
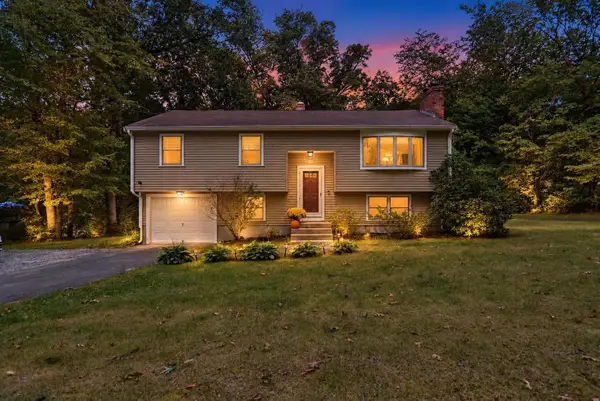
30 Norman Drive #R, Derry, NH 03038
Local realty services provided by:Better Homes and Gardens Real Estate The Masiello Group
30 Norman Drive #R,Derry, NH 03038
$385,000
- 3 Beds
- 2 Baths
- 1,646 sq. ft.
- Condominium
- Active
Upcoming open houses
- Sat, Sep 2610:00 am - 12:00 pm
- Sun, Sep 2712:30 pm - 02:30 pm
Listed by: bradley robertsPhone: 603-674-5217
Office: real broker nh, llc.855-450-0442
MLS#:5110908
Source:PrimeMLS
Price summary
- Price:$385,000
- Price per sq. ft.:$194.25
About this home
Welcome to 30R Norman Drive, a well-located 3-bedroom, 1.5-bath duplex condo without the burden of monthly condo fees. Set on a desirable corner lot, this light and bright home features comfortable living spaces, attractive vinyl plank flooring, and an updated kitchen with a dedicated dining area. The partially finished basement adds valuable flexibility with an additional sleeping area or home office, along with plenty of room for storage. An attached garage underneath provides convenient parking and easy access in all seasons. The duplex-style design offers added privacy and a residential feel, while the convenient Derry location makes commuting a breeze with easy access to major routes. A great opportunity for a first-time buyer, downsizer, or anyone looking for low-maintenance ownership in a convenient location. Delayed showings until the open house, Saturday 9/26 10-12.
Contact an agent
Home facts
- Year built:1988
- Listing ID #:5110908
- Added:1 day(s) ago
- Updated:September 23, 2026 at 12:40 AM
Rooms and interior
- Bedrooms:3
- Total bathrooms:2
- Full bathrooms:1
- Rooms Total:6
- Flooring:Carpet, Vinyl
- Kitchen Description:Dishwasher, Microwave, Refrigerator
- Basement Description:Full, Partially Finished, Walkout
- Living area:1,646 sq. ft.
Heating and cooling
- Heating:Hot Water, Oil
Structure and exterior
- Roof:Asphalt Shingle
- Year built:1988
- Building area:1,646 sq. ft.
- Levels:2 Story
Schools
- High school:Pinkerton Academy
- Middle school:West Running Brook Middle Sch
- Elementary school:South Range Elem School
Utilities
- Sewer:Public Available
Finances and disclosures
- Price:$385,000
- Price per sq. ft.:$194.25
- Tax amount:$6,383 (2025)
Features and amenities
- Appliances:Refrigerator, Washer
- Laundry features:Dryer, Washer
- Amenities:Circuit Breaker(s)
Parking
- Parking description:Paved Driveway
- Garage spaces:1
 Copyright 2026 Prime MLS, Inc. All rights reserved. This information is deemed reliable, but not guaranteed. The data relating to real estate displayed on this Site comes in part from the IDX Program of Prime MLS. The information being provided is for consumers’ personal, noncommercial use and may not be used for any purpose other than to identify prospective properties consumers may be interested in purchasing. Data last updated September 23, 2026
New listings near 30 Norman Drive #R
- Coming SoonOpen Sat, 11am to 1pm
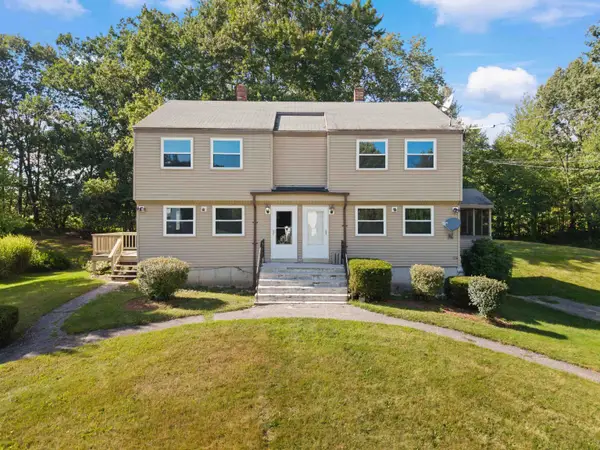 $440,000Coming Soon2 beds 2 baths993 sq. ft.
31R Juniper Road, Derry, NH 03038
MLS# 5110514Listed by: CENTURY 21 NE GROUP - Coming SoonOpen Sat, 11am to 1pm
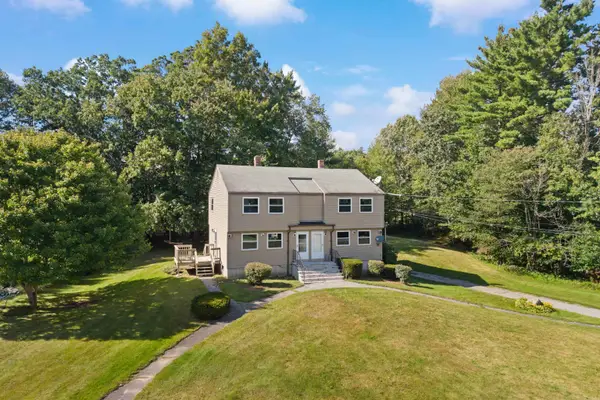 $440,000Coming Soon2 beds 2 baths1,076 sq. ft.
31L Juniper Road, Derry, NH 03038
MLS# 5110519Listed by: CENTURY 21 NE GROUP - Coming SoonOpen Sat, 11am to 1pm
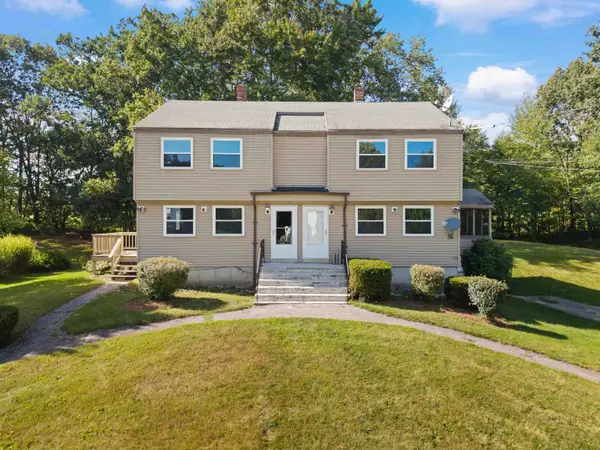 $870,000Coming Soon4 beds 2 baths2,076 sq. ft.
31 Juniper Road #Unit L & Unit R, Derry, NH 03038
MLS# 5110523Listed by: CENTURY 21 NE GROUP - Coming Soon
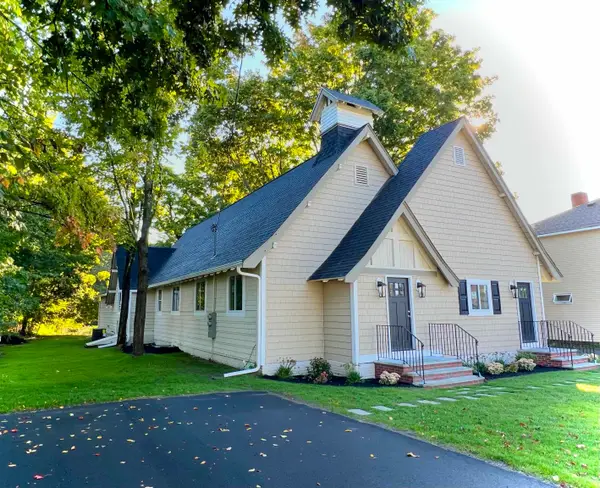 $749,900Coming Soon4 beds 3 baths3,803 sq. ft.
18 Oak Street, Derry, NH 03038
MLS# 5110603Listed by: BHHS VERANI SALEM - New
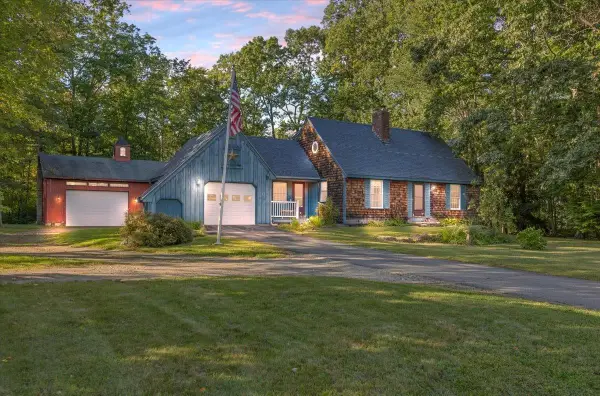 $599,900Active4 beds 3 baths1,491 sq. ft.
8 Juniper Road, Derry, NH 03038
MLS# 5110663Listed by: BHHS VERANI SALEM - New
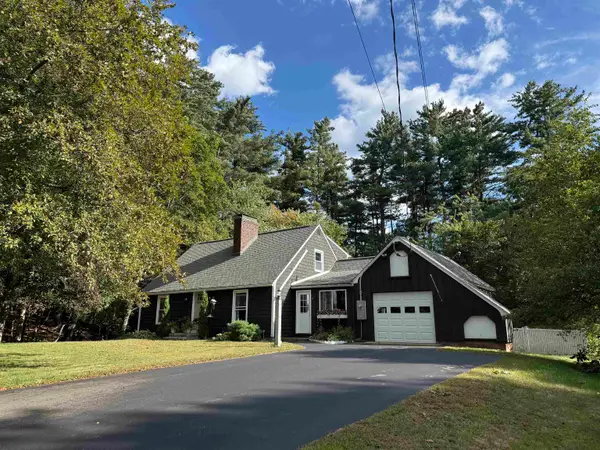 $574,900Active4 beds 2 baths1,799 sq. ft.
4 Corwin Drive, Derry, NH 03038
MLS# 5110635Listed by: AMERICAN EAGLE REALTY - New
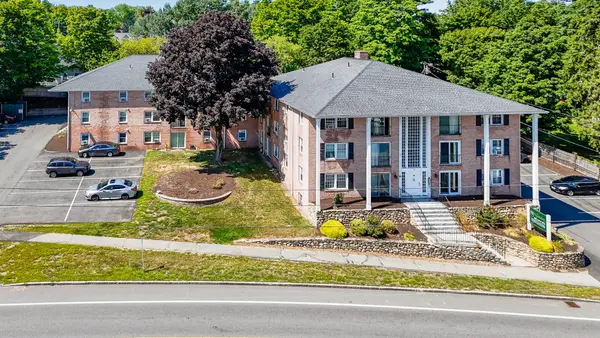 $199,900Active2 beds 1 baths624 sq. ft.
90 E Broadway #11, Derry, NH 03038
MLS# 73579816Listed by: LPT Realty, LLC - New
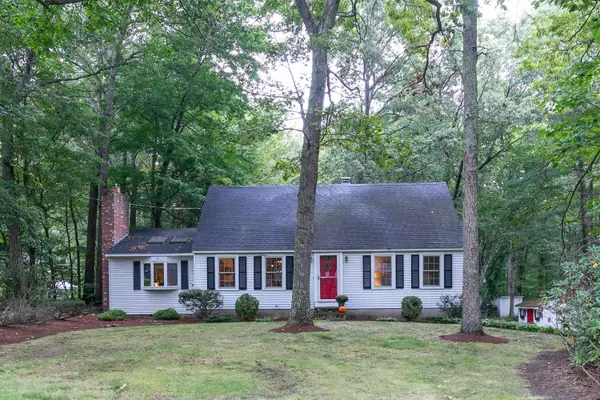 $549,900Active4 beds 2 baths1,885 sq. ft.
3 Garvin Road, Derry, NH 03038
MLS# 5110534Listed by: STARKEY REALTY, LLC - New
 $525,000Active3 beds 1 baths1,630 sq. ft.
178 Island Pond Road, Derry, NH 03038
MLS# 5110462Listed by: LYV NORTH REALTY


Protect your home and budget from life's surprises with an Assurant Home Warranty, backed by a partner that supports you through every step of homeownership. Explore Plans.
© 2026 Better Homes and Gardens Real Estate LLC. An Anywhere Real Estate company. All rights reserved. Better Homes and Gardens® Real Estate is a registered trademark owned by Meredith Operations Corporation, licensed to Better Homes and Gardens Real Estate LLC and used with permission. Better Homes and Gardens Real Estate LLC fully supports the principles of the Fair Housing Act and the Equal Opportunity Act. Listing information is deemed reliable but is not guaranteed accurate.
Each office is independently owned and operated.
Any services or products provided by third parties are not provided by, affiliated with or related to Better Homes and Gardens Real Estate LLC, or its affiliated companies.