
4 Homestead Drive, Derry, NH 03038
Local realty services provided by:Better Homes and Gardens Real Estate The Masiello Group
4 Homestead Drive,Derry, NH 03038
$629,000
- 3 Beds
- 2 Baths
- - sq. ft.
- Single family
- Coming Soon
Upcoming open houses
- Sun, Aug 1612:00 pm - 02:00 pm
Listed by: richard valentin gutierrezCell: 603-854-1768
Office: re/max synergy603-472-3900
MLS#:5104957
Source:PrimeMLS
Price summary
- Price:$629,000
About this home
Welcome to 4 Homestead Drive! Set on over an acre in Derry, this 3-bedroom, 1.5-bath home offers plenty of room to spread out. The main level features hardwood floors, a living room with a brick fireplace, an eat-in kitchen with granite countertops, and a spacious family room with vaulted ceilings and exposed beams. With multiple living spaces, there’s plenty of flexibility for a home office, playroom, or additional sitting area. Upstairs are three bedrooms and a full bath. Outside, the large yard offers plenty of room to enjoy, along with a back deck and covered front porch. An attached garage and full basement provide additional storage and space. Conveniently located near shopping, dining, schools, and major routes, this home offers a great combination of space, flexibility, and location. Open House on Sunday, August 16th from 12 - 2 pm.
Contact an agent
Home facts
- Year built:1985
- Listing ID #:5104957
- Updated:August 14, 2026 at 11:19 AM
Rooms and interior
- Bedrooms:3
- Total bathrooms:2
- Full bathrooms:1
- Rooms Total:7
- Kitchen Description:Dishwasher, Microwave, Refrigerator
- Basement Description:Full, Walk-up
Heating and cooling
- Heating:Oil
Structure and exterior
- Roof:Shingle
- Year built:1985
- Levels:2 Story
Schools
- High school:Pinkerton Academy
- Middle school:West Running Brook Middle Sch
- Elementary school:South Range Elem School
Utilities
- Sewer:Private
Finances and disclosures
- Price:$629,000
- Tax amount:$10,798 (2025)
Features and amenities
- Appliances:Refrigerator
- Amenities:Circuit Breaker(s)
Parking
- Parking description:Paved Driveway
- Garage spaces:2
 Copyright 2026 Prime MLS, Inc. All rights reserved. This information is deemed reliable, but not guaranteed. The data relating to real estate displayed on this Site comes in part from the IDX Program of Prime MLS. The information being provided is for consumers’ personal, noncommercial use and may not be used for any purpose other than to identify prospective properties consumers may be interested in purchasing. Data last updated August 14, 2026
New listings near 4 Homestead Drive
- Open Sat, 1 to 3pmNew
 $589,000Active3 beds 2 baths1,945 sq. ft.
13 Cole Road, Derry, NH 03038
MLS# 5105019Listed by: KELLER WILLIAMS REALTY METRO-LONDONDERRY - New
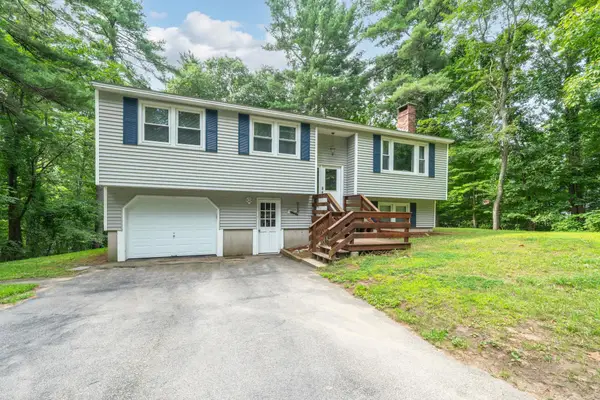 $525,000Active3 beds 2 baths2,098 sq. ft.
35 Drew Road, Derry, NH 03038
MLS# 5104898Listed by: J. BORSTELL REAL ESTATE - New
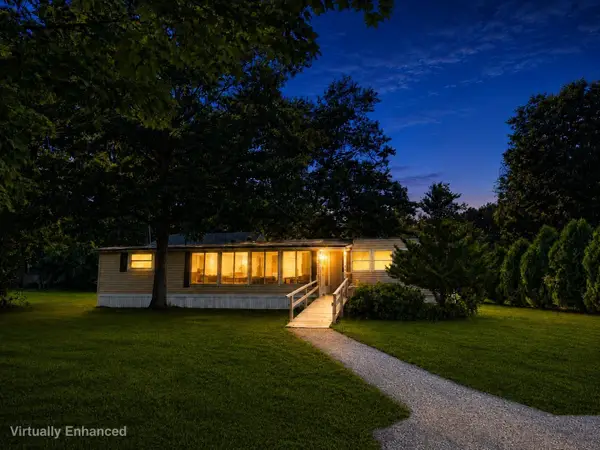 $169,900Active3 beds 2 baths1,141 sq. ft.
97 Fordway Extension #6, Derry, NH 03038
MLS# 5104903Listed by: AMERICAN EAGLE REALTY - Open Fri, 4 to 6pmNew
 $375,000Active2 beds 2 baths1,528 sq. ft.
9 Pine Isle Drive #B, Derry, NH 03038
MLS# 5104604Listed by: EXP REALTY - Open Sat, 11am to 12:30pmNew
 $849,900Active4 beds 3 baths3,116 sq. ft.
19 Buttonwood Drive, Derry, NH 03038
MLS# 5104520Listed by: EXP REALTY - Coming SoonOpen Sat, 11am to 1pm
 $695,000Coming Soon4 beds 2 baths
17 Skylark Drive, Derry, NH 03038
MLS# 5104462Listed by: BHHS VERANI LONDONDERRY - Open Sat, 12 to 2pmNew
 $475,000Active3 beds 1 baths1,256 sq. ft.
35 Highland Avenue, Derry, NH 03038
MLS# 5104148Listed by: REALTY ONE GROUP NEXT LEVEL - Open Sat, 11am to 12pmNew
 $650,000Active3 beds 2 baths1,606 sq. ft.
52 Pond Road, Derry, NH 03038
MLS# 5104108Listed by: REALTY ONE GROUP RELIANT - New
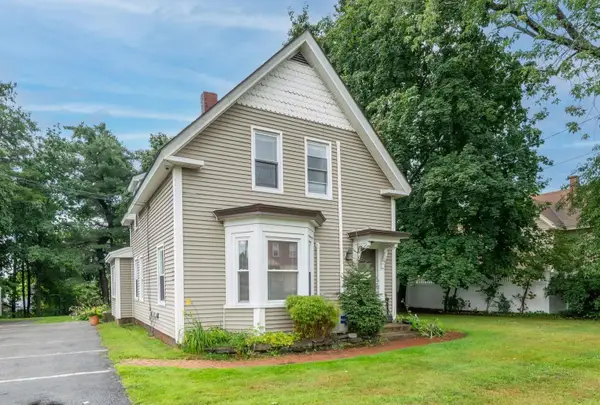 $584,900Active2 beds 2 baths1,962 sq. ft.
106 West Broadway, Derry, NH 03038
MLS# 5103886Listed by: HOMES OF NEW HAMPSHIRE REALTY LLC


Protect your home and budget from life's surprises with an Assurant Home Warranty, backed by a partner that supports you through every step of homeownership. Explore Plans.
© 2026 Better Homes and Gardens Real Estate LLC. An Anywhere Real Estate company. All rights reserved. Better Homes and Gardens® Real Estate is a registered trademark owned by Meredith Operations Corporation, licensed to Better Homes and Gardens Real Estate LLC and used with permission. Better Homes and Gardens Real Estate LLC fully supports the principles of the Fair Housing Act and the Equal Opportunity Act. Listing information is deemed reliable but is not guaranteed accurate.
Each office is independently owned and operated.
Any services or products provided by third parties are not provided by, affiliated with or related to Better Homes and Gardens Real Estate LLC, or its affiliated companies.