
6 L Matthew Drive, Derry, NH 03038
Local realty services provided by:Better Homes and Gardens Real Estate The Masiello Group
6 L Matthew Drive,Derry, NH 03038
$369,900
- 2 Beds
- 2 Baths
- 1,196 sq. ft.
- Condominium
- Pending
Listed by:
 Judy Sp8 Speight(978) 273 - 0367Better Homes and Gardens Real Estate The Masiello Group
Office: bhg masiello atkinson603-362-5564
MLS#:5091212
Source:PrimeMLS
Price summary
- Price:$369,900
- Price per sq. ft.:$302.21
About this home
NO CONDO FEES! Why rent when you can own? This move in ready condex is the perfect opportunity for a first-time buyer or anyone looking to downsize. Best of all there are NO CONDO FEES along with town water and sewer. Other notable features include bamboo and vinyl flooring, vaulted ceiling in the living room and a versatile bonus room off the kitchen that can fit any of your lifestyle needs. The two refreshed bathrooms add a modern touch while, the fenced in yard with a large storage shed offers great outdoor space. This property also has many other updates a mini spilt that has heat and air see the attched paper clip for other items! Located on a cul- de- sac with a newer driveway for up to four plus cars. Conveniently located near shopping, dining and with quick and easy access to Route 93 completes this homes package. Come see for yourself OPEN HOUSE Saturday May 30th 12-2:00PM OFFER DEADLINE SUNDAY MAY 31 BY NOON 12:00 PM! Buyers to do due diligence on all items in listing. Do not let cat out. Seller to find suitable housing and is actively looking. Measurement are approx. Audio Recording/Surveillance Device on Premises, Video Recording/Surveillance Device on Premises. Condo to the left will correct fencing prior to close ask agent....
Contact an agent
Home facts
- Year built:1988
- Listing ID #:5091212
- Added:44 day(s) ago
- Updated:July 11, 2026 at 09:51 AM
Rooms and interior
- Bedrooms:2
- Total bathrooms:2
- Full bathrooms:1
- Rooms Total:7
- Flooring:Bamboo
- Kitchen Description:Dishwasher, Refrigerator
- Basement Description:Finished, Interior, Interior Access, Slab
- Living area:1,196 sq. ft.
Heating and cooling
- Cooling:Mini Split
- Heating:Electric, Mini Split
Structure and exterior
- Roof:Asphalt Shingle
- Year built:1988
- Building area:1,196 sq. ft.
- Lot area:0.11 Acres
- Levels:2 Story
Schools
- High school:Pinkerton Academy
- Middle school:Gilbert H. Hood Middle School
- Elementary school:Grinnell Elementary School
Utilities
- Sewer:Public Available
Finances and disclosures
- Price:$369,900
- Price per sq. ft.:$302.21
- Tax amount:$5,959 (2025)
Features and amenities
- Appliances:Refrigerator, Washer
- Laundry features:Dryer, Washer
- Amenities:Circuit Breaker(s)
Parking
- Parking description:Paved Driveway
Copyright 2026 Prime MLS, Inc. All rights reserved. This information is deemed reliable, but not guaranteed. The data relating to real estate displayed on this Site comes in part from the IDX Program of Prime MLS. The information being provided is for consumers’ personal, noncommercial use and may not be used for any purpose other than to identify prospective properties consumers may be interested in purchasing. Data last updated July 11, 2026New listings near 6 L Matthew Drive
- New
 $395,000Active3 beds 2 baths1,048 sq. ft.
6 Frost Road #L, Derry, NH 03038
MLS# 5099277Listed by: MARKET MY PROPERTY, LLC - New
 $260,000Active2 beds 1 baths986 sq. ft.
3 Fairfax Avenue #143, Derry, NH 03038
MLS# 5099189Listed by: FOUNDATION BROKERAGE GROUP - Open Sun, 12 to 2pmNew
 $559,900Active4 beds 2 baths2,269 sq. ft.
8 Escumbuit Road, Derry, NH 03038
MLS# 5098999Listed by: KELLER WILLIAMS GATEWAY REALTY/SALEM - Coming SoonOpen Sat, 11am to 12:30pm
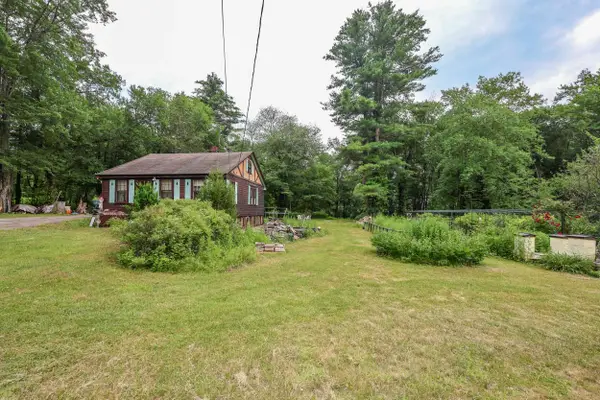 $259,000Coming Soon2 beds 1 baths
283 Hampstead Road, Derry, NH 03038
MLS# 5098674Listed by: RE/MAX SYNERGY - Coming SoonOpen Sat, 2 to 3:30pm
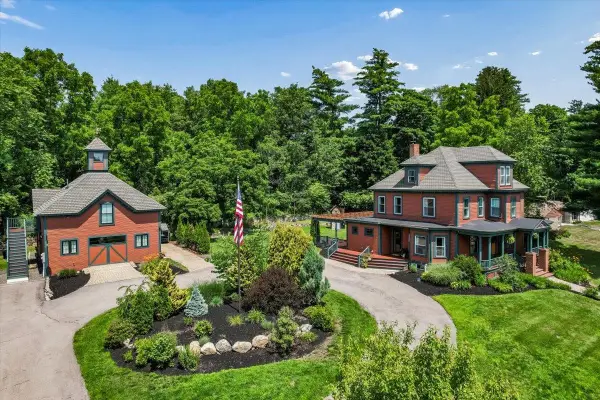 $1,100,000Coming Soon8 beds 5 baths
102 East Broadway, Derry, NH 03038
MLS# 5098781Listed by: KELLER WILLIAMS REALTY-METROPOLITAN - Open Sat, 10am to 12pmNew
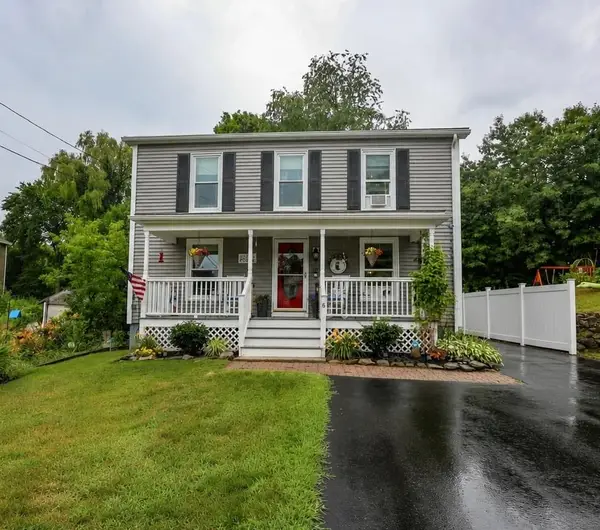 $479,900Active3 beds 3 baths1,382 sq. ft.
6 Concord Avenue, Derry, NH 03038
MLS# 5098853Listed by: COLDWELL BANKER REALTY BEDFORD NH - Coming SoonOpen Sat, 11am to 1pm
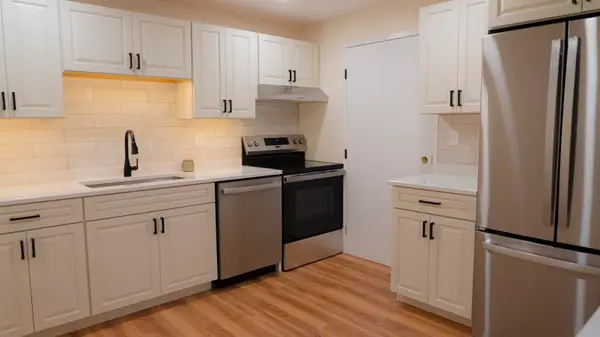 $285,000Coming Soon2 beds 1 baths
3 Silvestri Circle #16, Derry, NH 03038
MLS# 5098870Listed by: COLDWELL BANKER REALTY BEDFORD NH - Open Sat, 10am to 12pmNew
 $389,900Active2 beds 2 baths1,561 sq. ft.
107 Franklin Street Extension #8, Derry, NH 03038
MLS# 5098832Listed by: LAMACCHIA REALTY, INC. - Open Sun, 11am to 1pmNew
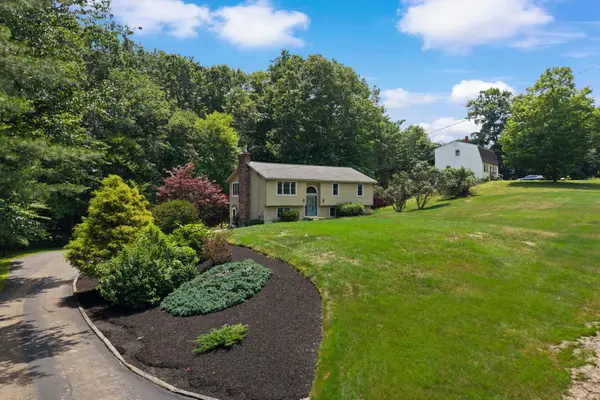 $547,900Active3 beds 2 baths2,238 sq. ft.
77 Tsienneto Road, Derry, NH 03038
MLS# 5098744Listed by: RE/MAX SYNERGY - Open Sat, 12 to 2pmNew
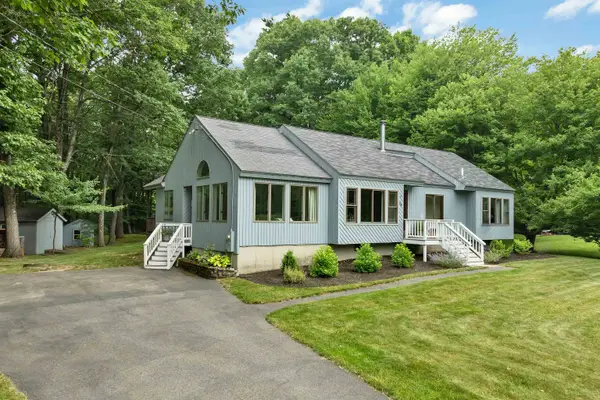 $599,000Active4 beds 2 baths2,635 sq. ft.
43 Redfield Circle, Derry, NH 03038
MLS# 5098700Listed by: COLDWELL BANKER REALTY BEDFORD NH


Protect your home and budget from life's surprises with an Assurant Home Warranty, backed by a partner that supports you through every step of homeownership. Explore Plans.
© 2026 Better Homes and Gardens Real Estate LLC. An Anywhere Real Estate company. All rights reserved. Better Homes and Gardens® Real Estate is a registered trademark owned by Meredith Operations Corporation, licensed to Better Homes and Gardens Real Estate LLC and used with permission. Better Homes and Gardens Real Estate LLC fully supports the principles of the Fair Housing Act and the Equal Opportunity Act. Listing information is deemed reliable but is not guaranteed accurate.
Each office is independently owned and operated.
Any services or products provided by third parties are not provided by, affiliated with or related to Better Homes and Gardens Real Estate LLC, or its affiliated companies.