
Lot 11 Country Club Estates Drive, Dover, NH 03820
Local realty services provided by:Better Homes and Gardens Real Estate The Masiello Group
Lot 11 Country Club Estates Drive,Dover, NH 03820
$1,615,000
- 4 Beds
- 4 Baths
- 3,470 sq. ft.
- Single family
- Active
Upcoming open houses
- Sat, Oct 1010:00 am - 12:00 pm
Listed by: marissa drew
Office: the gove group real estate, llc.603-778-6400
MLS#:5113755
Source:PrimeMLS
Price summary
- Price:$1,615,000
- Price per sq. ft.:$306.39
- Monthly HOA dues:$43.33
About this home
7.73 acres. 1st-floor primary living. 1 mile from downtown. Go ahead, try to find another one. Meet the Alexander Premier, a striking new construction opportunity directly across from Cochecho Country Club & set within a neighborhood shaped by preserved open land & the history of the original farmstead. A sense of arrival as you make your way home. A property that feels substantial before you ever reach the front door. Nearly 3,500 sq ft of beautifully considered space, with the primary suite exactly where everyone wants it: on the 1st floor. Generous in scale & tucked away from the main living areas, it's a true retreat with its own bath & walk-in closet. No stairs required. No square footage sacrificed. Just a really good floor plan that knows what matters. An expansive kitchen opens effortlessly to the dining & living spaces, with a gas fireplace anchoring it all. It's open enough to host a crowd, yet designed to feel just as good on an ordinary Tuesday night. A dedicated study gives work its own address. The walk-in pantry keeps the kitchen looking like the kitchen. The mudroom handles real life, & the covered front porch & rear outdoor living extend the way this home lives well beyond its 4 walls. Upstairs, a 2nd primary suite creates a private retreat for extended stays or multigenerational living. 2 additional bedrooms & another full bath complete the sleeping quarters. Then there is the 23' x 16' finished office, an oversized flex space ready to become whatever your life is missing: media room, gym, studio, game room, serious home office, or a little bit of everything. At this size, you don't have to pick just 1. The architecture carries the same understated confidence, with classic New England influence, strong rooflines, & timeless proportions. Energy Star certification pairs modern performance with the craftsmanship & thoughtful construction Emerson Ridge is known for. And 7.73± acres? That's not simply the backdrop. It's part of the luxury....
Contact an agent
Home facts
- Year built:2027
- Subdivision & Development:Emerson Ridge at Janetos Farm
- Listing ID #:5113755
- Added:1 day(s) ago
- Updated:October 10, 2026 at 04:47 AM
Rooms and interior
- Bedrooms:4
- Total bathrooms:4
- Full bathrooms:3
- Rooms Total:10
- Flooring:Hardwood, Tile
- Kitchen Description:Microwave, Refrigerator
- Basement Description:Interior, Unfinished
- Living area:3,470 sq. ft.
Heating and cooling
- Cooling:Central AC, Multi-zone
- Heating:Forced Air, Multi Zone
Structure and exterior
- Roof:Asphalt Shingle
- Year built:2027
- Building area:3,470 sq. ft.
- Lot area:7.73 Acres
- Levels:2 Story
Schools
- High school:Dover High School
- Middle school:Dover Middle School
- Elementary school:Horne Street School
Utilities
- Sewer:Private
Finances and disclosures
- Price:$1,615,000
- Price per sq. ft.:$306.39
Features and amenities
- Appliances:Refrigerator
- Amenities:Circuit Breaker(s)
Parking
- Parking description:Paved Driveway
- Garage spaces:2
 Copyright 2026 Prime MLS, Inc. All rights reserved. This information is deemed reliable, but not guaranteed. The data relating to real estate displayed on this Site comes in part from the IDX Program of Prime MLS. The information being provided is for consumers’ personal, noncommercial use and may not be used for any purpose other than to identify prospective properties consumers may be interested in purchasing. Data last updated October 10, 2026
New listings near Lot 11 Country Club Estates Drive
- New
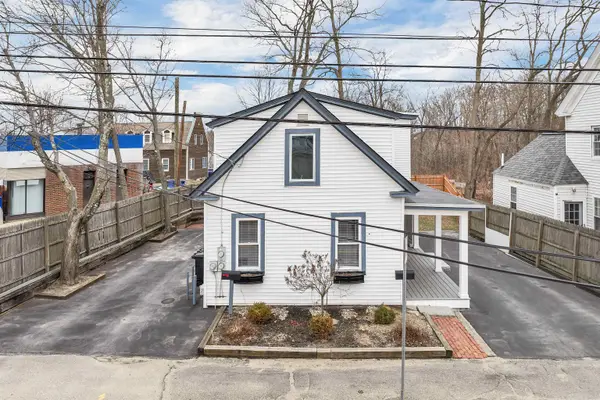 $640,000Active4 beds 2 baths1,841 sq. ft.
10 Court Street, Dover, NH 03820
MLS# 5113310Listed by: KW COASTAL AND LAKES & MOUNTAINS REALTY - New
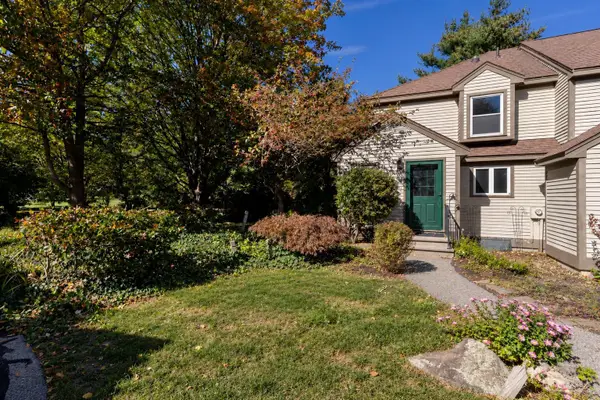 $365,000Active2 beds 2 baths1,470 sq. ft.
10 Surrey Run, Dover, NH 03820
MLS# 5113300Listed by: RE/MAX REALTY ONE - Open Sat, 9 to 11amNew
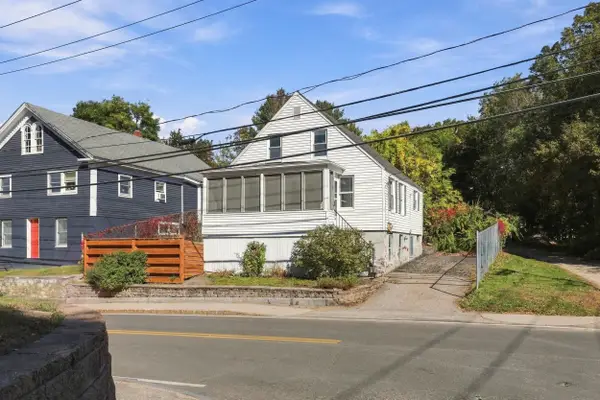 $349,000Active2 beds 1 baths995 sq. ft.
84 Henry Law Avenue, Dover, NH 03820
MLS# 5113229Listed by: HEIGIS REAL ESTATE LLC. - Open Sat, 12 to 2pmNew
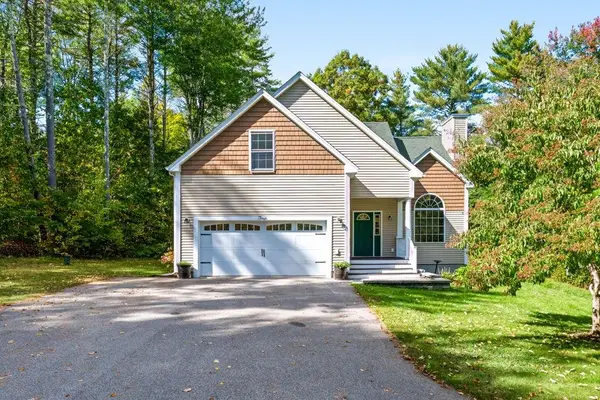 $715,000Active3 beds 3 baths2,008 sq. ft.
4 Winding Brook Drive, Dover, NH 03820
MLS# 5113212Listed by: BHHS VERANI SEACOAST - New
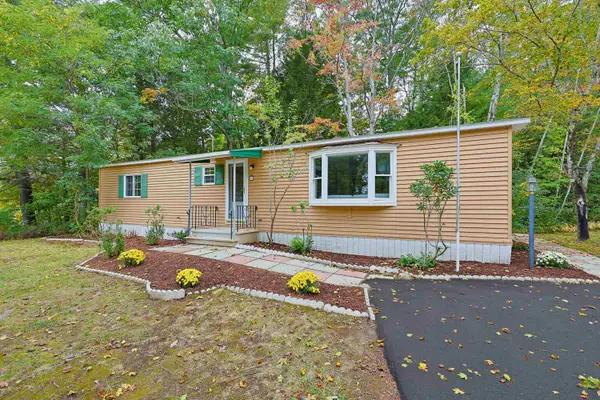 $230,000Active2 beds 2 baths1,150 sq. ft.
2 Pleasant Valley Road, Dover, NH 03820
MLS# 5112880Listed by: BEAR HILL PROPERTIES - New
 $215,000Active1 beds 1 baths532 sq. ft.
604 Cocheco Court, Dover, NH 03820
MLS# 5112810Listed by: PORTSIDE REAL ESTATE GROUP - New
 Listed by BHGRE$350,000Active3 beds 3 baths1,248 sq. ft.
251 Knox Marsh Road #6, Dover, NH 03820
MLS# 5112767Listed by: BHG MASIELLO DURHAM - Open Sat, 11am to 1pmNew
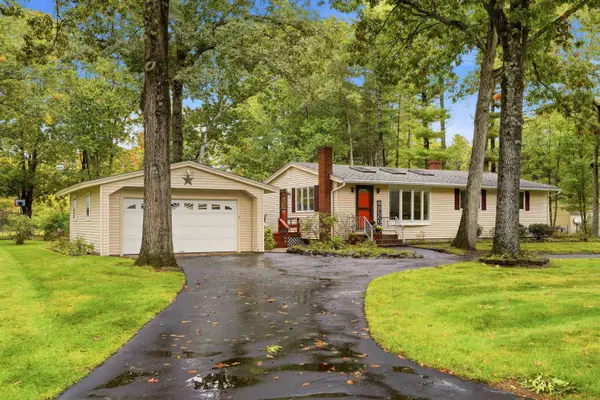 $475,000Active3 beds 2 baths1,884 sq. ft.
7 Phillip Street, Dover, NH 03820
MLS# 5112631Listed by: REALTY ONE GROUP NEXT LEVEL - Open Sat, 11am to 1pmNew
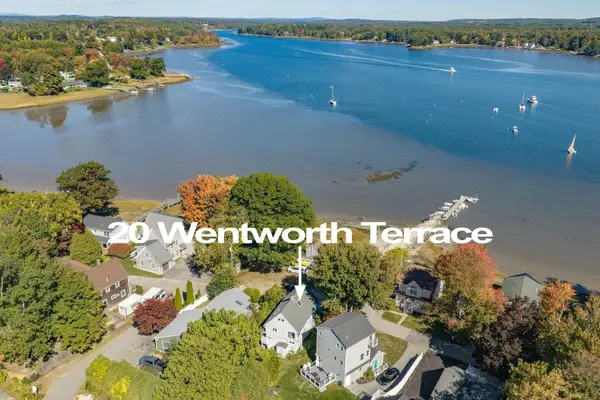 $649,000Active3 beds 2 baths1,363 sq. ft.
20 Wentworth Terrace, Dover, NH 03820
MLS# 5112616Listed by: DUSTON LEDDY REAL ESTATE


Protect your home and budget from life's surprises with an Assurant Home Warranty, backed by a partner that supports you through every step of homeownership. Explore Plans.
© 2026 Better Homes and Gardens Real Estate LLC. An Anywhere Real Estate company. All rights reserved. Better Homes and Gardens® Real Estate is a registered trademark owned by Meredith Operations Corporation, licensed to Better Homes and Gardens Real Estate LLC and used with permission. Better Homes and Gardens Real Estate LLC fully supports the principles of the Fair Housing Act and the Equal Opportunity Act. Listing information is deemed reliable but is not guaranteed accurate.
Each office is independently owned and operated.
Any services or products provided by third parties are not provided by, affiliated with or related to Better Homes and Gardens Real Estate LLC, or its affiliated companies.