
127 Boxwood Lane, Dover, NH 03820
Local realty services provided by:Better Homes and Gardens Real Estate The Masiello Group
127 Boxwood Lane,Dover, NH 03820
$965,000
- 3 Beds
- 3 Baths
- 3,024 sq. ft.
- Single family
- Active
Listed by: michele schneider
Office: berkshire hathaway homeservices verani realty
MLS#:73561112
Source:MLSPIN
Price summary
- Price:$965,000
- Price per sq. ft.:$319.11
About this home
Welcome to 127 Boxwood Lane in one of North Dover's most sought after neighborhoods, where thoughtful craftsmanship and timeless design come together to create an exceptional place to call home. Every detail has been carefully considered, with quality materials, and refined living spaces that balance elegance with everyday comfort. The well-designed floor plan offers seamless flow for both entertaining and relaxing. You will appreciate the 10 Ft. ceilings & rich hardwood floors leading to open dining room & gas fireplace. Creative Chefs will love the gourmet kitchen which features custom Shaker cabinetry, granite counters, large island, Dacor range, & walk in pantry/office area. Powder room with vessel sink sits on a piece of antique furniture. The second floor has a stunning master suite w/ luxurious master bath. The master walk in closet is perfection w/ walls of custom built ins & a large center island with 16 drawers. 2 additional large bedrooms & full guest bath & smaller 4th room used as a den, and laundry room, round out the 2nd floor. Outside, enjoy the private fenced rear yard with patio, that extends your living experience and provides the perfect setting for gatherings or quiet evenings at home. Automatic Start Generator, sprinkler system, under ground lighting, alarm, public water/sewer, gas heat & central air. Ideally located with convenient access to local amenities, shopping, dining, beaches and commuter routes, just minutes from downtown Portsmouth & an hour north of Boston. This home offers a lifestyle defined by comfort & sophistication and everything the Seacoast has to offer !!!!...
Contact an agent
Home facts
- Year built:2013
- Subdivision & Development:Haven Farms
- Listing ID #:73561112
- Updated:September 22, 2026 at 10:56 AM
Rooms and interior
- Bedrooms:3
- Total bathrooms:3
- Full bathrooms:2
- Half bathrooms:1
- Rooms Total:8
- Flooring:Carpet, Flooring - Wall to Wall Carpet, Hardwood, Tile
- Dining Description:Hardwood, Open Floorplan
- Kitchen Description:Cabinets - Upgraded, Countertops - Stone/Granite/Solid, Dishwasher, Disposal, Flooring - Hardwood, Gas Stove, Kitchen Island, Microwave, Open Floorplan, Pantry, Range, Range Hood, Recessed Lighting, Refrigerator, Stainless Steel Appliances
- Living area:3,024 sq. ft.
Heating and cooling
- Cooling:Central Air
- Heating:Forced Air, Natural Gas
- Central air:Yes
Structure and exterior
- Roof:Shingle
- Year built:2013
- Building area:3,024 sq. ft.
- Lot area:0.69 Acres
- Lot Features:Level, Wooded
- Architectural Style:Colonial, Contemporary
- Construction Materials:Frame
- Exterior Features:Deck, Deck - Vinyl, Decorative Lighting, Enclosed, Sprinkler System
- Foundation Description:Concrete Perimeter
Utilities
- Water:Public
- Sewer:Public Sewer
Finances and disclosures
- Price:$965,000
- Price per sq. ft.:$319.11
- Tax amount:$16,352 (2025)
Features and amenities
- Appliances:Dishwasher, Disposal, Dryer, Microwave, Range, Range Hood, Refrigerator, Washer
- Laundry features:Countertops - Stone/Granite/Solid, Dryer, Flooring - Laminate, Flooring - Stone/Ceramic Tile, Gas Dryer Hookup, Laundry Closet, Second Floor, Washer, Washer Hookup
- Amenities:Gas Water Heater, Internet Available - Broadband, Recessed Lighting
Parking
- Total parking spaces:8
- Parking description:Attached, Garage Door Opener, Garage Faces Side, Off Street, Paved, Paved Drive, Workshop in Garage
- Garage:Yes
- Garage spaces:2
New listings near 127 Boxwood Lane
- Coming Soon
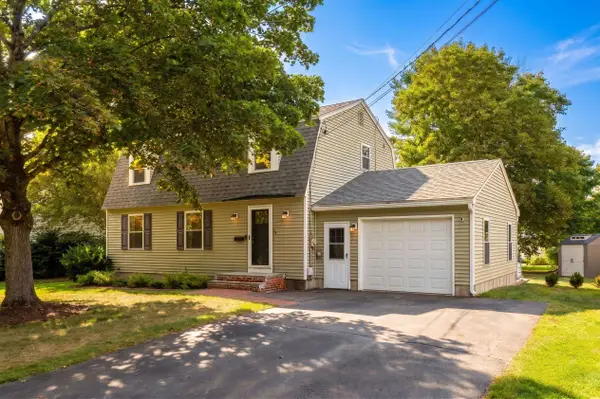 $620,000Coming Soon3 beds 2 baths1,664 sq. ft.
15 Hawthorne Road, Dover, NH 03820
MLS# 5110760Listed by: KW COASTAL AND LAKES & MOUNTAINS REALTY/PORTSMOUTH
- Coming SoonOpen Thu, 4 to 6pm
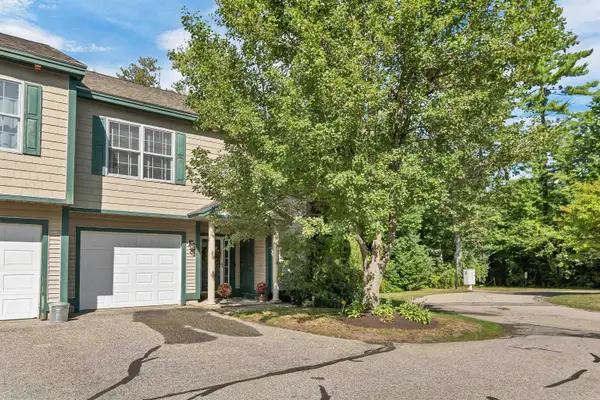 $559,900Coming Soon3 beds 3 baths1,958 sq. ft.
28 Deborah Lane, Dover, NH 03820
MLS# 5110185Listed by: CAMERON PRESTIGE, LLC - New
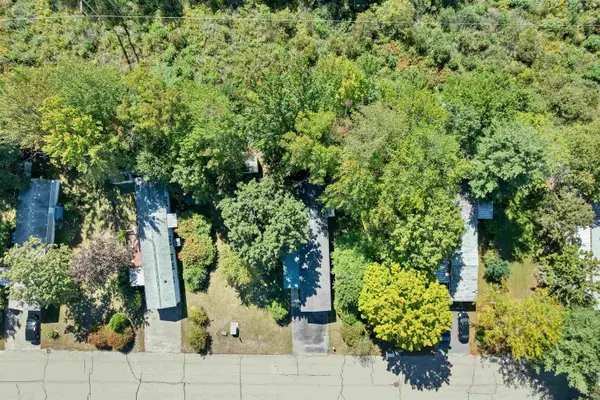 $159,900Active2 beds 1 baths896 sq. ft.
11 Arrowbrook Road #9, Dover, NH 03820
MLS# 5110887Listed by: BHHS VERANI NASHUA - New
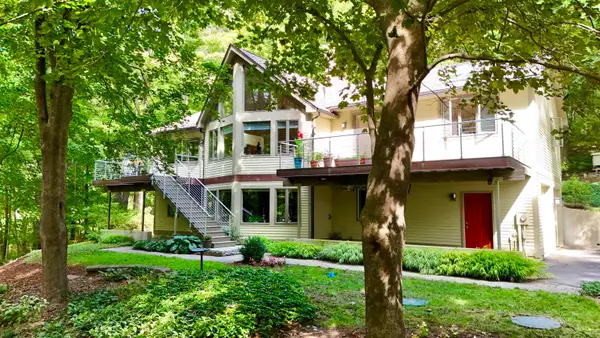 $975,000Active4 beds 4 baths2,725 sq. ft.
5 Gerry's Landing #4, Dover, NH 03820
MLS# 5110529Listed by: COLDWELL BANKER - PEGGY CARTER TEAM - Open Sun, 11am to 1pmNew
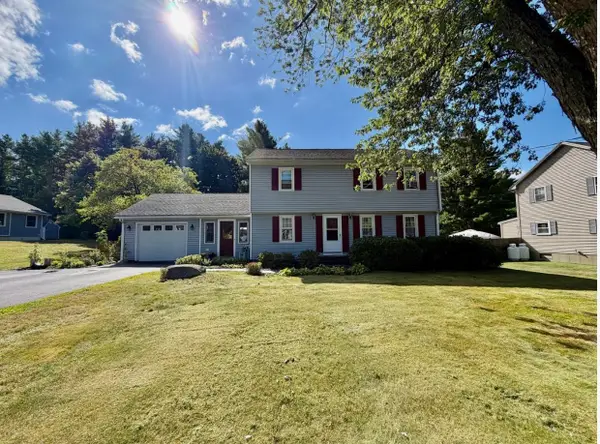 $649,900Active3 beds 3 baths2,075 sq. ft.
10 Pearson Drive, Dover, NH 03820
MLS# 5110555Listed by: COLDWELL BANKER - PEGGY CARTER TEAM - New
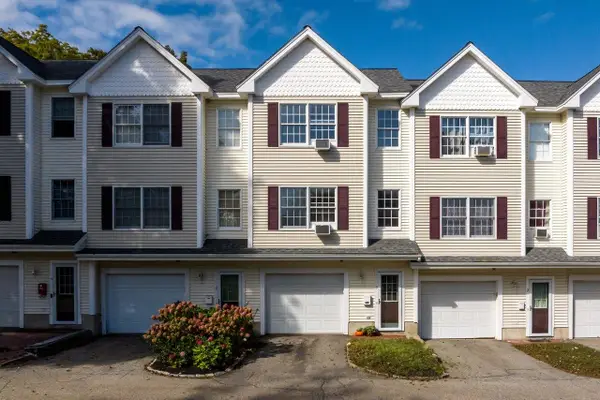 $435,000Active2 beds 2 baths1,604 sq. ft.
204 Washington Street #3, Dover, NH 03820
MLS# 5110435Listed by: RE/MAX INNOVATIVE BAYSIDE - New
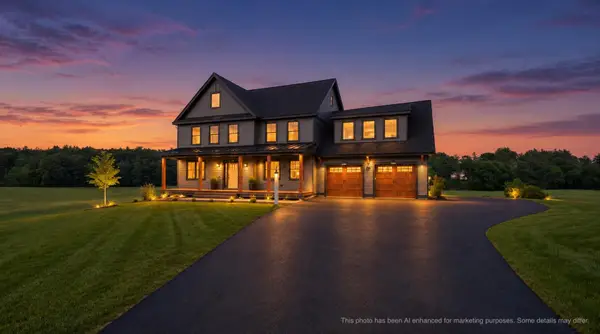 $1,495,000Active4 beds 3 baths3,177 sq. ft.
244 Oak Street, Dover, NH 03820
MLS# 5110420Listed by: THE GOVE GROUP REAL ESTATE, LLC - New
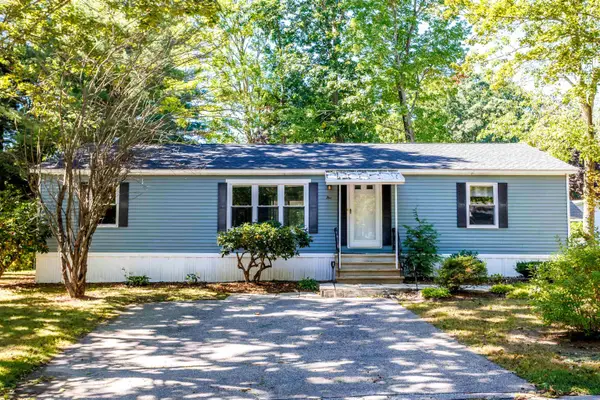 $245,000Active2 beds 2 baths1,456 sq. ft.
5 Hickory Lane, Dover, NH 03820
MLS# 5110411Listed by: ALBERTTAYLOR REALTY - New
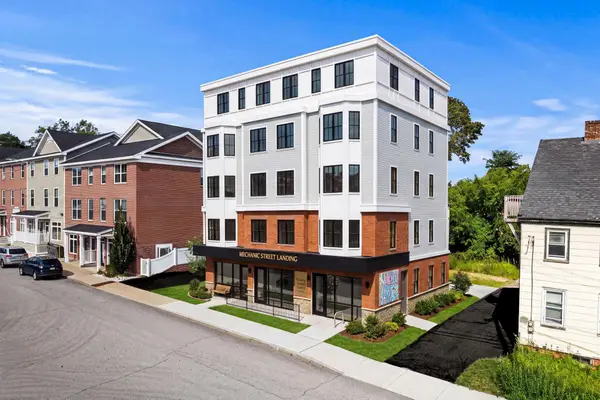 $689,000Active0.16 Acres
9-11 Mechanic Street, Dover, NH 03820
MLS# 5110262Listed by: COMPASS NEW ENGLAND, LLC 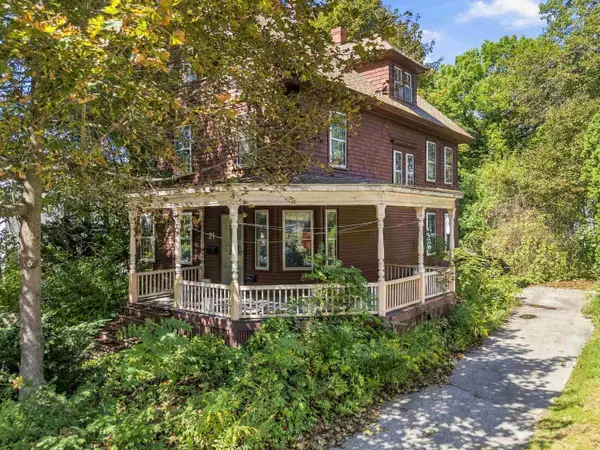 $375,000Pending4 beds 1 baths1,988 sq. ft.
21 W Concord Street, Dover, NH 03820
MLS# 5110192Listed by: KW COASTAL AND LAKES & MOUNTAINS REALTY


Protect your home and budget from life's surprises with an Assurant Home Warranty, backed by a partner that supports you through every step of homeownership. Explore Plans.
© 2026 Better Homes and Gardens Real Estate LLC. An Anywhere Real Estate company. All rights reserved. Better Homes and Gardens® Real Estate is a registered trademark owned by Meredith Operations Corporation, licensed to Better Homes and Gardens Real Estate LLC and used with permission. Better Homes and Gardens Real Estate LLC fully supports the principles of the Fair Housing Act and the Equal Opportunity Act. Listing information is deemed reliable but is not guaranteed accurate.
Each office is independently owned and operated.
Any services or products provided by third parties are not provided by, affiliated with or related to Better Homes and Gardens Real Estate LLC, or its affiliated companies.