
37 Glenwood Avenue, Dover, NH 03820
Local realty services provided by:Better Homes and Gardens Real Estate The Masiello Group
37 Glenwood Avenue,Dover, NH 03820
$599,900
- 4 Beds
- 2 Baths
- 1,400 sq. ft.
- Single family
- Active
Listed by: christina donlon
Office: alex & associates realty603-403-1606
MLS#:5105180
Source:PrimeMLS
Price summary
- Price:$599,900
- Price per sq. ft.:$272.68
About this home
Completely renovated from the studs and meticulously maintained, this beautiful Dover Cape is truly move-in ready. Thoughtfully updated throughout the homeowners’ ownership, the home offers a fresh, clean feel paired with a tranquil, tasteful color palette and timeless finishes. Hardwood floors flow throughout the home, complemented by beautiful solid-wood cabinetry, granite countertops, and a warm, inviting kitchen. With four bedrooms, there is plenty of room for family, guests, a home office, or flexible living space, along with ample storage throughout. Recent improvements include a remodeled upstairs bathroom and new dishwasher, adding to the long list of updates that make this home easy to settle into and enjoy. Outside, the detached two-car garage provides convenient parking plus an abundance of additional storage space above. Whether you need room for seasonal items, hobbies, or future possibilities, this bonus space is a fantastic asset. Ideally located for commuters, you’ll also be just minutes from downtown Dover, where you can enjoy charming local shops, restaurants, parks, and all that this vibrant community has to offer. A beautifully renovated home, thoughtful updates, flexible living space, and an excellent location come together to make this one a special opportunity. Showings start at open houses. Open house on Saturday 9/12 11am-1pm. If buyers prefer, sellers are happy to remove the pellet stove and restore the wall and exterior siding prior to closing....
Contact an agent
Home facts
- Year built:1945
- Listing ID #:5105180
- Added:54 day(s) ago
- Updated:October 09, 2026 at 10:46 AM
Rooms and interior
- Bedrooms:4
- Total bathrooms:2
- Full bathrooms:2
- Rooms Total:6
- Flooring:Hardwood
- Kitchen Description:Dishwasher, Microwave, Refrigerator
- Basement Description:Bulkhead, Full, Insulated, Interior, Interior Access, Storage Space
- Living area:1,400 sq. ft.
Heating and cooling
- Heating:Hot Water
Structure and exterior
- Roof:Asphalt Shingle
- Year built:1945
- Building area:1,400 sq. ft.
- Lot area:0.46 Acres
- Levels:2 Story
Schools
- High school:Dover High School
- Middle school:Dover Middle School
- Elementary school:Horne Street School
Utilities
- Sewer:Public Available
Finances and disclosures
- Price:$599,900
- Price per sq. ft.:$272.68
- Tax amount:$8,242 (2025)
Features and amenities
- Appliances:Refrigerator, Washer
- Laundry features:Dryer, Washer
- Amenities:Circuit Breaker(s)
Parking
- Parking description:Paved Driveway
- Garage spaces:2
 Copyright 2026 Prime MLS, Inc. All rights reserved. This information is deemed reliable, but not guaranteed. The data relating to real estate displayed on this Site comes in part from the IDX Program of Prime MLS. The information being provided is for consumers’ personal, noncommercial use and may not be used for any purpose other than to identify prospective properties consumers may be interested in purchasing. Data last updated October 9, 2026
New listings near 37 Glenwood Avenue
- New
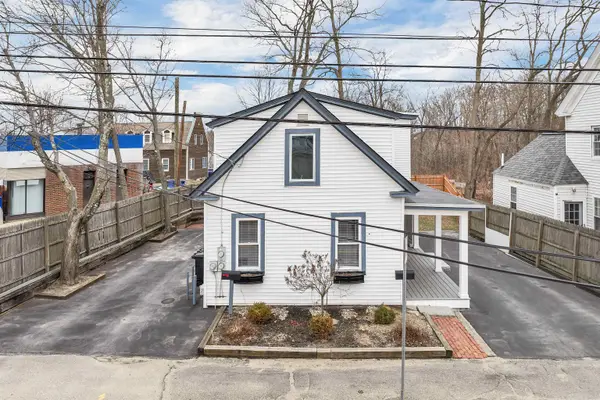 $640,000Active4 beds 2 baths1,841 sq. ft.
10 Court Street, Dover, NH 03820
MLS# 5113310Listed by: KW COASTAL AND LAKES & MOUNTAINS REALTY - New
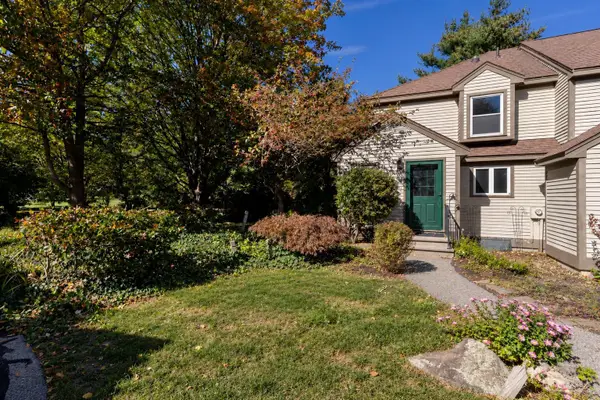 $365,000Active2 beds 2 baths1,470 sq. ft.
10 Surrey Run, Dover, NH 03820
MLS# 5113300Listed by: RE/MAX REALTY ONE - Open Sat, 9 to 11amNew
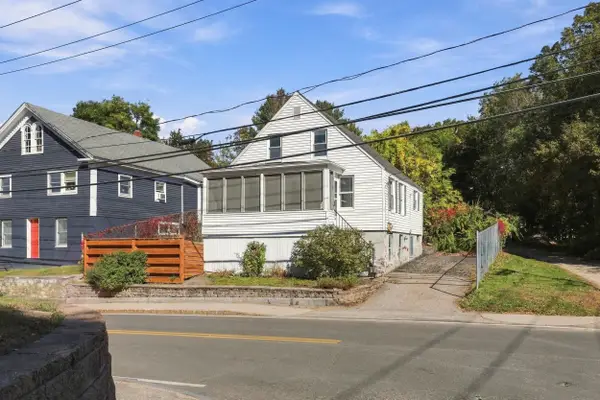 $349,000Active2 beds 1 baths995 sq. ft.
84 Henry Law Avenue, Dover, NH 03820
MLS# 5113229Listed by: HEIGIS REAL ESTATE LLC. - Open Sat, 12 to 2pmNew
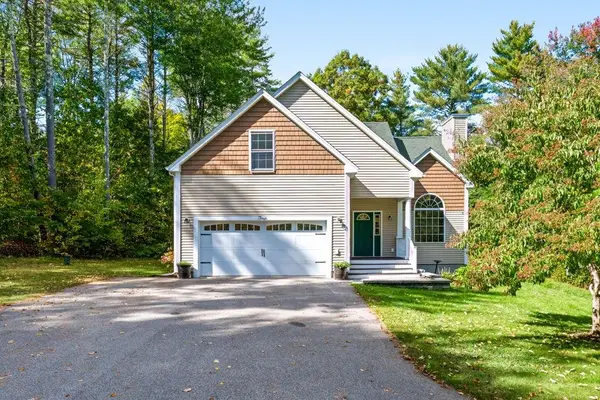 $715,000Active3 beds 3 baths2,008 sq. ft.
4 Winding Brook Drive, Dover, NH 03820
MLS# 5113212Listed by: BHHS VERANI SEACOAST - New
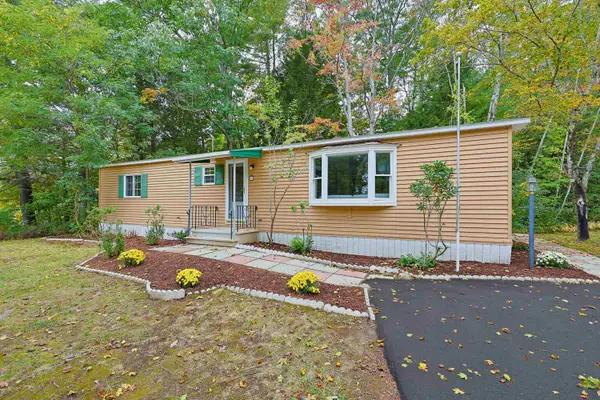 $230,000Active2 beds 2 baths1,150 sq. ft.
2 Pleasant Valley Road, Dover, NH 03820
MLS# 5112880Listed by: BEAR HILL PROPERTIES - New
 $215,000Active1 beds 1 baths532 sq. ft.
604 Cocheco Court, Dover, NH 03820
MLS# 5112810Listed by: PORTSIDE REAL ESTATE GROUP - New
 Listed by BHGRE$350,000Active3 beds 3 baths1,248 sq. ft.
251 Knox Marsh Road #6, Dover, NH 03820
MLS# 5112767Listed by: BHG MASIELLO DURHAM - Open Sat, 11am to 1pmNew
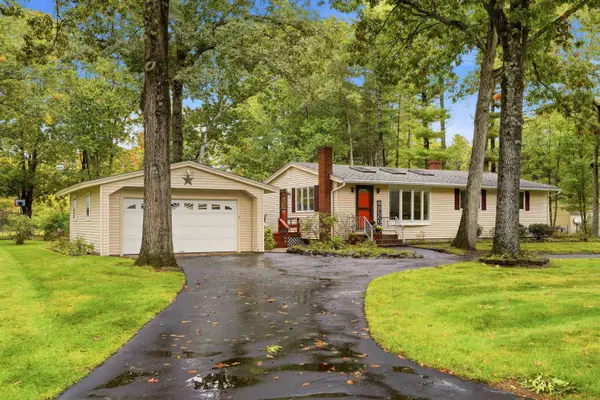 $475,000Active3 beds 2 baths1,884 sq. ft.
7 Phillip Street, Dover, NH 03820
MLS# 5112631Listed by: REALTY ONE GROUP NEXT LEVEL - Open Sat, 11am to 1pmNew
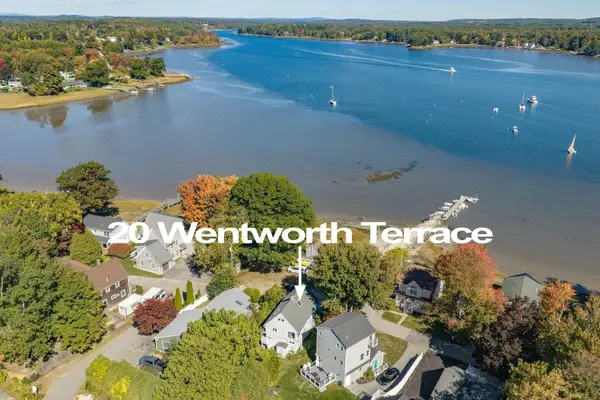 $649,000Active3 beds 2 baths1,363 sq. ft.
20 Wentworth Terrace, Dover, NH 03820
MLS# 5112616Listed by: DUSTON LEDDY REAL ESTATE - New
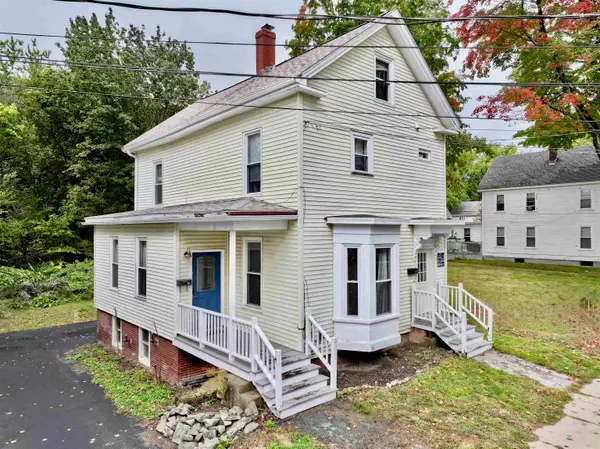 $530,000Active4 beds 2 baths1,727 sq. ft.
18 Maple Street, Dover, NH 03820
MLS# 5112491Listed by: IMPERIAL PROPERTIES


Protect your home and budget from life's surprises with an Assurant Home Warranty, backed by a partner that supports you through every step of homeownership. Explore Plans.
© 2026 Better Homes and Gardens Real Estate LLC. An Anywhere Real Estate company. All rights reserved. Better Homes and Gardens® Real Estate is a registered trademark owned by Meredith Operations Corporation, licensed to Better Homes and Gardens Real Estate LLC and used with permission. Better Homes and Gardens Real Estate LLC fully supports the principles of the Fair Housing Act and the Equal Opportunity Act. Listing information is deemed reliable but is not guaranteed accurate.
Each office is independently owned and operated.
Any services or products provided by third parties are not provided by, affiliated with or related to Better Homes and Gardens Real Estate LLC, or its affiliated companies.