
5 McCooey Drive, Dover, NH 03820
Local realty services provided by:Better Homes and Gardens Real Estate The Masiello Group
5 McCooey Drive,Dover, NH 03820
$2,645,000
- 3 Beds
- 3 Baths
- 2,700 sq. ft.
- Condominium
- Active
Listed by: zachery leavitt
Office: great island realty llc.603-433-3350
MLS#:5105197
Source:PrimeMLS
Price summary
- Price:$2,645,000
- Price per sq. ft.:$665.74
- Monthly HOA dues:$365
About this home
Broker Interest. Waterfront luxury meets effortless coastal living at 5 McCooey Drive in Dover, NH. Set along the shores of Little Bay with a private dock and boat slip, this thoughtfully designed new construction home offers an exceptional combination of sophisticated finishes, beautiful views, and everyday functionality. With 2,700 square feet of living space, the home features three bedrooms, a flexible bonus room, dedicated office, and an open-concept main living space designed to take full advantage of its waterfront setting. The heart of the home is the expansive chef's kitchen and great room, featuring a large center island, generous windows, and seamless flow into the dining area and outdoor living spaces. Top of the line Thermador appliances with an oversized refrigerator and dual fuel stove. A walk-in pantry, mudroom, and first-floor office add to the practicality expected in a truly well-designed home. Upstairs, the spacious primary suite offers a private retreat with two walk in closets and expansive bath. Complemented by two additional bedrooms and a versatile bonus room that can be tailored to your lifestyle—ideal for a media room, playroom, gym, or additional guest space. Step outside to the oversized rear deck and take in the breathtaking Little Bay setting, with spectacular sunsets creating the perfect backdrop for evening cocktails, or entertaining friends and family. With direct access to the water, a dock and 30' finger slip. A location that combines peaceful waterfront living with convenient access to Dover, Portsmouth, and the Seacoast, this is a rare opportunity to enjoy the best of New Hampshire's tax free coastal lifestyle....
Contact an agent
Home facts
- Year built:2026
- Listing ID #:5105197
- Added:53 day(s) ago
- Updated:October 08, 2026 at 11:26 AM
Rooms and interior
- Bedrooms:3
- Total bathrooms:3
- Full bathrooms:2
- Rooms Total:10
- Kitchen Description:Dishwasher, Disposal, Microwave
- Basement Description:Concrete, Full, Interior
- Living area:2,700 sq. ft.
Heating and cooling
- Cooling:Central AC
- Heating:Forced Air
Structure and exterior
- Roof:Metal
- Year built:2026
- Building area:2,700 sq. ft.
- Lot area:0.98 Acres
- Levels:2 Story
Utilities
- Sewer:Public Available
Finances and disclosures
- Price:$2,645,000
- Price per sq. ft.:$665.74
Features and amenities
- Amenities:Underground
Parking
- Parking description:Paved Driveway
- Garage spaces:2
 Copyright 2026 Prime MLS, Inc. All rights reserved. This information is deemed reliable, but not guaranteed. The data relating to real estate displayed on this Site comes in part from the IDX Program of Prime MLS. The information being provided is for consumers’ personal, noncommercial use and may not be used for any purpose other than to identify prospective properties consumers may be interested in purchasing. Data last updated October 8, 2026
New listings near 5 McCooey Drive
- New
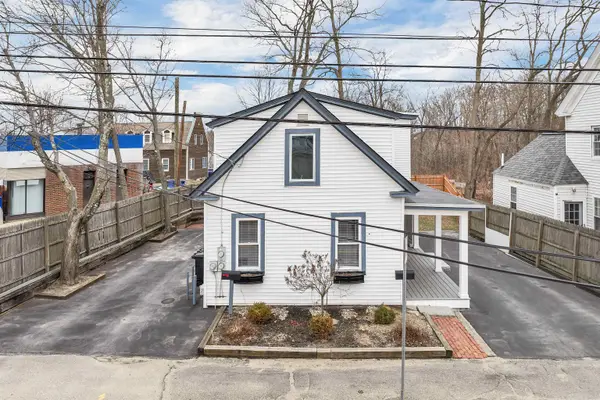 $640,000Active4 beds 2 baths1,841 sq. ft.
10 Court Street, Dover, NH 03820
MLS# 5113310Listed by: KW COASTAL AND LAKES & MOUNTAINS REALTY - New
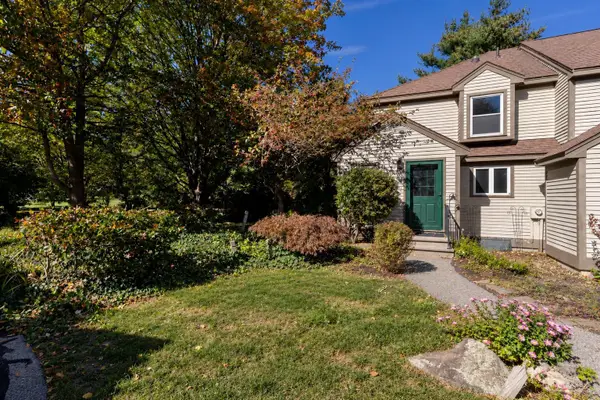 $365,000Active2 beds 2 baths1,470 sq. ft.
10 Surrey Run, Dover, NH 03820
MLS# 5113300Listed by: RE/MAX REALTY ONE - Open Sat, 9 to 11amNew
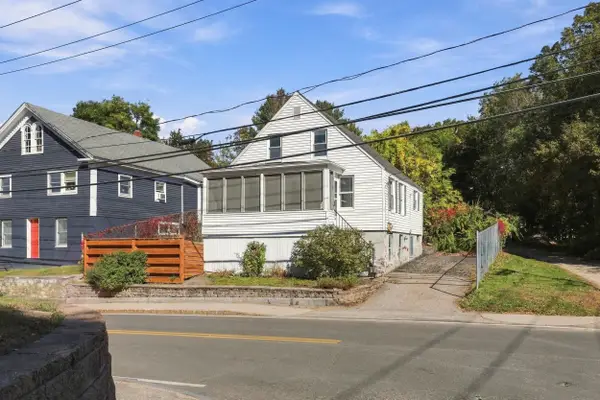 $349,000Active2 beds 1 baths995 sq. ft.
84 Henry Law Avenue, Dover, NH 03820
MLS# 5113229Listed by: HEIGIS REAL ESTATE LLC. - Open Sat, 12 to 2pmNew
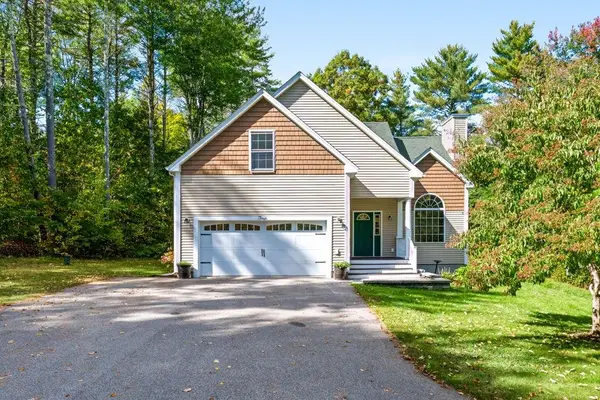 $715,000Active3 beds 3 baths2,008 sq. ft.
4 Winding Brook Drive, Dover, NH 03820
MLS# 5113212Listed by: BHHS VERANI SEACOAST - New
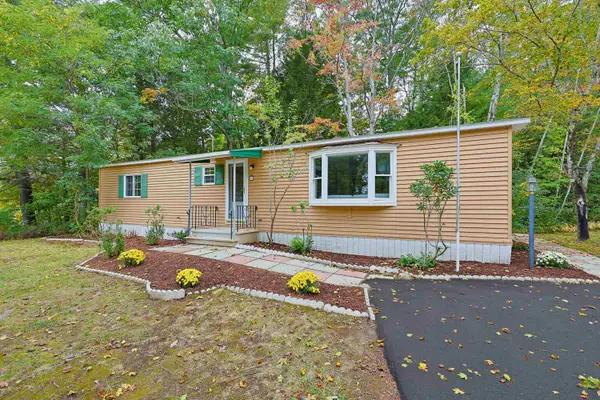 $230,000Active2 beds 2 baths1,150 sq. ft.
2 Pleasant Valley Road, Dover, NH 03820
MLS# 5112880Listed by: BEAR HILL PROPERTIES - New
 $215,000Active1 beds 1 baths532 sq. ft.
604 Cocheco Court, Dover, NH 03820
MLS# 5112810Listed by: PORTSIDE REAL ESTATE GROUP - New
 Listed by BHGRE$350,000Active3 beds 3 baths1,248 sq. ft.
251 Knox Marsh Road #6, Dover, NH 03820
MLS# 5112767Listed by: BHG MASIELLO DURHAM - Open Sat, 11am to 1pmNew
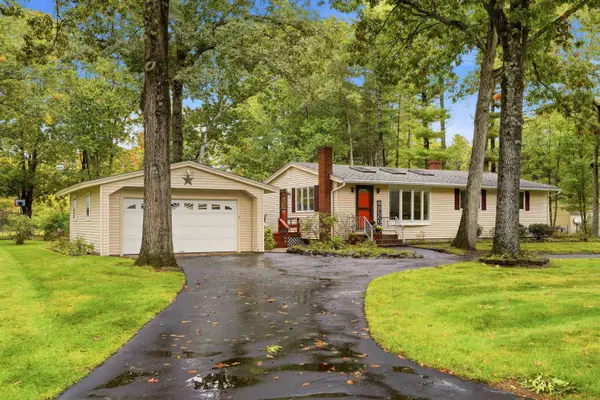 $475,000Active3 beds 2 baths1,884 sq. ft.
7 Phillip Street, Dover, NH 03820
MLS# 5112631Listed by: REALTY ONE GROUP NEXT LEVEL - New
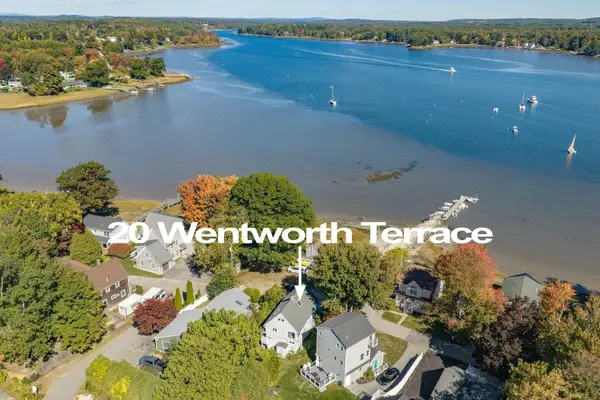 $649,000Active3 beds 2 baths1,363 sq. ft.
20 Wentworth Terrace, Dover, NH 03820
MLS# 5112616Listed by: DUSTON LEDDY REAL ESTATE - New
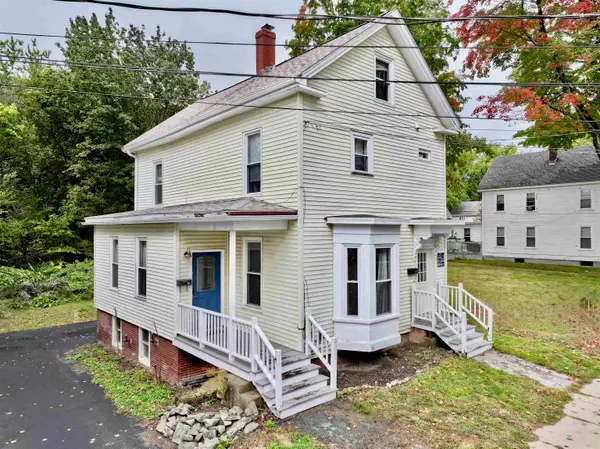 $530,000Active4 beds 2 baths1,727 sq. ft.
18 Maple Street, Dover, NH 03820
MLS# 5112491Listed by: IMPERIAL PROPERTIES


Protect your home and budget from life's surprises with an Assurant Home Warranty, backed by a partner that supports you through every step of homeownership. Explore Plans.
© 2026 Better Homes and Gardens Real Estate LLC. An Anywhere Real Estate company. All rights reserved. Better Homes and Gardens® Real Estate is a registered trademark owned by Meredith Operations Corporation, licensed to Better Homes and Gardens Real Estate LLC and used with permission. Better Homes and Gardens Real Estate LLC fully supports the principles of the Fair Housing Act and the Equal Opportunity Act. Listing information is deemed reliable but is not guaranteed accurate.
Each office is independently owned and operated.
Any services or products provided by third parties are not provided by, affiliated with or related to Better Homes and Gardens Real Estate LLC, or its affiliated companies.