
10 Morgan Way, Durham, NH 03824
Local realty services provided by:Better Homes and Gardens Real Estate The Masiello Group
10 Morgan Way,Durham, NH 03824
$499,900
- 4 Beds
- 3 Baths
- 2,180 sq. ft.
- Single family
- Coming Soon
Listed by: foss & russell groupPhone: 603-770-8600
Office: bhhs verani seacoast603-431-8977
MLS#:5111721
Source:PrimeMLS
Price summary
- Price:$499,900
- Price per sq. ft.:$229.31
About this home
If you’ve been searching for a renovation project with character, architectural interest, and incredible potential, 10 Morgan Way is not your typical fixer-upper. This true 1970s time capsule features mid-century modern design influences, with vaulted ceilings, multiple fireplaces, dramatic lines, and an unconventional floor plan that gives the home a personality all its own. Set on approximately one acre in Durham, the home offers 4 bedrooms, 3 baths, 1,441 square feet above grade plus approximately 739 square feet of finished lower-level space. The lower level provides additional living space, including a bedroom, bath, and fireplace, creating plenty of flexibility for guests, an office, recreation space, or future redesign. Much of the home's original 1970s character remains intact, making it a rare opportunity for someone who appreciates mid-century modern architecture and vintage design. This home is ready for a comprehensive renovation, including the kitchen, baths, flooring, finishes, and more but the architectural elements, vaulted spaces, fireplaces, and unique layout provide an incredible foundation for transformation. Located just off Route 4 with convenient access to downtown Durham, UNH, the Seacoast, and the Oyster River Cooperative School District, this is an exciting opportunity for a buyer, contractor, investor, or design-minded renovator to reimagine a truly distinctive Durham property. Bring your vision and take this 1970s mid-century modern time capsule into its next era....
Contact an agent
Home facts
- Year built:1970
- Listing ID #:5111721
- Updated:September 28, 2026 at 10:40 AM
Rooms and interior
- Bedrooms:4
- Total bathrooms:3
- Full bathrooms:1
- Rooms Total:7
- Flooring:Carpet, Laminate
- Kitchen Description:Dishwasher, Refrigerator
- Basement Description:Finished, Interior
- Living area:2,180 sq. ft.
Heating and cooling
- Heating:Electric
Structure and exterior
- Year built:1970
- Building area:2,180 sq. ft.
- Lot area:1 Acres
- Levels:1 Story
Schools
- High school:Oyster River High School
- Middle school:Oyster River Middle School
- Elementary school:Durham Elementary School
Utilities
- Sewer:Private
Finances and disclosures
- Price:$499,900
- Price per sq. ft.:$229.31
- Tax amount:$11,356 (2025)
Features and amenities
- Appliances:Refrigerator
Parking
- Parking description:Paved Driveway
- Garage spaces:2
 Copyright 2026 Prime MLS, Inc. All rights reserved. This information is deemed reliable, but not guaranteed. The data relating to real estate displayed on this Site comes in part from the IDX Program of Prime MLS. The information being provided is for consumers’ personal, noncommercial use and may not be used for any purpose other than to identify prospective properties consumers may be interested in purchasing. Data last updated September 28, 2026
New listings near 10 Morgan Way
- Coming Soon
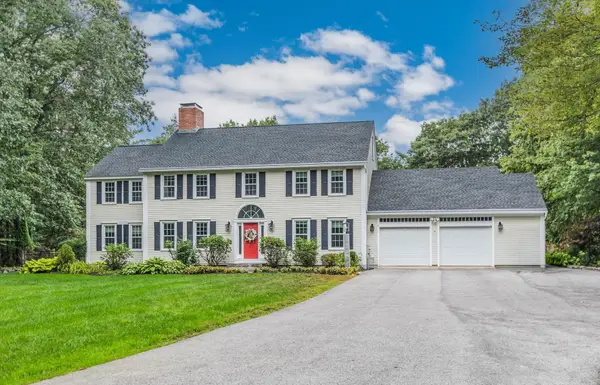 $1,175,000Coming Soon4 beds 4 baths3,836 sq. ft.
19 Shearweater Street, Durham, NH 03824
MLS# 5111570Listed by: PORTSIDE REAL ESTATE GROUP - Coming Soon
 $1,150,000Coming Soon5 beds 5 baths4,018 sq. ft.
29 Mill Road, Durham, NH 03824
MLS# 5111397Listed by: LEGACY PROPERTIES SOTHEBY'S INT'L REALTY - New
 $850,000Active3 beds 3 baths2,676 sq. ft.
1 Allen Lane, Durham, NH 03824
MLS# 5111733Listed by: COLDWELL BANKER REALTY - PORTSMOUTH, NH - New
 $1,300,000Active5 beds 4 baths3,500 sq. ft.
53 Bagdad Road, Durham, NH 03824
MLS# 5111736Listed by: COLDWELL BANKER REALTY - PORTSMOUTH, NH - New
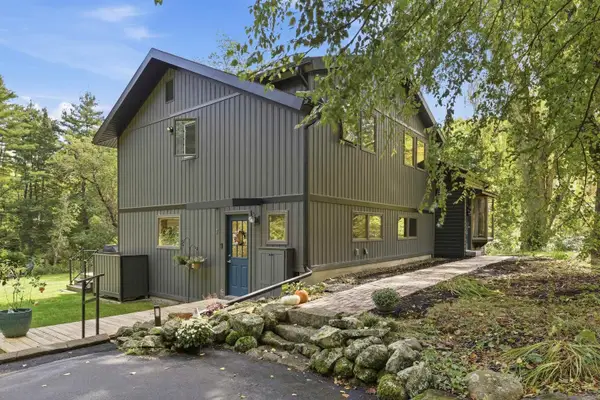 $799,000Active4 beds 3 baths2,050 sq. ft.
7 Orchard Drive, Durham, NH 03824
MLS# 5110924Listed by: COLDWELL BANKER REALTY HAVERHILL MA - New
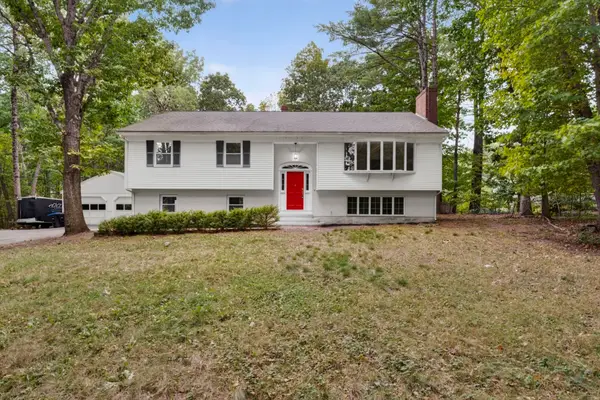 $699,000Active4 beds 3 baths3,002 sq. ft.
12 Sunnyside Drive, Durham, NH 03824
MLS# 5110516Listed by: REALTY ONE GROUP RELIANT - New
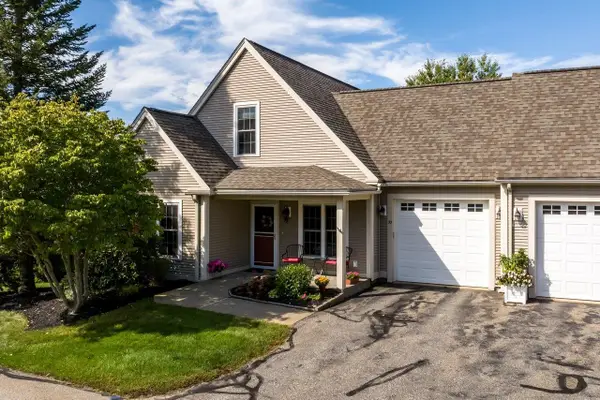 Listed by BHGRE$668,000Active3 beds 3 baths2,016 sq. ft.
30 Fitts Farm Drive, Durham, NH 03824
MLS# 5110403Listed by: BHG MASIELLO DURHAM - New
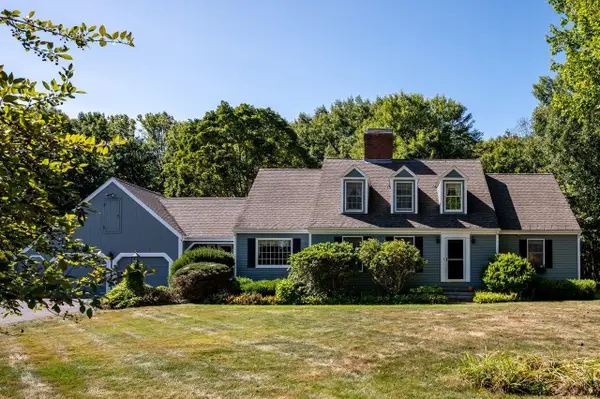 Listed by BHGRE$948,800Active5 beds 3 baths3,854 sq. ft.
66 Bennett Road, Durham, NH 03824
MLS# 5110294Listed by: BHG MASIELLO DURHAM - New
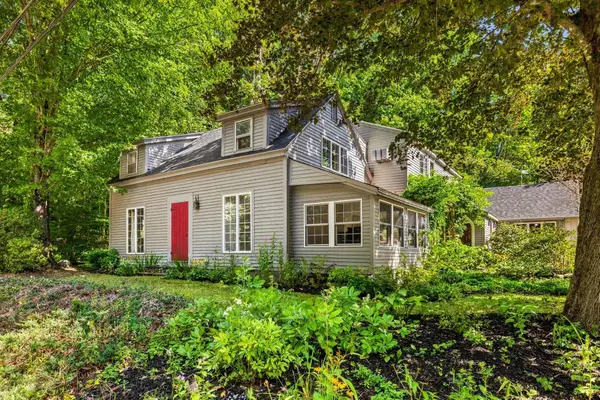 $824,900Active4 beds 3 baths3,036 sq. ft.
172 Packers Falls Road, Durham, NH 03824
MLS# 5110296Listed by: BHHS VERANI SEACOAST


Protect your home and budget from life's surprises with an Assurant Home Warranty, backed by a partner that supports you through every step of homeownership. Explore Plans.
© 2026 Better Homes and Gardens Real Estate LLC. An Anywhere Real Estate company. All rights reserved. Better Homes and Gardens® Real Estate is a registered trademark owned by Meredith Operations Corporation, licensed to Better Homes and Gardens Real Estate LLC and used with permission. Better Homes and Gardens Real Estate LLC fully supports the principles of the Fair Housing Act and the Equal Opportunity Act. Listing information is deemed reliable but is not guaranteed accurate.
Each office is independently owned and operated.
Any services or products provided by third parties are not provided by, affiliated with or related to Better Homes and Gardens Real Estate LLC, or its affiliated companies.