
7 Orchard Drive, Durham, NH 03824
Local realty services provided by:Better Homes and Gardens Real Estate The Masiello Group
7 Orchard Drive,Durham, NH 03824
$799,000
- 4 Beds
- 3 Baths
- 2,050 sq. ft.
- Single family
- Active
Upcoming open houses
- Fri, Sep 2505:00 pm - 06:00 pm
- Sat, Sep 2611:00 am - 01:00 pm
Listed by: mary beth abateOff: 978-372-8577
Office: coldwell banker realty haverhill ma978-372-8577
MLS#:5110924
Source:PrimeMLS
Price summary
- Price:$799,000
- Price per sq. ft.:$254.62
About this home
Completely updated and beautifully refreshed, this home in Durham’s desirable Foss Farm neighborhood is truly move-in ready! The open-concept main living area is filled with lots of natural light and offers a wonderful flow into the new kitchen, creating an inviting space for everyday living and entertaining. Sliders lead directly to the deck and spacious back yard, making indoor-outdoor living and entertaining a breeze. A wood stove adds warmth and charm, while mini-splits provide efficient heating and cooling. Four generously sized bedrooms, including a spacious primary, offer plenty of room for family, guests, or a home office. Remodeled baths add to the home’s modern appeal. Energy efficiency is a standout feature Tesla Powerwall battery, EV charging station and owned solar panels, no monthly solar payment! The solar system not only helps reduce electric costs but is designed to provide whole-house backup power during an outage. Outside, enjoy a large, private yard with plenty of space for relaxing, entertaining, gardening, or play. A wonderful opportunity to own an extensively updated home in a sought-after Durham neighborhood! See the extensive list of updates including a new septic system! Buyer and agent to do own due diligence as to accuracy of information....
Contact an agent
Home facts
- Year built:1970
- Listing ID #:5110924
- Added:1 day(s) ago
- Updated:September 23, 2026 at 12:40 AM
Rooms and interior
- Bedrooms:4
- Total bathrooms:3
- Full bathrooms:1
- Rooms Total:8
- Flooring:Wood
- Kitchen Description:Dishwasher, Microwave, Refrigerator
- Basement Description:Full, Interior, Sump Pump
- Living area:2,050 sq. ft.
Heating and cooling
- Cooling:Mini Split
- Heating:Mini Split
Structure and exterior
- Roof:Asphalt Shingle
- Year built:1970
- Building area:2,050 sq. ft.
- Lot area:1.76 Acres
- Levels:2.5 Story
Utilities
- Sewer:Private
Finances and disclosures
- Price:$799,000
- Price per sq. ft.:$254.62
- Tax amount:$12,512 (2025)
Features and amenities
- Appliances:Refrigerator, Washer
- Laundry features:Dryer, Washer
- Amenities:Generator
Parking
- Parking description:Paved Driveway
 Copyright 2026 Prime MLS, Inc. All rights reserved. This information is deemed reliable, but not guaranteed. The data relating to real estate displayed on this Site comes in part from the IDX Program of Prime MLS. The information being provided is for consumers’ personal, noncommercial use and may not be used for any purpose other than to identify prospective properties consumers may be interested in purchasing. Data last updated September 23, 2026
New listings near 7 Orchard Drive
- New
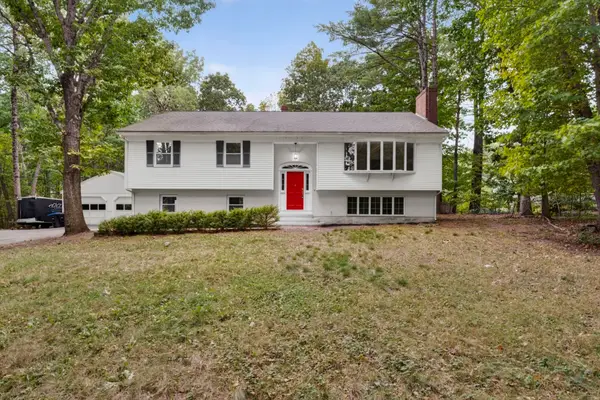 $699,000Active4 beds 3 baths3,002 sq. ft.
12 Sunnyside Drive, Durham, NH 03824
MLS# 5110516Listed by: REALTY ONE GROUP RELIANT - New
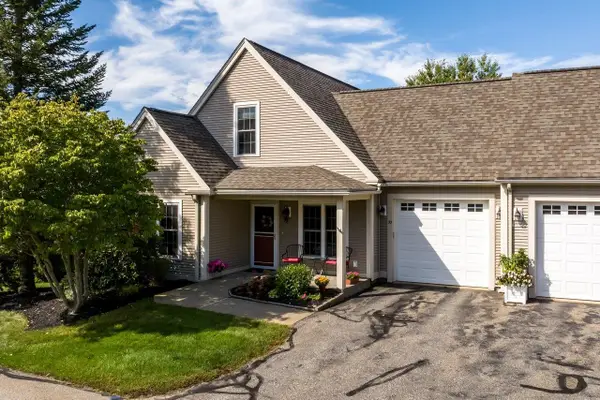 Listed by BHGRE$668,000Active3 beds 3 baths2,016 sq. ft.
30 Fitts Farm Drive, Durham, NH 03824
MLS# 5110403Listed by: BHG MASIELLO DURHAM - New
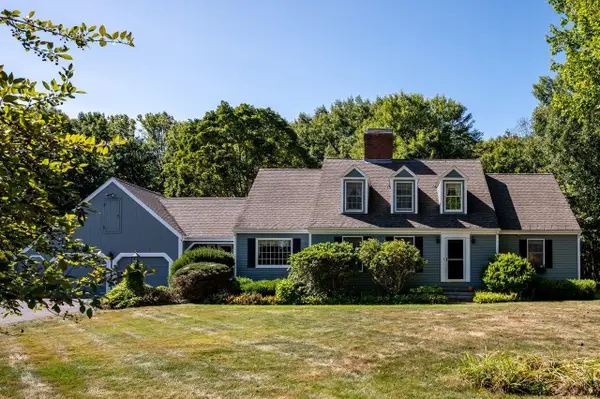 Listed by BHGRE$948,800Active5 beds 3 baths3,854 sq. ft.
66 Bennett Road, Durham, NH 03824
MLS# 5110294Listed by: BHG MASIELLO DURHAM - New
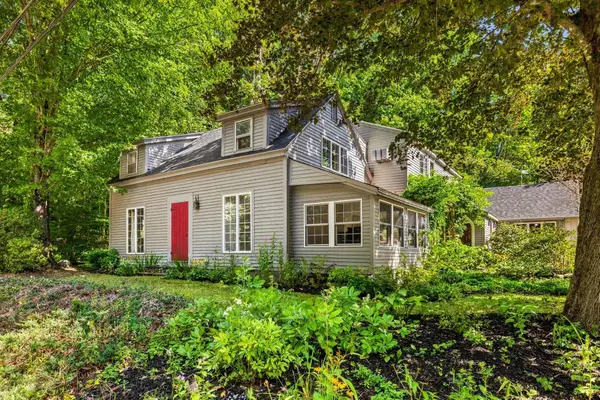 $824,900Active4 beds 3 baths3,036 sq. ft.
172 Packers Falls Road, Durham, NH 03824
MLS# 5110296Listed by: BHHS VERANI SEACOAST - New
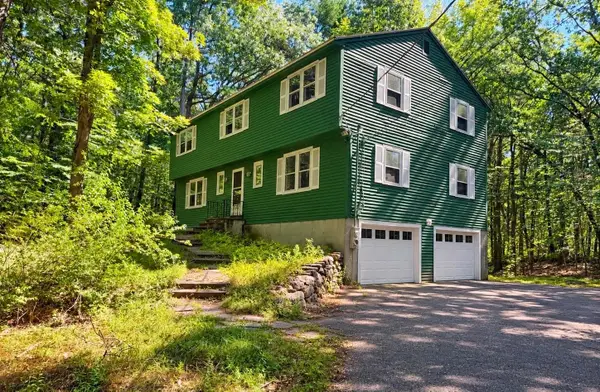 $599,000Active4 beds 3 baths2,376 sq. ft.
14 Denbow Road, Durham, NH 03824
MLS# 5109760Listed by: KW COASTAL AND LAKES & MOUNTAINS REALTY - New
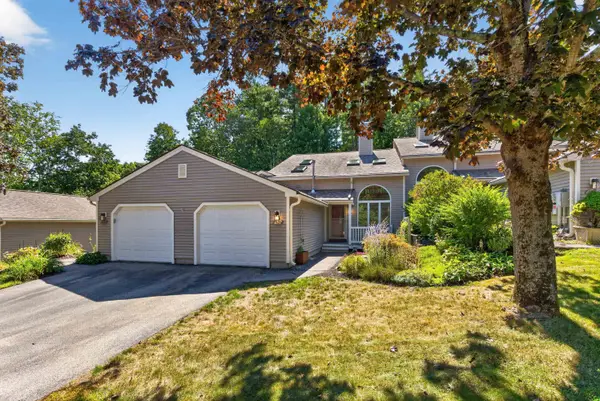 $569,000Active3 beds 3 baths2,309 sq. ft.
45 Bucks Hill Road, Durham, NH 03824
MLS# 5109857Listed by: DUSTON LEDDY REAL ESTATE  $550,000Active3 beds 1 baths1,191 sq. ft.
170 Packers Falls Road, Durham, NH 03824
MLS# 5107764Listed by: ANCHOR REAL ESTATE $519,000Active3 beds 3 baths2,132 sq. ft.
28 Coe Drive, Durham, NH 03824
MLS# 5107087Listed by: THE ALAND REALTY GROUP $899,900Active4 beds 3 baths2,866 sq. ft.
6 AMBLER Way, Durham, NH 03824
MLS# 5106529Listed by: DUSTON LEDDY REAL ESTATE


Protect your home and budget from life's surprises with an Assurant Home Warranty, backed by a partner that supports you through every step of homeownership. Explore Plans.
© 2026 Better Homes and Gardens Real Estate LLC. An Anywhere Real Estate company. All rights reserved. Better Homes and Gardens® Real Estate is a registered trademark owned by Meredith Operations Corporation, licensed to Better Homes and Gardens Real Estate LLC and used with permission. Better Homes and Gardens Real Estate LLC fully supports the principles of the Fair Housing Act and the Equal Opportunity Act. Listing information is deemed reliable but is not guaranteed accurate.
Each office is independently owned and operated.
Any services or products provided by third parties are not provided by, affiliated with or related to Better Homes and Gardens Real Estate LLC, or its affiliated companies.