
29 Mill Road, Durham, NH 03824
Local realty services provided by:Better Homes and Gardens Real Estate The Masiello Group
29 Mill Road,Durham, NH 03824
$999,000
- 5 Beds
- 5 Baths
- 4,018 sq. ft.
- Single family
- Active
Listed by: robyne harrison, trevor dodge
Office: legacy properties sotheby's int'l realty207-780-8900
MLS#:5111397
Source:PrimeMLS
Price summary
- Price:$999,000
- Price per sq. ft.:$194.43
About this home
Designed and built in 1922 by noted architect Eric T. Huddleston as his own family residence, 29 Mill Road is a distinctive New England Colonial with a meaningful connection to the architectural history of Durham and the University of New Hampshire. Set amid mature landscaping in the heart of Durham, the home enjoys a desirable location in the sought-after Oyster River Cooperative School District, with Oyster River High School and Oyster River Middle School just moments away. The home reflects the character and craftsmanship of its era while offering the comfort and versatility of modern living. A gracious approach leads to interiors rich in architectural character, with warm hardwood floors, generous proportions and abundant natural light. A curved staircase makes a memorable first impression, while inviting rooms create an easy flow for everyday living and entertaining. Host dinner in the warmth of the dining room, begin the day in the sun-filled solarium wrapped in windows, or retreat to one of the home's quieter spaces for reading, working or unwinding. Generously sized bedrooms and flexible living areas offer versatility for guests, home offices, fitness or creative pursuits. Since 2021, the owners have made substantial investments in major systems and amenities while carefully maintaining the home's original character, enhancing comfort for everyday living. Established gardens, mature plantings and inviting outdoor spaces offer opportunities to relax, entertain and enjoy the changing seasons. The setting feels private yet connected, with downtown Durham, UNH, restaurants, shops and trails close at hand, and Portsmouth and the greater Seacoast within easy reach. More than a century after it was created as an architect's own family home, 29 Mill Road remains a place to gather, unwind and feel at home, where timeless New England character meets the beauty of the changing seasons and the energy of life in Durham....
Contact an agent
Home facts
- Year built:1922
- Listing ID #:5111397
- Added:48 day(s) ago
- Updated:November 12, 2026 at 12:04 PM
Rooms and interior
- Bedrooms:5
- Total bathrooms:5
- Full bathrooms:2
- Rooms Total:15
- Basement Description:Concrete Floor, Crawl Space, Exterior Access, Interior, Partially Finished
- Living area:4,018 sq. ft.
Heating and cooling
- Cooling:Mini Split
- Heating:Hot Water, Mini Split, Radiator
Structure and exterior
- Roof:Flat, Membrane
- Year built:1922
- Building area:4,018 sq. ft.
- Lot area:0.72 Acres
- Levels:2 Story
Schools
- High school:Oyster River High School
- Middle school:Oyster River Middle School
- Elementary school:Mast Way School
Utilities
- Sewer:Public Available
Finances and disclosures
- Price:$999,000
- Price per sq. ft.:$194.43
- Tax amount:$16,334 (2025)
Parking
- Parking description:Circular Driveway, Right-Of-Way (ROW)
 Copyright 2026 Prime MLS, Inc. All rights reserved. This information is deemed reliable, but not guaranteed. The data relating to real estate displayed on this Site comes in part from the IDX Program of Prime MLS. The information being provided is for consumers’ personal, noncommercial use and may not be used for any purpose other than to identify prospective properties consumers may be interested in purchasing. Data last updated November 12, 2026
New listings near 29 Mill Road
- New
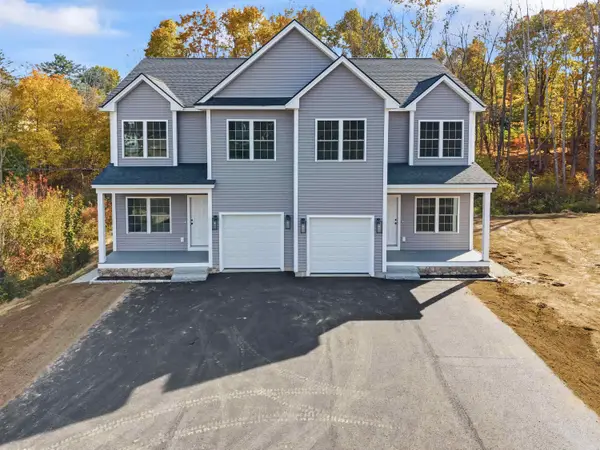 $575,000Active3 beds 3 baths1,739 sq. ft.
13 Young Drive, Durham, NH 03824
MLS# 5117602Listed by: KW COASTAL AND LAKES & MOUNTAINS REALTY - New
 Listed by BHGRE$1,399,000Active4 beds 3 baths5,308 sq. ft.
22 Foss Farm Road, Durham, NH 03824
MLS# 5117318Listed by: BHG MASIELLO DURHAM - New
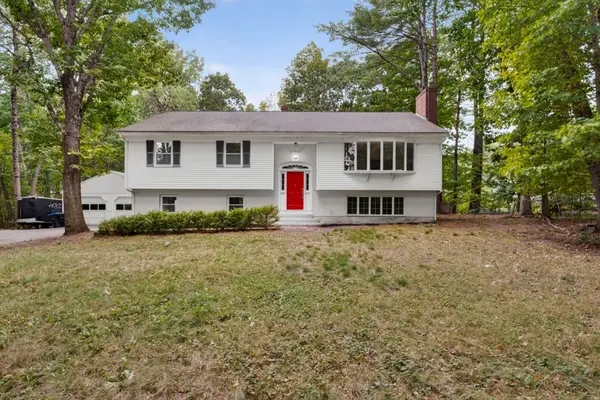 $649,900Active4 beds 3 baths3,092 sq. ft.
12 Sunnyside Drive, Durham, NH 03824
MLS# 5116704Listed by: REALTY ONE GROUP NEXT LEVEL 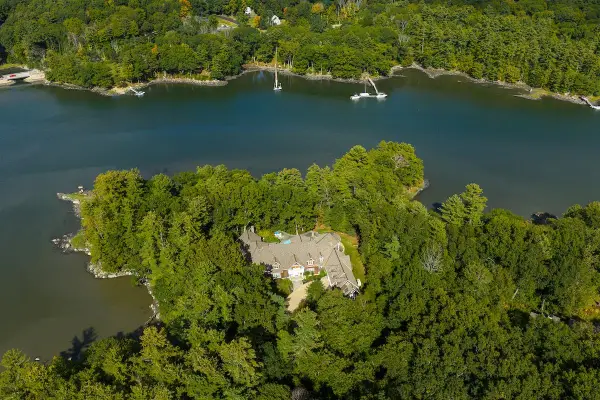 $7,995,000Active5 beds 6 baths11,200 sq. ft.
26 Deer Meadow Road, Durham, NH 03824
MLS# 5115773Listed by: APPLEDORE REAL ESTATE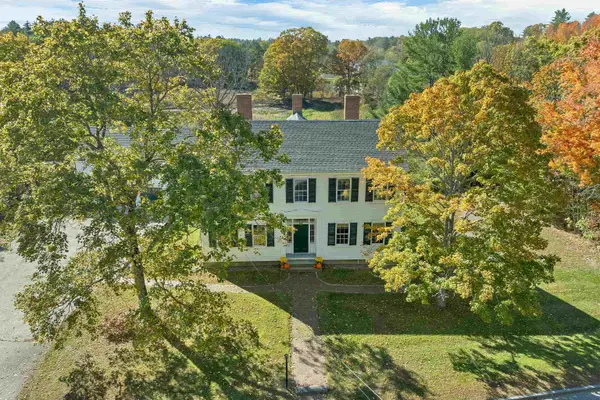 $1,400,000Active3 beds 3 baths3,088 sq. ft.
10 Newmarket Road, Durham, NH 03824
MLS# 5115427Listed by: KW COASTAL AND LAKES & MOUNTAINS REALTY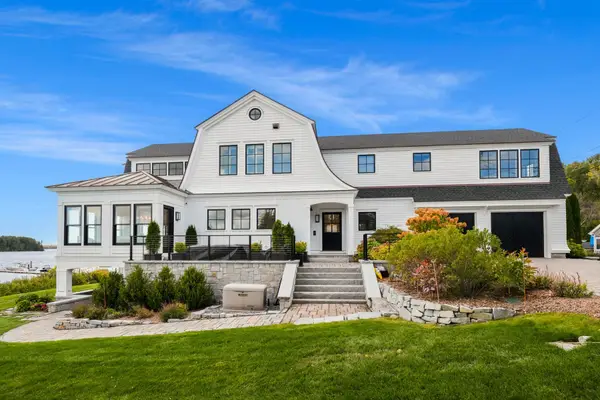 $3,750,000Active3 beds 3 baths4,352 sq. ft.
32 Cedar Point Road, Durham, NH 03824
MLS# 5114176Listed by: GREAT ISLAND REALTY LLC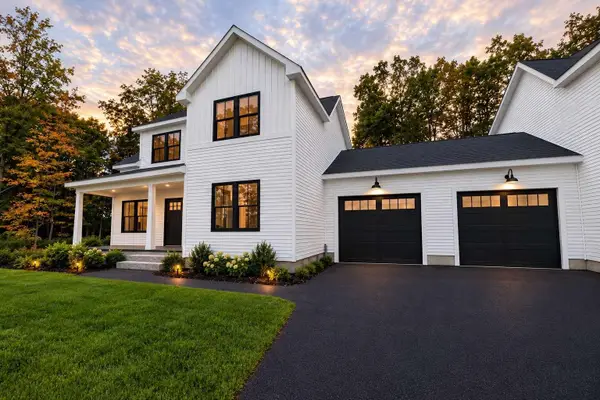 $689,000Active4 beds 3 baths2,140 sq. ft.
17 Young Drive, Durham, NH 03824
MLS# 5113592Listed by: WWW.HOMEZU.COM Listed by BHGRE$598,000Active4 beds 2 baths1,812 sq. ft.
30 Garden Lane, Durham, NH 03824
MLS# 5113175Listed by: BHG MASIELLO DURHAM $800,000Active3 beds 3 baths2,676 sq. ft.
1 Allen Lane, Durham, NH 03824
MLS# 5111733Listed by: COLDWELL BANKER REALTY - PORTSMOUTH, NH $1,250,000Active5 beds 4 baths3,500 sq. ft.
53 Bagdad Road, Durham, NH 03824
MLS# 5111736Listed by: COLDWELL BANKER REALTY - PORTSMOUTH, NH


Protect your home and budget from life's surprises with an Assurant Home Warranty, backed by a partner that supports you through every step of homeownership. Explore Plans.
© 2026 Better Homes and Gardens Real Estate LLC. An Anywhere Real Estate company. All rights reserved. Better Homes and Gardens® Real Estate is a registered trademark owned by Meredith Operations Corporation, licensed to Better Homes and Gardens Real Estate LLC and used with permission. Better Homes and Gardens Real Estate LLC fully supports the principles of the Fair Housing Act and the Equal Opportunity Act. Listing information is deemed reliable but is not guaranteed accurate.
Each office is independently owned and operated.
Any services or products provided by third parties are not provided by, affiliated with or related to Better Homes and Gardens Real Estate LLC, or its affiliated companies.