
5 Marden Way, Durham, NH 03824
Local realty services provided by:Better Homes and Gardens Real Estate The Masiello Group
Listed by:
 Madiha Farag(603) 868 - 1113Better Homes and Gardens Real Estate The Masiello Group
Office: bhg masiello durham603-868-1113
MLS#:5103257
Source:PrimeMLS
Price summary
- Price:$762,000
- Price per sq. ft.:$181.99
- Monthly HOA dues:$519
About this home
Welcome to sought after Fitts Farm, a desirable 55+ community offering easy, low maintenance living in a convenient Durham location. This thoughtfully designed 3-bedroom condo features a flexible floor plan with everything you need for comfortable first floor living. The kitchen offers stainless steel appliances, plenty of cabinet space, and a window overlooking the backyard, flowing seamlessly into the dining area for everyday meals and entertaining. Relax in the inviting living room, where a fireplace creates the perfect place to unwind. The spacious first floor primary suite provides a private retreat, while first floor laundry, an office, and a convenient half bath add to the home's everyday functionality. Upstairs, you'll find a generous bedroom with an attached bonus room that could serve as a home office, craft room, reading nook, or an oversized walk-in closet. An additional bedroom, a separate office, and a full bath provide plenty of space for guests, hobbies, or working from home. Off the primary bedroom relax in the peaceful three season room where you can listen to the birds and watch local wildlife, or fire up the grill and entertain on the private deck. Enjoy the carefree lifestyle that condo living offers, with landscaping and exterior maintenance taken care of for you. Conveniently located close to downtown Durham, the University of New Hampshire, the public library, shopping, restaurants, and major commuting routes, this home offers the perfect combination of comfort, convenience, and community. Showings begin at open house on Thursday, August 6, 2026 4pm to 6pm...
Contact an agent
Home facts
- Year built:2003
- Subdivision & Development:Fitts Farm
- Listing ID #:5103257
- Added:48 day(s) ago
- Updated:September 22, 2026 at 10:32 AM
Rooms and interior
- Bedrooms:3
- Total bathrooms:3
- Full bathrooms:1
- Rooms Total:9
- Flooring:Carpet, Tile, Wood
- Kitchen Description:Dishwasher, Microwave, Refrigerator
- Basement Description:Storage Space, Unfinished, Walk-up
- Living area:2,543 sq. ft.
Heating and cooling
- Cooling:Central AC
- Heating:Forced Air
Structure and exterior
- Roof:Asphalt Shingle
- Year built:2003
- Building area:2,543 sq. ft.
- Levels:2 Story
Utilities
- Sewer:Public Available
Finances and disclosures
- Price:$762,000
- Price per sq. ft.:$181.99
- Tax amount:$12,439 (2025)
Features and amenities
- Appliances:Refrigerator, Washer
- Laundry features:Dryer, Washer
- Amenities:Circuit Breaker(s)
Parking
- Parking description:Brick/Pavers Driveway, Paved Driveway
- Garage spaces:2
Copyright 2026 Prime MLS, Inc. All rights reserved. This information is deemed reliable, but not guaranteed. The data relating to real estate displayed on this Site comes in part from the IDX Program of Prime MLS. The information being provided is for consumers’ personal, noncommercial use and may not be used for any purpose other than to identify prospective properties consumers may be interested in purchasing. Data last updated September 22, 2026New listings near 5 Marden Way
- New
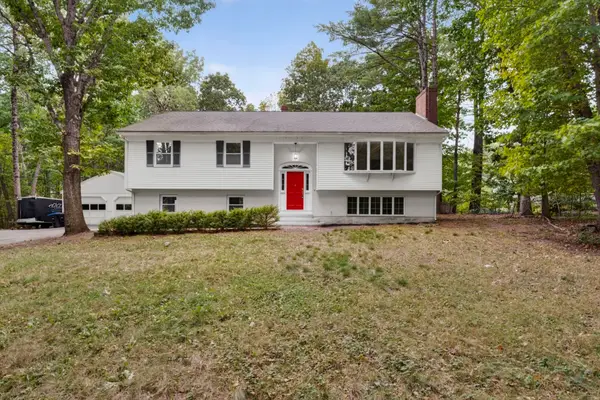 $699,000Active4 beds 3 baths3,002 sq. ft.
12 Sunnyside Drive, Durham, NH 03824
MLS# 5110516Listed by: REALTY ONE GROUP RELIANT - New
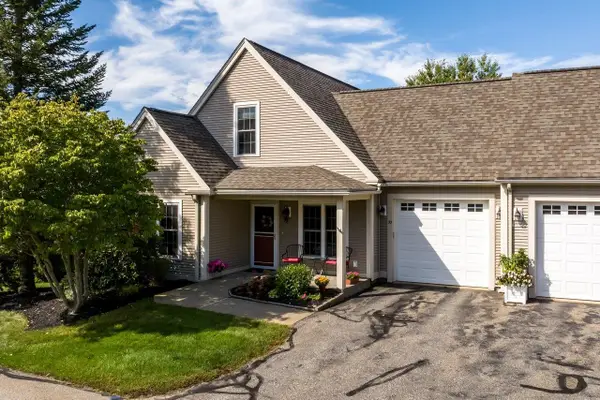 Listed by BHGRE$668,000Active3 beds 3 baths2,016 sq. ft.
30 Fitts Farm Drive, Durham, NH 03824
MLS# 5110403Listed by: BHG MASIELLO DURHAM - New
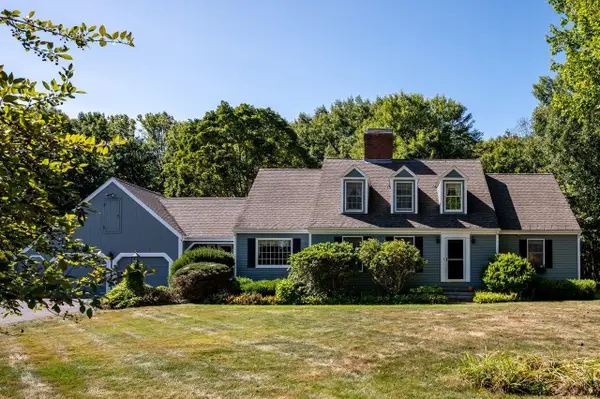 Listed by BHGRE$948,800Active5 beds 3 baths3,854 sq. ft.
66 Bennett Road, Durham, NH 03824
MLS# 5110294Listed by: BHG MASIELLO DURHAM - New
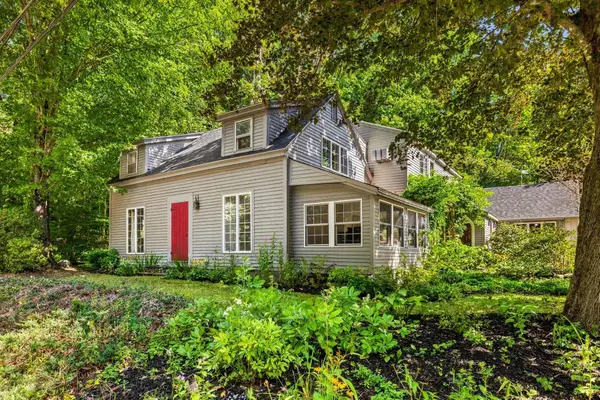 $824,900Active4 beds 3 baths3,036 sq. ft.
172 Packers Falls Road, Durham, NH 03824
MLS# 5110296Listed by: BHHS VERANI SEACOAST - New
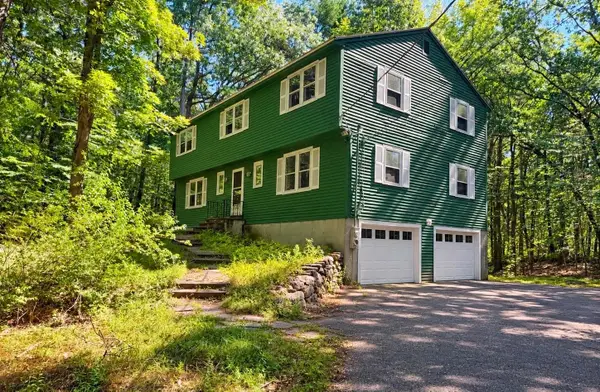 $599,000Active4 beds 3 baths2,376 sq. ft.
14 Denbow Road, Durham, NH 03824
MLS# 5109760Listed by: KW COASTAL AND LAKES & MOUNTAINS REALTY - New
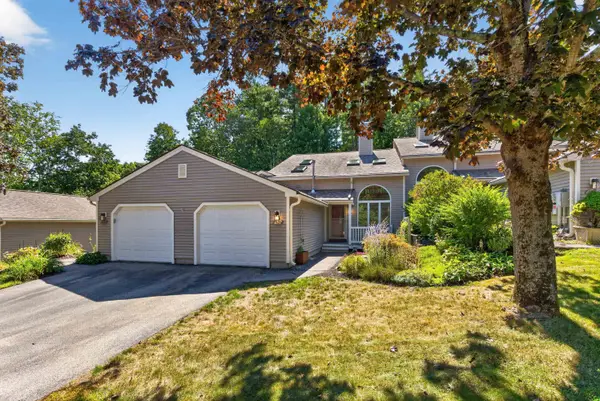 $569,000Active3 beds 3 baths2,309 sq. ft.
45 Bucks Hill Road, Durham, NH 03824
MLS# 5109857Listed by: DUSTON LEDDY REAL ESTATE  $550,000Active3 beds 1 baths1,191 sq. ft.
170 Packers Falls Road, Durham, NH 03824
MLS# 5107764Listed by: ANCHOR REAL ESTATE $519,000Active3 beds 3 baths2,132 sq. ft.
28 Coe Drive, Durham, NH 03824
MLS# 5107087Listed by: THE ALAND REALTY GROUP $899,900Active4 beds 3 baths2,866 sq. ft.
6 AMBLER Way, Durham, NH 03824
MLS# 5106529Listed by: DUSTON LEDDY REAL ESTATE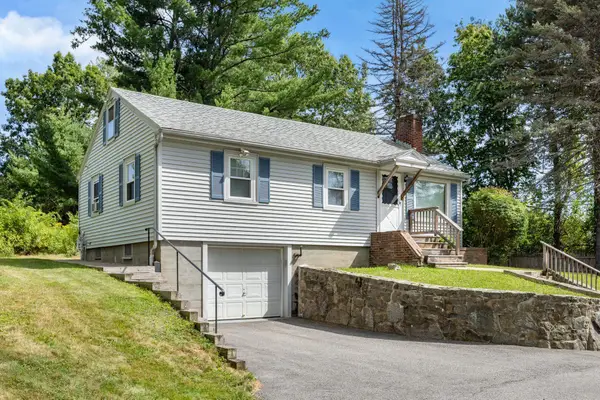 $499,000Active3 beds 1 baths938 sq. ft.
87 Piscataqua Road, Durham, NH 03824
MLS# 5105673Listed by: ARTHUR THOMAS PROPERTIES


Protect your home and budget from life's surprises with an Assurant Home Warranty, backed by a partner that supports you through every step of homeownership. Explore Plans.
© 2026 Better Homes and Gardens Real Estate LLC. An Anywhere Real Estate company. All rights reserved. Better Homes and Gardens® Real Estate is a registered trademark owned by Meredith Operations Corporation, licensed to Better Homes and Gardens Real Estate LLC and used with permission. Better Homes and Gardens Real Estate LLC fully supports the principles of the Fair Housing Act and the Equal Opportunity Act. Listing information is deemed reliable but is not guaranteed accurate.
Each office is independently owned and operated.
Any services or products provided by third parties are not provided by, affiliated with or related to Better Homes and Gardens Real Estate LLC, or its affiliated companies.