
578 Bay Road, Durham, NH 03824
Local realty services provided by:Better Homes and Gardens Real Estate The Masiello Group
Listed by: ellen veracka, todd hudson
Office: red post realty603-760-7436
MLS#:5105665
Source:PrimeMLS
Price summary
- Price:$2,650,000
- Price per sq. ft.:$334.77
- Monthly HOA dues:$150
About this home
For the first time since 2015, one of Durham’s most distinct private estates is being offered for sale. Set across 36 private acres and access to Great Bay, 578 Bay Road presents a rare opportunity to secure a property of this scale, privacy, and character in one of coastal New Hampshire’s most coveted settings. At the heart of the estate is a gracious 4-bedroom, 5-bathroom residence with beautifully renovated bathrooms and inviting living spaces designed for both entertaining and everyday life. Outside, a private pool and hot tub create a resort-like setting surrounded by the peace and privacy of the expansive grounds. A separate 1-bedroom, 1-bathroom ADU offers exceptional flexibility for guests, extended family, a private office, or additional living space. Mooring access to Great Bay further elevates the experience, while a private clubhouse near the water provides the perfect place to gather after a day of boating, complete with a pool table, grill, and deck for taking in the waterfront setting. Properties combining this level of acreage, privacy and Great Bay access rarely become available in Durham. 578 Bay Road is more than an exceptional property, it is a once-in-a-generation opportunity to secure a remarkable New Hampshire estate and create a legacy for years to come....
Contact an agent
Home facts
- Year built:2006
- Listing ID #:5105665
- Added:48 day(s) ago
- Updated:October 07, 2026 at 10:44 AM
Rooms and interior
- Bedrooms:5
- Total bathrooms:6
- Full bathrooms:2
- Rooms Total:12
- Flooring:Wood
- Kitchen Description:Dishwasher
- Basement Description:Concrete Floor, Partially Finished, Walkout
- Living area:6,802 sq. ft.
Heating and cooling
- Cooling:Central AC
- Heating:Forced Air
Structure and exterior
- Year built:2006
- Building area:6,802 sq. ft.
- Lot area:36.42 Acres
- Levels:2 Story
Schools
- High school:Oyster River High School
- Middle school:Oyster River Middle School
Utilities
- Sewer:Concrete, Private
Finances and disclosures
- Price:$2,650,000
- Price per sq. ft.:$334.77
- Tax amount:$39,259 (2025)
Parking
- Parking description:Paved Driveway
- Garage spaces:4
 Copyright 2026 Prime MLS, Inc. All rights reserved. This information is deemed reliable, but not guaranteed. The data relating to real estate displayed on this Site comes in part from the IDX Program of Prime MLS. The information being provided is for consumers’ personal, noncommercial use and may not be used for any purpose other than to identify prospective properties consumers may be interested in purchasing. Data last updated October 7, 2026
New listings near 578 Bay Road
- New
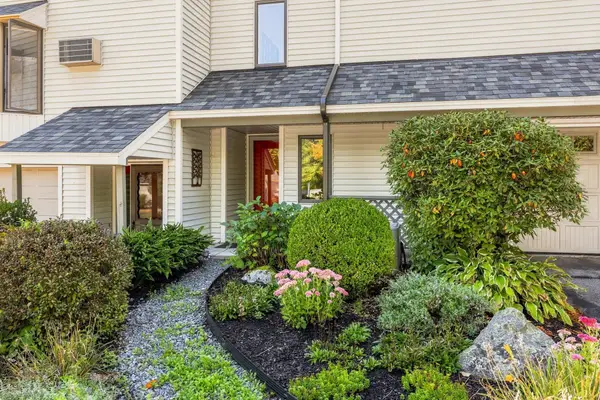 $499,900Active2 beds 2 baths1,244 sq. ft.
23 Bucks Hill Road, Durham, NH 03824
MLS# 5111867Listed by: KW COASTAL AND LAKES & MOUNTAINS REALTY - New
 $850,000Active3 beds 3 baths2,676 sq. ft.
1 Allen Lane, Durham, NH 03824
MLS# 5111733Listed by: COLDWELL BANKER REALTY - PORTSMOUTH, NH - New
 $1,300,000Active4 beds 4 baths3,500 sq. ft.
53 Bagdad Road, Durham, NH 03824
MLS# 5111735Listed by: COLDWELL BANKER REALTY - PORTSMOUTH, NH - New
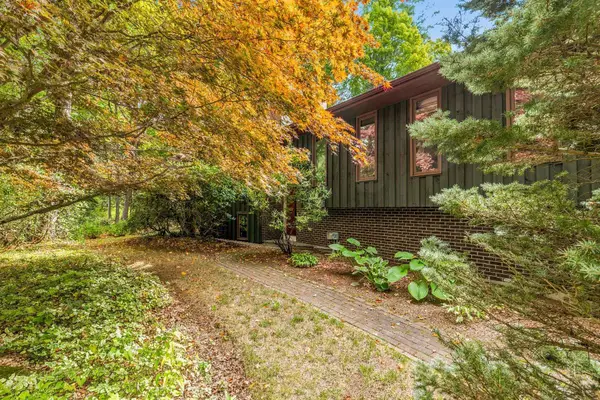 $499,900Active4 beds 3 baths2,180 sq. ft.
10 Morgan Way, Durham, NH 03824
MLS# 5111721Listed by: BHHS VERANI SEACOAST 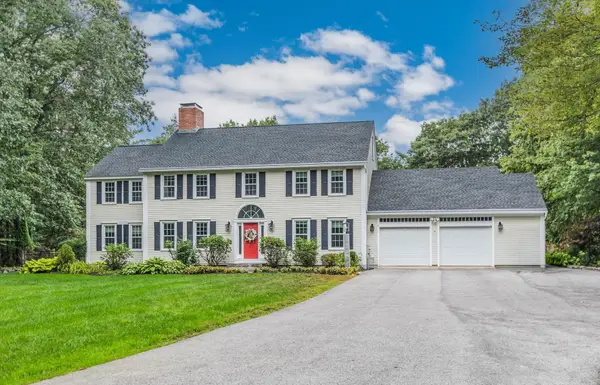 $1,175,000Pending4 beds 4 baths3,836 sq. ft.
19 Shearwater Street, Durham, NH 03824
MLS# 5111570Listed by: PORTSIDE REAL ESTATE GROUP- Open Fri, 4 to 6pm
 $1,150,000Active5 beds 5 baths4,018 sq. ft.
29 Mill Road, Durham, NH 03824
MLS# 5111397Listed by: LEGACY PROPERTIES SOTHEBY'S INT'L REALTY 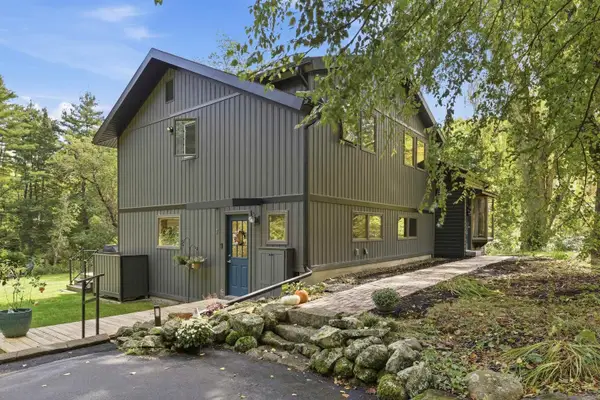 $799,000Pending4 beds 3 baths2,050 sq. ft.
7 Orchard Drive, Durham, NH 03824
MLS# 5110924Listed by: COLDWELL BANKER REALTY HAVERHILL MA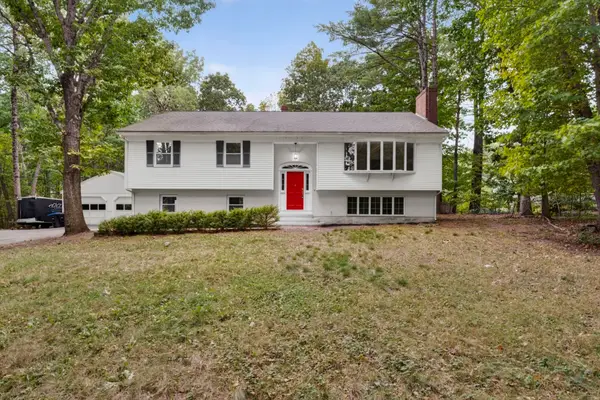 $698,500Active4 beds 3 baths3,002 sq. ft.
12 Sunnyside Drive, Durham, NH 03824
MLS# 5110516Listed by: REALTY ONE GROUP RELIANT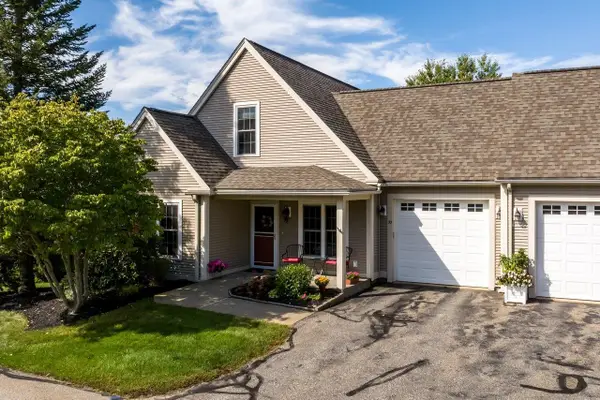 Listed by BHGRE$668,000Active3 beds 3 baths2,016 sq. ft.
30 Fitts Farm Drive, Durham, NH 03824
MLS# 5110403Listed by: BHG MASIELLO DURHAM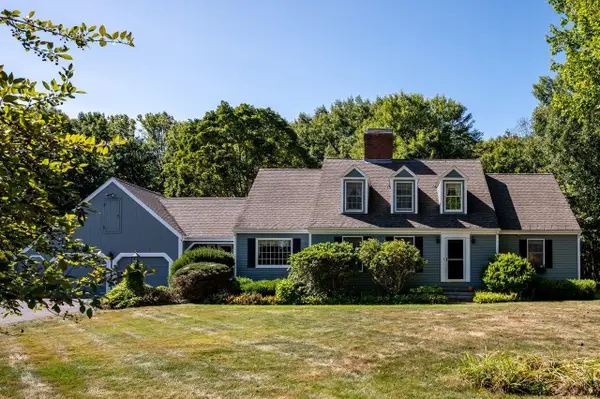 Listed by BHGRE$948,800Active5 beds 3 baths3,854 sq. ft.
66 Bennett Road, Durham, NH 03824
MLS# 5110294Listed by: BHG MASIELLO DURHAM


Protect your home and budget from life's surprises with an Assurant Home Warranty, backed by a partner that supports you through every step of homeownership. Explore Plans.
© 2026 Better Homes and Gardens Real Estate LLC. An Anywhere Real Estate company. All rights reserved. Better Homes and Gardens® Real Estate is a registered trademark owned by Meredith Operations Corporation, licensed to Better Homes and Gardens Real Estate LLC and used with permission. Better Homes and Gardens Real Estate LLC fully supports the principles of the Fair Housing Act and the Equal Opportunity Act. Listing information is deemed reliable but is not guaranteed accurate.
Each office is independently owned and operated.
Any services or products provided by third parties are not provided by, affiliated with or related to Better Homes and Gardens Real Estate LLC, or its affiliated companies.