
87 Piscataqua Road, Durham, NH 03824
Local realty services provided by:Better Homes and Gardens Real Estate The Masiello Group
87 Piscataqua Road,Durham, NH 03824
$499,000
- 3 Beds
- 1 Baths
- 938 sq. ft.
- Single family
- Active
Listed by: paula igoe
Office: arthur thomas properties603-413-6175
MLS#:5105673
Source:PrimeMLS
Price summary
- Price:$499,000
- Price per sq. ft.:$324.87
About this home
Affordable Ranch in the Oyster River School District. Looking to be in the highly desirable Oyster River School District at an affordable price? This lovely three-bedroom ranch, situated on a beautiful 1.2-acre lot, is a must-see! The home features an eat-in kitchen, spacious living room, and three nicely sized bedrooms. Beautiful hardwood floors and natural wood throughout. A wonderful deck just off the kitchen provides the perfect spot to relax, entertain, and enjoy the peaceful surroundings. The large, level backyard offers plenty of space for outdoor activities, gardening, and entertaining. A one-car garage and ample parking add to the convenience, while the basement provides additional space and plenty of potential for storage, a workshop, or future living area. Meticulously maintained and lovingly cared for by the same owners for many years, this home is ready for its next chapter. Come see all that this charming ranch has to offer! Great Owner Occupy situation or Investment Property. Close to major highway for easy commuting and only a few miles to UNH....
Contact an agent
Home facts
- Year built:1955
- Listing ID #:5105673
- Added:48 day(s) ago
- Updated:October 07, 2026 at 10:44 AM
Rooms and interior
- Bedrooms:3
- Total bathrooms:1
- Full bathrooms:1
- Rooms Total:5
- Flooring:Tile, Vinyl, Wood
- Kitchen Description:Dishwasher, Microwave, Refrigerator
- Basement Description:Full, Interior, Unfinished
- Living area:938 sq. ft.
Heating and cooling
- Heating:Hot Water, Oil
Structure and exterior
- Roof:Asphalt Shingle
- Year built:1955
- Building area:938 sq. ft.
- Lot area:1.2 Acres
- Levels:1 Story
Schools
- High school:Oyster River High School
- Middle school:Oyster River Middle School
Utilities
- Sewer:Septic
Finances and disclosures
- Price:$499,000
- Price per sq. ft.:$324.87
- Tax amount:$7,866 (2025)
Features and amenities
- Appliances:Refrigerator, Washer
- Laundry features:Dryer, Washer
Parking
- Parking description:Paved Driveway
- Garage spaces:1
 Copyright 2026 Prime MLS, Inc. All rights reserved. This information is deemed reliable, but not guaranteed. The data relating to real estate displayed on this Site comes in part from the IDX Program of Prime MLS. The information being provided is for consumers’ personal, noncommercial use and may not be used for any purpose other than to identify prospective properties consumers may be interested in purchasing. Data last updated October 7, 2026
New listings near 87 Piscataqua Road
- New
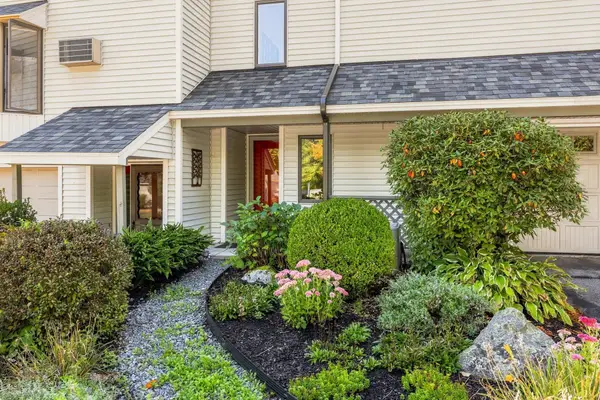 $499,900Active2 beds 2 baths1,244 sq. ft.
23 Bucks Hill Road, Durham, NH 03824
MLS# 5111867Listed by: KW COASTAL AND LAKES & MOUNTAINS REALTY - New
 $850,000Active3 beds 3 baths2,676 sq. ft.
1 Allen Lane, Durham, NH 03824
MLS# 5111733Listed by: COLDWELL BANKER REALTY - PORTSMOUTH, NH - New
 $1,300,000Active4 beds 4 baths3,500 sq. ft.
53 Bagdad Road, Durham, NH 03824
MLS# 5111735Listed by: COLDWELL BANKER REALTY - PORTSMOUTH, NH - New
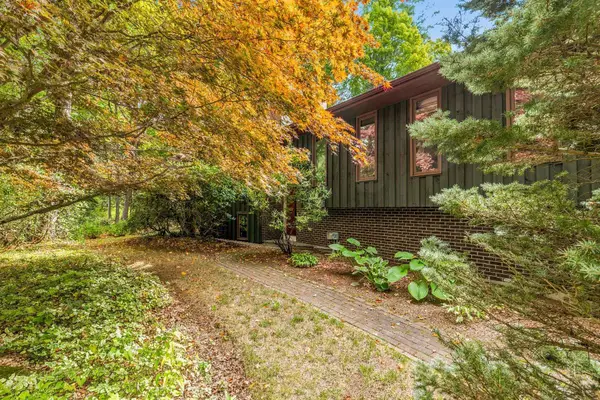 $499,900Active4 beds 3 baths2,180 sq. ft.
10 Morgan Way, Durham, NH 03824
MLS# 5111721Listed by: BHHS VERANI SEACOAST 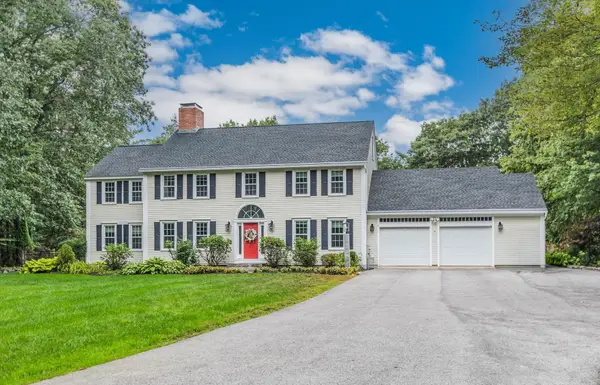 $1,175,000Pending4 beds 4 baths3,836 sq. ft.
19 Shearwater Street, Durham, NH 03824
MLS# 5111570Listed by: PORTSIDE REAL ESTATE GROUP- Open Fri, 4 to 6pm
 $1,150,000Active5 beds 5 baths4,018 sq. ft.
29 Mill Road, Durham, NH 03824
MLS# 5111397Listed by: LEGACY PROPERTIES SOTHEBY'S INT'L REALTY 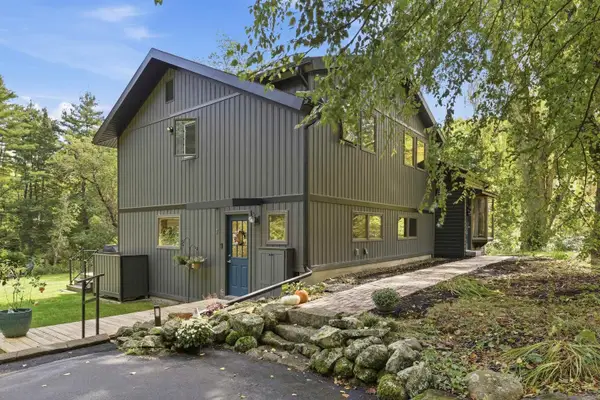 $799,000Pending4 beds 3 baths2,050 sq. ft.
7 Orchard Drive, Durham, NH 03824
MLS# 5110924Listed by: COLDWELL BANKER REALTY HAVERHILL MA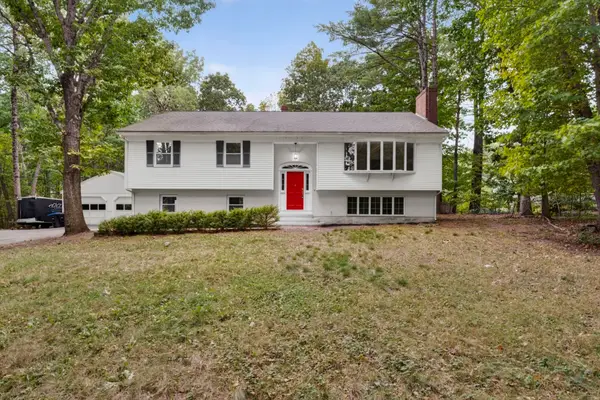 $698,500Active4 beds 3 baths3,002 sq. ft.
12 Sunnyside Drive, Durham, NH 03824
MLS# 5110516Listed by: REALTY ONE GROUP RELIANT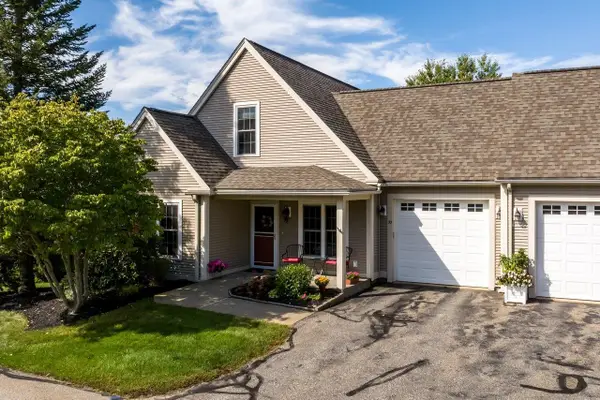 Listed by BHGRE$668,000Active3 beds 3 baths2,016 sq. ft.
30 Fitts Farm Drive, Durham, NH 03824
MLS# 5110403Listed by: BHG MASIELLO DURHAM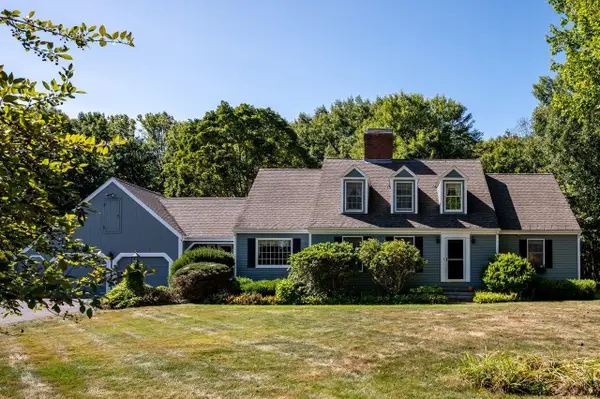 Listed by BHGRE$948,800Active5 beds 3 baths3,854 sq. ft.
66 Bennett Road, Durham, NH 03824
MLS# 5110294Listed by: BHG MASIELLO DURHAM


Protect your home and budget from life's surprises with an Assurant Home Warranty, backed by a partner that supports you through every step of homeownership. Explore Plans.
© 2026 Better Homes and Gardens Real Estate LLC. An Anywhere Real Estate company. All rights reserved. Better Homes and Gardens® Real Estate is a registered trademark owned by Meredith Operations Corporation, licensed to Better Homes and Gardens Real Estate LLC and used with permission. Better Homes and Gardens Real Estate LLC fully supports the principles of the Fair Housing Act and the Equal Opportunity Act. Listing information is deemed reliable but is not guaranteed accurate.
Each office is independently owned and operated.
Any services or products provided by third parties are not provided by, affiliated with or related to Better Homes and Gardens Real Estate LLC, or its affiliated companies.