
46 Harper Ridge Road, East Hampstead, NH 03826
Local realty services provided by:Better Homes and Gardens Real Estate The Masiello Group
46 Harper Ridge Road,Hampstead, NH 03826
$599,900
- 3 Beds
- 2 Baths
- 2,348 sq. ft.
- Single family
- Active
Listed by: diane darling
Office: gibson sotheby's international realty603-803-3730
MLS#:5098797
Source:PrimeMLS
Price summary
- Price:$599,900
- Price per sq. ft.:$210.34
About this home
Desirable Woodland Pond subdivision in East Hampstead available for a quick close. This three bedroom, two bathroom, contemporary is very spacious and on a beautiful private lot. Very open concept with a large kitchen with plenty of cabinet and counter space, and an indoor window box, step down to a spacious formal dining room with a slider to the deck. Very large living/family room with a wood burning fireplace, cathedral ceiling, ceiling fan and indoor greenhouse area. There is a 3/4 bath with laundry just off the hallway leading to a side door to outside. The second floor has two expansive bedrooms with skylights to enjoy the stars and a full bath just off the hallway. There is also a bonus room in the lower level for a home office/den/playroom. There is a two-car garage under with additional space for storage/utilities, and a walk out slider to a wood storage area. The lot is spectacular! Mature perennials, shrubs and trees provide for natural shade, a fire pit towards the back of the yard, and plenty of room to entertain outside for summer BBQ's, games, etc. Just a few doors down, take your coffee and sit by the small pond where there is a turtle crossing and local bird life. Great location here for commuters, close to shopping and beach stickers available for Wash Pond (Sunset Lake) close by....
Contact an agent
Home facts
- Year built:1986
- Listing ID #:5098797
- Added:48 day(s) ago
- Updated:August 26, 2026 at 10:39 AM
Rooms and interior
- Bedrooms:3
- Total bathrooms:2
- Full bathrooms:1
- Rooms Total:9
- Flooring:Carpet, Ceramic Tile, Tile, Vinyl Plank
- Kitchen Description:Dishwasher, Microwave, Refrigerator
- Basement Description:Concrete Floor, Daylight, Exterior Access, Full, Insulated, Partially Finished, Storage Space, Walkout
- Living area:2,348 sq. ft.
Heating and cooling
- Heating:Baseboard, Hot Water, Oil
Structure and exterior
- Roof:Asphalt Shingle
- Year built:1986
- Building area:2,348 sq. ft.
- Lot area:1.16 Acres
- Levels:2 Story
Schools
- High school:Pinkerton Academy
Utilities
- Sewer:Septic
Finances and disclosures
- Price:$599,900
- Price per sq. ft.:$210.34
- Tax amount:$9,006 (2026)
Features and amenities
- Appliances:Refrigerator, Washer
- Laundry features:Dryer, Washer
Parking
- Parking description:Paved Driveway
- Garage spaces:2
 Copyright 2026 Prime MLS, Inc. All rights reserved. This information is deemed reliable, but not guaranteed. The data relating to real estate displayed on this Site comes in part from the IDX Program of Prime MLS. The information being provided is for consumers’ personal, noncommercial use and may not be used for any purpose other than to identify prospective properties consumers may be interested in purchasing. Data last updated August 26, 2026
New listings near 46 Harper Ridge Road
 $564,900Active2 beds 3 baths2,056 sq. ft.
6 Aspen Drive, Hampstead, NH 03826
MLS# 5103889Listed by: BUSBY REAL ESTATE, LLC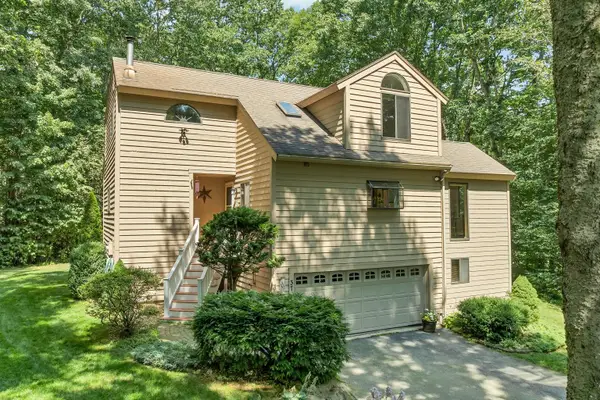 $640,000Active3 beds 2 baths1,583 sq. ft.
37 Indian Ridge Road, Hampstead, NH 03826
MLS# 5102307Listed by: BHHS VERANI REALTY HAMPSTEAD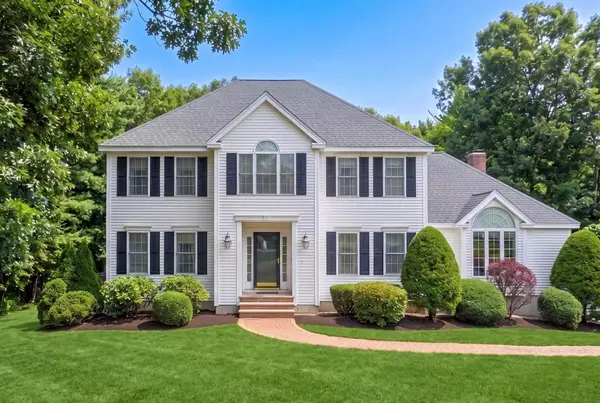 $849,900Active4 beds 3 baths3,556 sq. ft.
70 Ellyson Avenue, Hampstead, NH 03826
MLS# 5101263Listed by: KELLER WILLIAMS GATEWAY REALTY/SALEM- Open Sun, 12 to 2pm
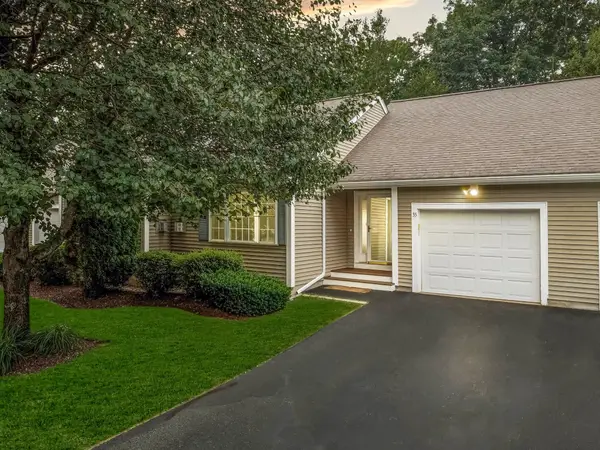 $499,000Active2 beds 2 baths1,656 sq. ft.
35 Forrest Street, Hampstead, NH 03826
MLS# 5100128Listed by: DIAMOND KEY REAL ESTATE 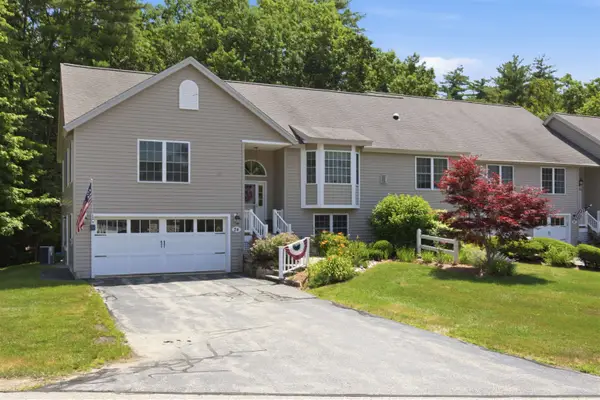 $562,995Active2 beds 3 baths1,952 sq. ft.
24 Linden Drive, Hampstead, NH 03826
MLS# 5099506Listed by: COLDWELL BANKER REALTY BEDFORD NH- Open Thu, 4:30 to 6pm
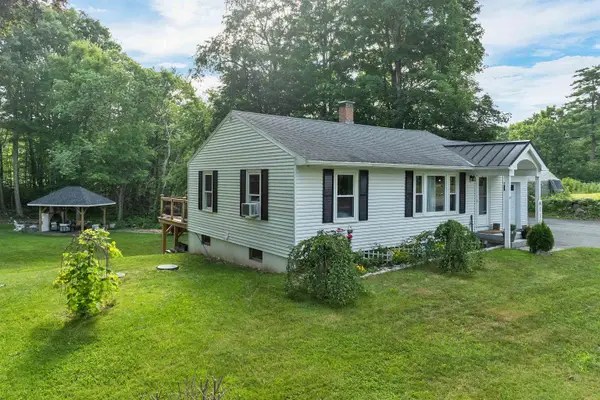 $499,900Active2 beds 1 baths1,913 sq. ft.
180 E Main Street, Hampstead, NH 03826
MLS# 5098626Listed by: KELLER WILLIAMS REALTY-METROPOLITAN - Open Sat, 10am to 12pm
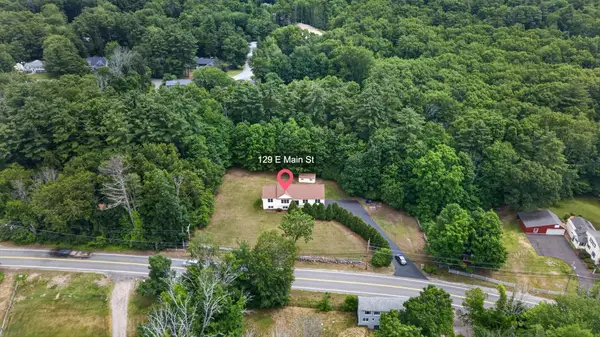 $659,900Active3 beds 3 baths2,541 sq. ft.
129 East Main Street, Hampstead, NH 03826
MLS# 5098146Listed by: BHHS VERANI NASHUA 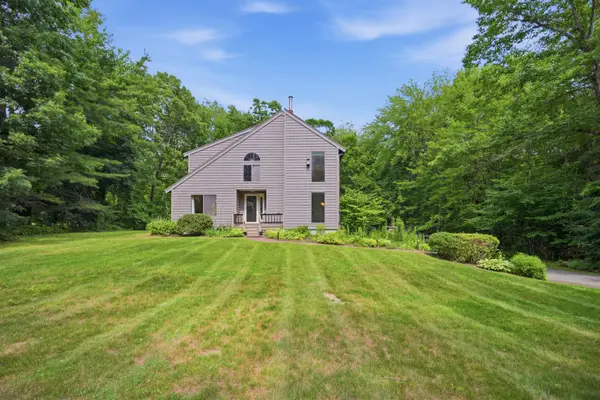 $674,900Pending3 beds 3 baths3,098 sq. ft.
76 Harper Ridge Road, Hampstead, NH 03826
MLS# 5098016Listed by: TESSA PARZIALE REAL ESTATE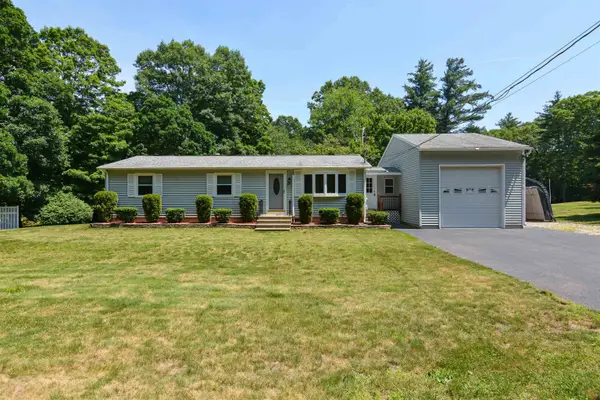 $559,900Pending3 beds 1 baths1,558 sq. ft.
73 Brown Hill Road, Hampstead, NH 03826
MLS# 5097789Listed by: DIAMOND KEY REAL ESTATE/ HAVERHILL


Protect your home and budget from life's surprises with an Assurant Home Warranty, backed by a partner that supports you through every step of homeownership. Explore Plans.
© 2026 Better Homes and Gardens Real Estate LLC. An Anywhere Real Estate company. All rights reserved. Better Homes and Gardens® Real Estate is a registered trademark owned by Meredith Operations Corporation, licensed to Better Homes and Gardens Real Estate LLC and used with permission. Better Homes and Gardens Real Estate LLC fully supports the principles of the Fair Housing Act and the Equal Opportunity Act. Listing information is deemed reliable but is not guaranteed accurate.
Each office is independently owned and operated.
Any services or products provided by third parties are not provided by, affiliated with or related to Better Homes and Gardens Real Estate LLC, or its affiliated companies.