
76 Harper Ridge Road, East Hampstead, NH 03826
Local realty services provided by:Better Homes and Gardens Real Estate The Masiello Group
76 Harper Ridge Road,Hampstead, NH 03826
$674,900
- 3 Beds
- 3 Baths
- 3,098 sq. ft.
- Single family
- Pending
Listed by: tessa parziale rigattieri
Office: tessa parziale real estate603-974-2612
MLS#:5098016
Source:PrimeMLS
Price summary
- Price:$674,900
- Price per sq. ft.:$175.44
About this home
Located in one of East Hampstead's most sought-after neighborhoods. Offering a flexible floor plan and modern upgrades throughout, this 3 bedroom, 3 bath home is designed for today's lifestyle. The stunning kitchen features quartz countertops, stainless steel appliances, ample cabinet space and breakfast bar, opening to the formal dining room for effortless entertaining. Just off the kitchen is a spacious living room with an open concept playroom, creating the perfect gathering space for family and friends. The first floor also offers a versatile bedroom, ideal for guests or a home office, along with a full bath featuring a shower and convenient first-floor laundry. The second floor is home to a spacious primary suite with a renovated en-suite bathroom, plus two additional generously sized bedrooms and a third full bathroom, providing plenty of space for family and guests. Recent improvements include a newer roof, energy-efficient mini split systems for year round comfort, and numerous tasteful updates throughout. The finished walkout lower level offers the perfect bonus space for a family room, game room, media room, or home gym. Step outside to a large deck overlooking the fenced backyard, offering the ideal setting for entertaining, relaxing, or outdoor play. Home has a two car garage with plenty of additional parking. Located in one of East Hampstead's most desirable neighborhoods with convenient access to shopping, and commuter routes, this move-in-ready home combines modern updates, flexible living space, and an exceptional location. Showings begin on Monday July 6th....
Contact an agent
Home facts
- Year built:1986
- Listing ID #:5098016
- Added:50 day(s) ago
- Updated:August 23, 2026 at 07:49 AM
Rooms and interior
- Bedrooms:3
- Total bathrooms:3
- Full bathrooms:1
- Rooms Total:9
- Flooring:Carpet, Hardwood, Laminate, Tile
- Kitchen Description:Dishwasher, Microwave, Refrigerator
- Basement Description:Partially Finished, Walkout
- Living area:3,098 sq. ft.
Heating and cooling
- Cooling:Mini Split, Whole House Fan
- Heating:Baseboard, Oil
Structure and exterior
- Roof:Asphalt Shingle
- Year built:1986
- Building area:3,098 sq. ft.
- Lot area:1.17 Acres
- Levels:2 Story
Schools
- High school:Pinkerton Academy
- Middle school:Hampstead Middle School
- Elementary school:Hampstead Central School
Utilities
- Sewer:Private, Septic
Finances and disclosures
- Price:$674,900
- Price per sq. ft.:$175.44
- Tax amount:$11,286 (2026)
Features and amenities
- Appliances:Refrigerator, Washer
- Laundry features:Dryer, Washer
- Amenities:Circuit Breaker(s)
Parking
- Parking description:Paved Driveway
- Garage spaces:2
 Copyright 2026 Prime MLS, Inc. All rights reserved. This information is deemed reliable, but not guaranteed. The data relating to real estate displayed on this Site comes in part from the IDX Program of Prime MLS. The information being provided is for consumers’ personal, noncommercial use and may not be used for any purpose other than to identify prospective properties consumers may be interested in purchasing. Data last updated August 23, 2026
New listings near 76 Harper Ridge Road
 $564,900Active2 beds 3 baths2,056 sq. ft.
6 Aspen Drive, Hampstead, NH 03826
MLS# 5103889Listed by: BUSBY REAL ESTATE, LLC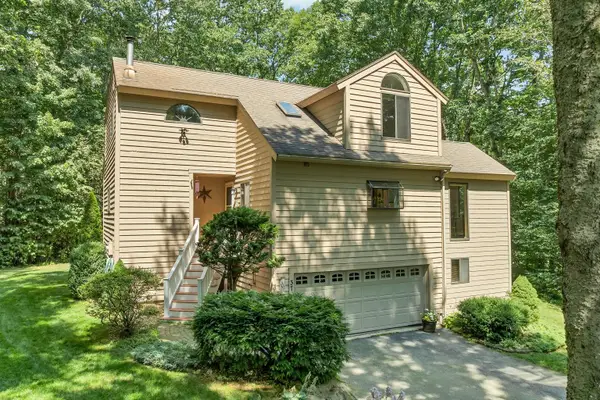 $640,000Active3 beds 2 baths1,583 sq. ft.
37 Indian Ridge Road, Hampstead, NH 03826
MLS# 5102307Listed by: BHHS VERANI REALTY HAMPSTEAD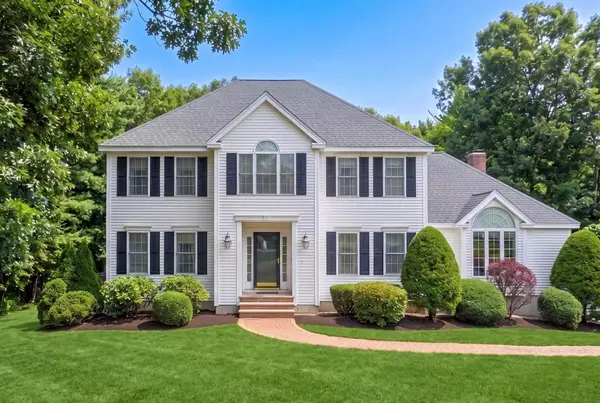 $849,900Active4 beds 3 baths3,556 sq. ft.
70 Ellyson Avenue, Hampstead, NH 03826
MLS# 5101263Listed by: KELLER WILLIAMS GATEWAY REALTY/SALEM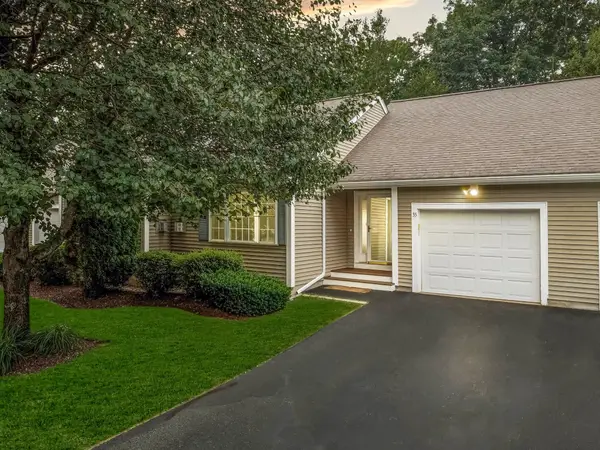 $499,000Active2 beds 2 baths1,656 sq. ft.
35 Forrest Street, Hampstead, NH 03826
MLS# 5100128Listed by: DIAMOND KEY REAL ESTATE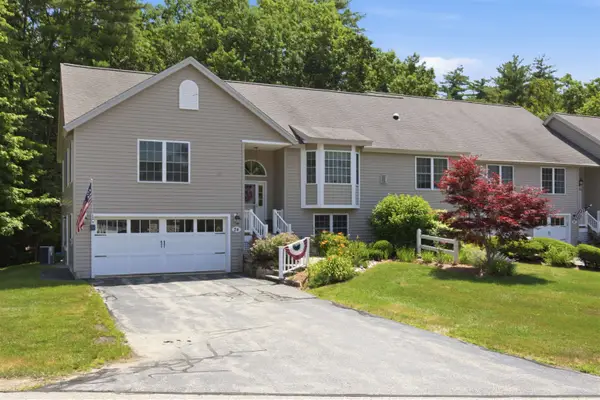 $562,995Active2 beds 3 baths1,952 sq. ft.
24 Linden Drive, Hampstead, NH 03826
MLS# 5099506Listed by: COLDWELL BANKER REALTY BEDFORD NH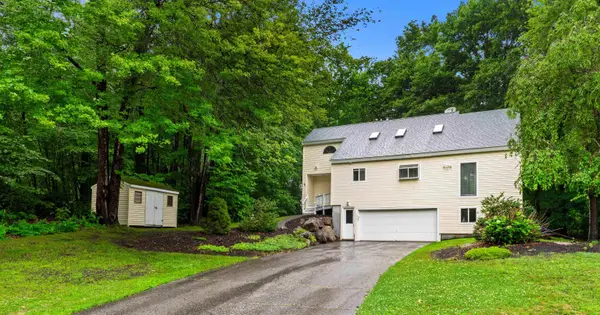 $599,900Active3 beds 2 baths2,348 sq. ft.
46 Harper Ridge Road, Hampstead, NH 03826
MLS# 5098797Listed by: GIBSON SOTHEBY'S INTERNATIONAL REALTY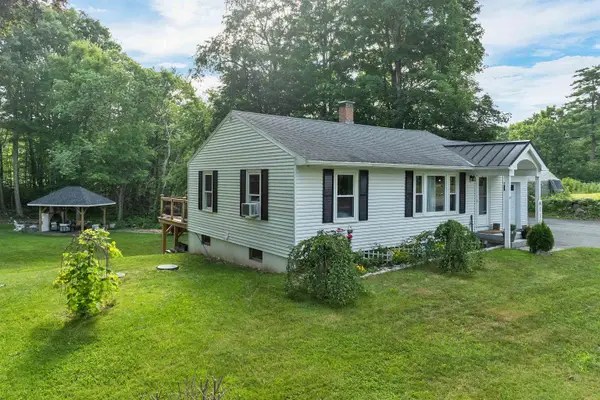 $499,900Active2 beds 2 baths1,913 sq. ft.
180 E Main Street, Hampstead, NH 03826
MLS# 5098626Listed by: KELLER WILLIAMS REALTY-METROPOLITAN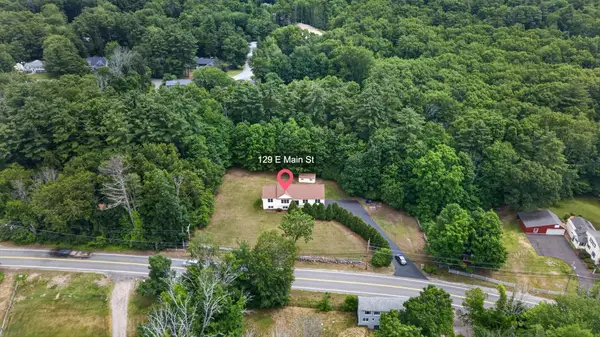 $659,900Active3 beds 3 baths2,541 sq. ft.
129 East Main Street, Hampstead, NH 03826
MLS# 5098146Listed by: BHHS VERANI NASHUA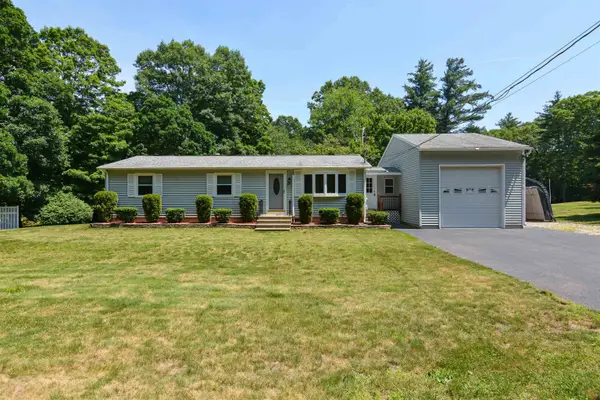 $559,900Pending3 beds 1 baths1,558 sq. ft.
73 Brown Hill Road, Hampstead, NH 03826
MLS# 5097789Listed by: DIAMOND KEY REAL ESTATE/ HAVERHILL


Protect your home and budget from life's surprises with an Assurant Home Warranty, backed by a partner that supports you through every step of homeownership. Explore Plans.
© 2026 Better Homes and Gardens Real Estate LLC. An Anywhere Real Estate company. All rights reserved. Better Homes and Gardens® Real Estate is a registered trademark owned by Meredith Operations Corporation, licensed to Better Homes and Gardens Real Estate LLC and used with permission. Better Homes and Gardens Real Estate LLC fully supports the principles of the Fair Housing Act and the Equal Opportunity Act. Listing information is deemed reliable but is not guaranteed accurate.
Each office is independently owned and operated.
Any services or products provided by third parties are not provided by, affiliated with or related to Better Homes and Gardens Real Estate LLC, or its affiliated companies.