
16 Exeter Highlands Drive, Exeter, NH 03833
Local realty services provided by:Better Homes and Gardens Real Estate The Masiello Group
Upcoming open houses
- Sun, Nov 2210:00 am - 12:00 pm
Listed by: holly ann countie
Office: lamacchia realty, inc.603-791-4992
MLS#:P5118205
Source:PrimeMLS
Price summary
- Price:$599,900
- Price per sq. ft.:$241.7
About this home
Welcome home to this charming Colonial, where timeless character meets comfortable everyday living! Follow the front walkway inside to a welcoming foyer featuring warm hardwood floors. Hardwood flooring continues throughout the main living areas, leading you into the sun-filled living room boasting a beamed ceiling and a cozy wood-burning fireplace, perfect for those chilly New England evenings! The formal dining room showcases classic paneled wainscoting, creating an inviting space for hosting gatherings and entertaining. Continue into the spacious kitchen featuring natural wood cabinetry, quartz countertops, stainless-steel appliances, and an adjoining dining area. A convenient half bath and first-floor laundry hookups complete this level. Head upstairs to discover a spacious primary bedroom featuring a walk-in closet and private full bath. Two additional generously sized bedrooms and another full bath round out the second floor. the full walk-out basement has plenty of light and potential for future expansion. Head outside onto your back deck overlooking a private backyard framed by mature trees, offering plenty of space for relaxing, gardening, or entertaining! A paved driveway, established landscaping, and beautiful wooded surroundings complete this wonderful property all in a quiet Cul-de-sac neighborhood. New roof installed 11/20/26. Don't miss your opportunity to make this house your HOME for the holidays and start making lasting memories! Open House Sunday 11/22/26 10:00AM to 12:00PM...
Contact an agent
Home facts
- Year built:1998
- Listing ID #:P5118205
- Added:3 day(s) ago
- Updated:November 22, 2026 at 12:32 PM
Rooms and interior
- Bedrooms:3
- Total bathrooms:3
- Full bathrooms:2
- Rooms Total:6
- Flooring:Carpet, Concrete, Hardwood, Vinyl
- Kitchen Description:Dishwasher, Microwave, Refrigerator
- Basement Description:Concrete, Concrete Floor, Full, Interior, Unfinished, Walkout
- Living area:1,666 sq. ft.
Heating and cooling
- Heating:Baseboard, Oil
Structure and exterior
- Roof:Shingle
- Year built:1998
- Building area:1,666 sq. ft.
- Lot area:0.25 Acres
- Levels:2 Story
Utilities
- Sewer:Community, Private, Septic, Shared
Finances and disclosures
- Price:$599,900
- Price per sq. ft.:$241.7
- Tax amount:$9,686 (2025)
Features and amenities
- Appliances:Refrigerator
Parking
- Parking description:Concrete Driveway
 Copyright 2026 Prime MLS, Inc. All rights reserved. This information is deemed reliable, but not guaranteed. The data relating to real estate displayed on this Site comes in part from the IDX Program of Prime MLS. The information being provided is for consumers’ personal, noncommercial use and may not be used for any purpose other than to identify prospective properties consumers may be interested in purchasing. Data last updated November 22, 2026
New listings near 16 Exeter Highlands Drive
- Open Sun, 11am to 1pmNew
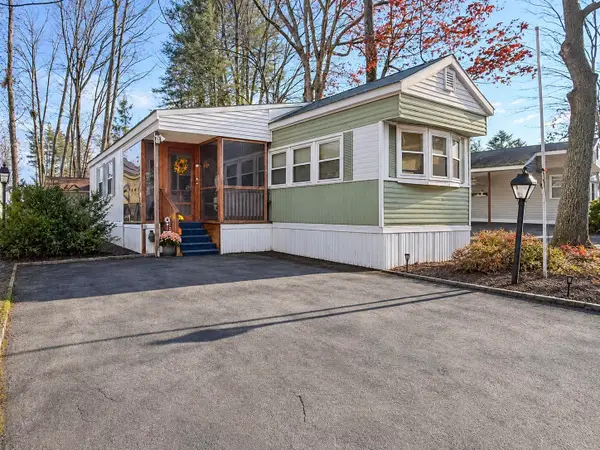 $129,900Active2 beds 1 baths956 sq. ft.
231 Robinhood Drive, Exeter, NH 03833
MLS# P5118203Listed by: CENTURY 21 NORTH EAST - New
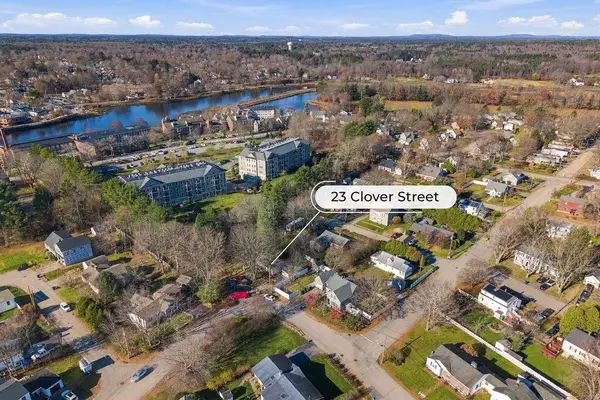 $499,000Active5 beds 2 baths2,256 sq. ft.
23 Clover Street, Exeter, NH 03833
MLS# P5118178Listed by: PORTSIDE REAL ESTATE GROUP - Open Sun, 10am to 12pmNew
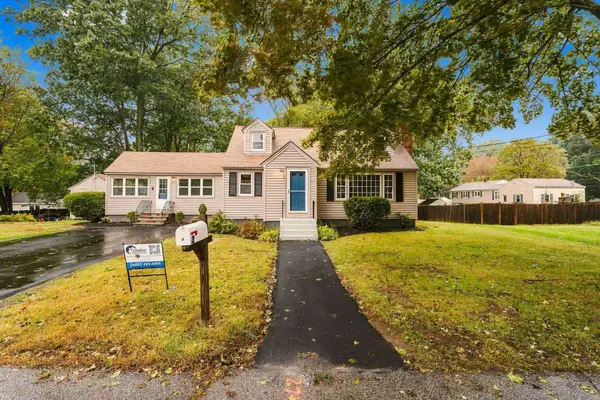 $599,900Active3 beds 2 baths1,688 sq. ft.
3 Stevens Court, Exeter, NH 03833
MLS# P5118071Listed by: RE/MAX SYNERGY - New
 $60,000Active2 beds 1 baths744 sq. ft.
20 Beech Hill Road #25, Exeter, NH 03833
MLS# 5117976Listed by: KELLER WILLIAMS REALTY-METROPOLITAN - New
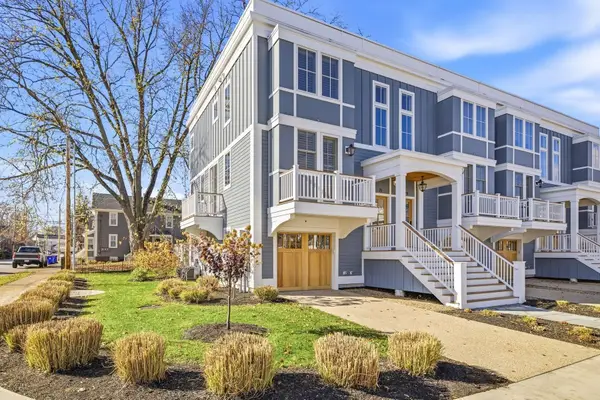 $899,900Active3 beds 4 baths1,770 sq. ft.
31 Franklin Street, Exeter, NH 03833
MLS# 5117832Listed by: CAREY GIAMPA, LLC/RYE 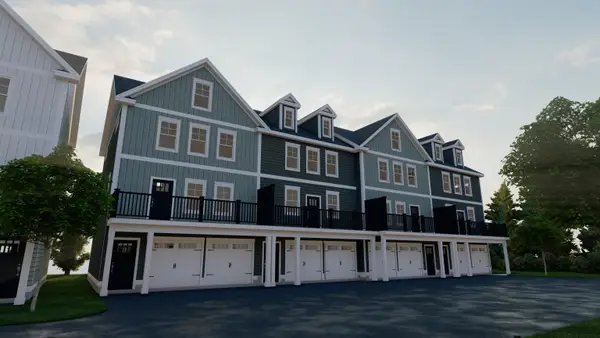 $799,900Active3 beds 3 baths1,915 sq. ft.
1 Lilac Place, Exeter, NH 03833
MLS# 5116561Listed by: GREEN & COMPANY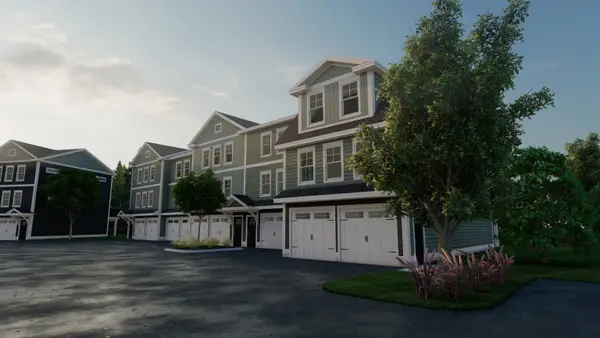 $799,900Active3 beds 3 baths1,905 sq. ft.
5 Lilac Place, Exeter, NH 03833
MLS# 5116563Listed by: GREEN & COMPANY $825,000Active3 beds 3 baths1,930 sq. ft.
9 Lilac Place, Exeter, NH 03833
MLS# 5116564Listed by: GREEN & COMPANY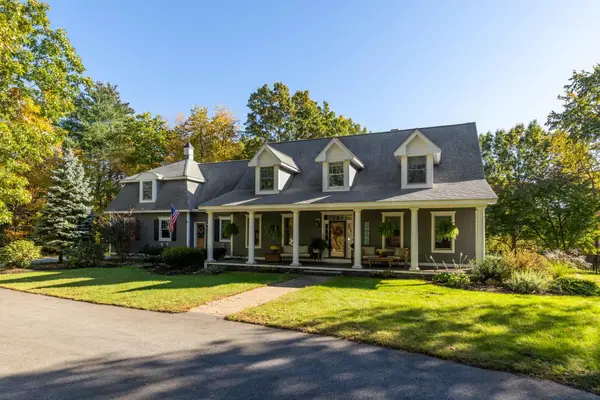 $1,225,000Pending3 beds 3 baths3,355 sq. ft.
8 Captains Way, Exeter, NH 03833
MLS# 5116256Listed by: DUSTON LEDDY REAL ESTATE


Protect your home and budget from life's surprises with an Assurant Home Warranty, backed by a partner that supports you through every step of homeownership. Explore Plans.
© 2026 Better Homes and Gardens Real Estate LLC. An Anywhere Real Estate company. All rights reserved. Better Homes and Gardens® Real Estate is a registered trademark owned by Meredith Operations Corporation, licensed to Better Homes and Gardens Real Estate LLC and used with permission. Better Homes and Gardens Real Estate LLC fully supports the principles of the Fair Housing Act and the Equal Opportunity Act. Listing information is deemed reliable but is not guaranteed accurate.
Each office is independently owned and operated.
Any services or products provided by third parties are not provided by, affiliated with or related to Better Homes and Gardens Real Estate LLC, or its affiliated companies.