
3 Stevens Court, Exeter, NH 03833
Local realty services provided by:Better Homes and Gardens Real Estate The Masiello Group
3 Stevens Court,Exeter, NH 03833
$599,900
- 3 Beds
- 2 Baths
- 1,688 sq. ft.
- Single family
- Active
Upcoming open houses
- Sun, Nov 2210:00 am - 12:00 pm
Listed by: chris rowenCell: 603-566-1334
Office: re/max synergy603-472-3900
MLS#:P5118071
Source:PrimeMLS
Price summary
- Price:$599,900
- Price per sq. ft.:$241.12
About this home
Welcome to 3 Stevens Court, a beautifully renovated 3-bedroom, 2-bathroom home tucked away in a private setting in Exeter, New Hampshire. Offering the perfect balance of tranquility and convenience, this move-in-ready property is just minutes from restaurants, shopping, hospitals, and major commuting routes. Thoughtfully updated throughout, the home combines modern finishes with the timeless character of refinished hardwood floors. The stunning new kitchen features custom cabinetry, granite countertops, stainless steel appliances, updated flooring, and stylish fixtures, creating an inviting space for both everyday living and entertaining. Both bathrooms have been tastefully refreshed with new vanities, flooring, fixtures, and toilets, providing a clean, contemporary feel. Fresh interior paint throughout the home, including the basement, enhances the bright and welcoming atmosphere, while new flooring and beautifully refinished hardwoods add warmth and continuity. Additional improvements include vinyl replacement windows and a high-efficiency Navien heating system that provides both domestic hot water and forced hot water heating, delivering comfort and energy efficiency year-round. Outside, the home's curb appeal has been enhanced with new porch flooring, a new driveway, and a new walkway, creating an attractive and welcoming first impression. With extensive upgrades completed inside and out, 3 Stevens Court presents a rare opportunity to enjoy a beautifully updated home in one of Exeter's most desirable locations. Simply move in and start enjoying everything this exceptional property has to offer. Open Houses Sat 11/21 and Sun 11/22 from 10:00 - 12:00...
Contact an agent
Home facts
- Year built:1960
- Listing ID #:P5118071
- Added:5 day(s) ago
- Updated:November 22, 2026 at 12:33 PM
Rooms and interior
- Bedrooms:3
- Total bathrooms:2
- Full bathrooms:1
- Rooms Total:7
- Flooring:Hardwood, Laminate
- Kitchen Description:Dishwasher, Microwave, Refrigerator
- Basement Description:Concrete Floor, Crawl Space, Full, Walkout
- Living area:1,688 sq. ft.
Heating and cooling
- Cooling:Mini Split
- Heating:Baseboard, Hot Water
Structure and exterior
- Roof:Asphalt Shingle
- Year built:1960
- Building area:1,688 sq. ft.
- Lot area:0.28 Acres
- Levels:2 Story
Schools
- High school:Exeter High School
- Middle school:Cooperative Middle School
- Elementary school:Lincoln Street Elementary
Utilities
- Sewer:Public Available
Finances and disclosures
- Price:$599,900
- Price per sq. ft.:$241.12
- Tax amount:$8,577 (2025)
Features and amenities
- Appliances:Refrigerator
- Amenities:Circuit Breaker(s)
Parking
- Parking description:Paved Driveway
 Copyright 2026 Prime MLS, Inc. All rights reserved. This information is deemed reliable, but not guaranteed. The data relating to real estate displayed on this Site comes in part from the IDX Program of Prime MLS. The information being provided is for consumers’ personal, noncommercial use and may not be used for any purpose other than to identify prospective properties consumers may be interested in purchasing. Data last updated November 22, 2026
New listings near 3 Stevens Court
- Open Sun, 10am to 12pmNew
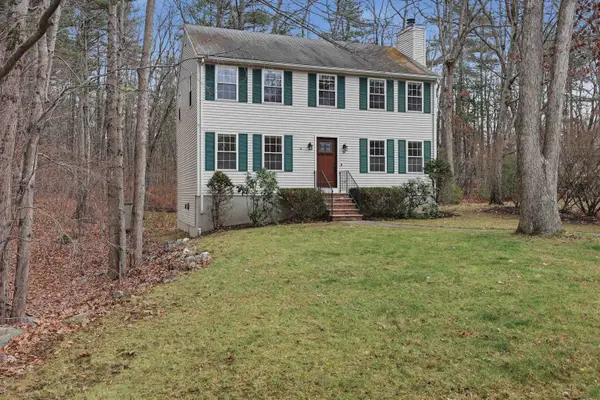 $599,900Active3 beds 3 baths1,666 sq. ft.
16 Exeter Highlands Drive, Exeter, NH 03833
MLS# P5118205Listed by: LAMACCHIA REALTY, INC. - Open Sun, 11am to 1pmNew
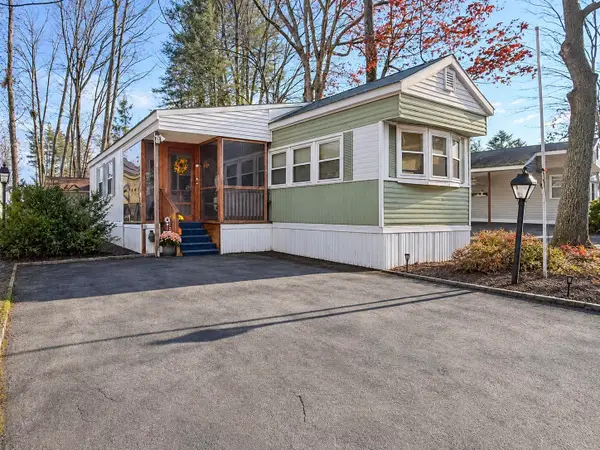 $129,900Active2 beds 1 baths956 sq. ft.
231 Robinhood Drive, Exeter, NH 03833
MLS# P5118203Listed by: CENTURY 21 NORTH EAST - New
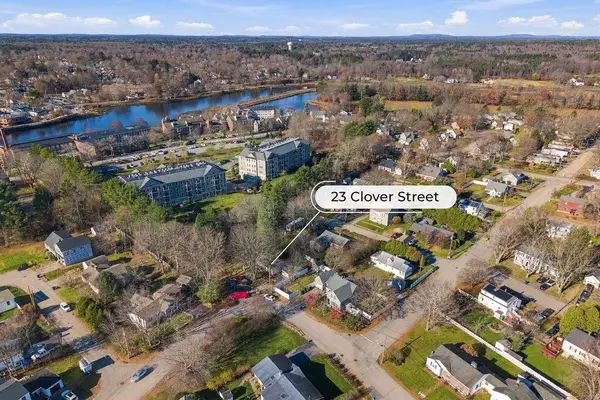 $499,000Active5 beds 2 baths2,256 sq. ft.
23 Clover Street, Exeter, NH 03833
MLS# P5118178Listed by: PORTSIDE REAL ESTATE GROUP - New
 $60,000Active2 beds 1 baths744 sq. ft.
20 Beech Hill Road #25, Exeter, NH 03833
MLS# 5117976Listed by: KELLER WILLIAMS REALTY-METROPOLITAN - New
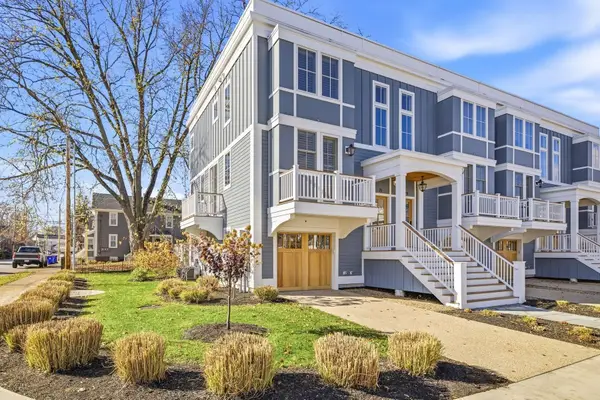 $899,900Active3 beds 4 baths1,770 sq. ft.
31 Franklin Street, Exeter, NH 03833
MLS# 5117832Listed by: CAREY GIAMPA, LLC/RYE 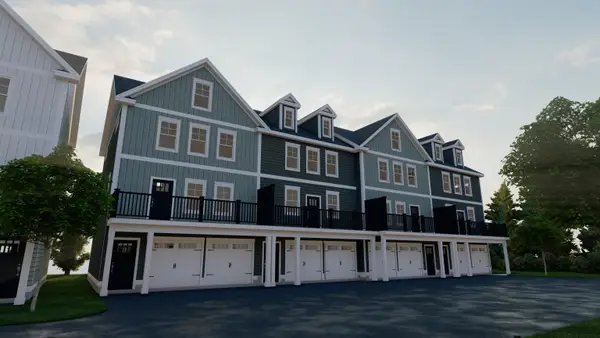 $799,900Active3 beds 3 baths1,915 sq. ft.
1 Lilac Place, Exeter, NH 03833
MLS# 5116561Listed by: GREEN & COMPANY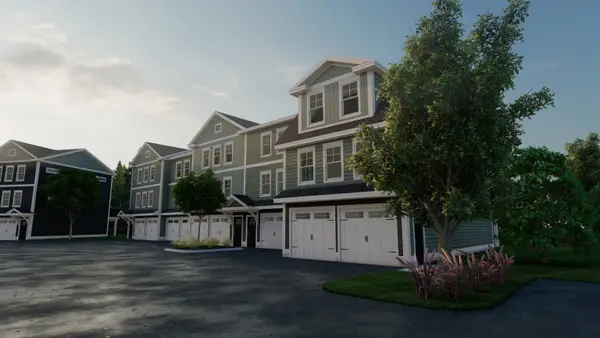 $799,900Active3 beds 3 baths1,905 sq. ft.
5 Lilac Place, Exeter, NH 03833
MLS# 5116563Listed by: GREEN & COMPANY $825,000Active3 beds 3 baths1,930 sq. ft.
9 Lilac Place, Exeter, NH 03833
MLS# 5116564Listed by: GREEN & COMPANY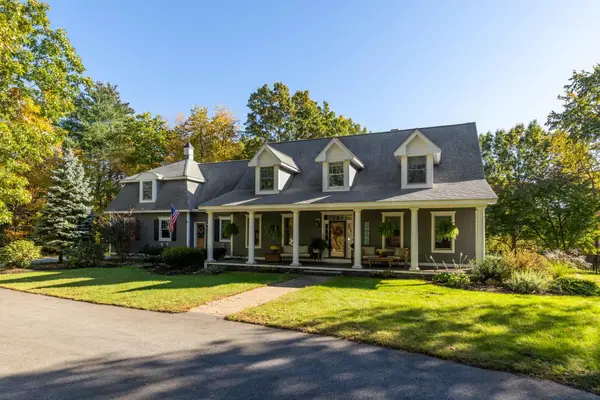 $1,225,000Pending3 beds 3 baths3,355 sq. ft.
8 Captains Way, Exeter, NH 03833
MLS# 5116256Listed by: DUSTON LEDDY REAL ESTATE


Protect your home and budget from life's surprises with an Assurant Home Warranty, backed by a partner that supports you through every step of homeownership. Explore Plans.
© 2026 Better Homes and Gardens Real Estate LLC. An Anywhere Real Estate company. All rights reserved. Better Homes and Gardens® Real Estate is a registered trademark owned by Meredith Operations Corporation, licensed to Better Homes and Gardens Real Estate LLC and used with permission. Better Homes and Gardens Real Estate LLC fully supports the principles of the Fair Housing Act and the Equal Opportunity Act. Listing information is deemed reliable but is not guaranteed accurate.
Each office is independently owned and operated.
Any services or products provided by third parties are not provided by, affiliated with or related to Better Homes and Gardens Real Estate LLC, or its affiliated companies.