
231 Robinhood Drive, Exeter, NH 03833
Local realty services provided by:Better Homes and Gardens Real Estate The Masiello Group
231 Robinhood Drive,Exeter, NH 03833
$129,900
- 2 Beds
- 1 Baths
- 956 sq. ft.
- Mobile / Manufactured
- Active
Upcoming open houses
- Sun, Nov 2211:00 am - 01:00 pm
Listed by: brianna fuller, ali ambrose
Office: century 21 north east800-844-7653
MLS#:P5118203
Source:PrimeMLS
Price summary
- Price:$129,900
- Price per sq. ft.:$135.88
- Monthly HOA dues:$950
About this home
A home warranty adds peace of mind to this welcoming 2-bedroom home, featuring an updated kitchen and bath, a bright living room addition, and versatile bonus space. The living room’s beamed ceiling adds warmth and character, while its open connection to the kitchen creates a comfortable setting for everyday living and gathering with guests. A separate bonus room offers options for formal dining, a cozy sitting room, or overnight visitors. Outside, the deck leads down to your own patio, and a 10’ x 12’ shed provides extra storage. Located in River Run, a 55+ community, this home offers single-level living just minutes from downtown Exeter, hospitals, and shopping, with easy access to major highways. Join us for the open house Sunday, November 22, from 11 AM to 1 PM!
Contact an agent
Home facts
- Year built:1974
- Listing ID #:P5118203
- Added:3 day(s) ago
- Updated:November 22, 2026 at 12:33 PM
Rooms and interior
- Bedrooms:2
- Total bathrooms:1
- Full bathrooms:1
- Rooms Total:4
- Flooring:Carpet, Vinyl
- Kitchen Description:Dishwasher, Microwave, Refrigerator
- Living area:956 sq. ft.
Heating and cooling
- Cooling:Central AC
- Heating:Oil
Structure and exterior
- Roof:Metal
- Year built:1974
- Building area:956 sq. ft.
- Levels:1 Story
Utilities
- Sewer:Public Available
Finances and disclosures
- Price:$129,900
- Price per sq. ft.:$135.88
- Tax amount:$2,050 (2026)
Features and amenities
- Appliances:Refrigerator, Washer
- Laundry features:Dryer, Washer
Parking
- Parking description:Paved Driveway
 Copyright 2026 Prime MLS, Inc. All rights reserved. This information is deemed reliable, but not guaranteed. The data relating to real estate displayed on this Site comes in part from the IDX Program of Prime MLS. The information being provided is for consumers’ personal, noncommercial use and may not be used for any purpose other than to identify prospective properties consumers may be interested in purchasing. Data last updated November 22, 2026
New listings near 231 Robinhood Drive
- Open Sun, 10am to 12pmNew
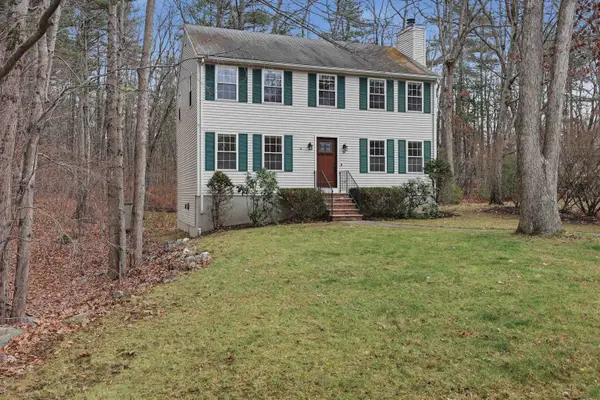 $599,900Active3 beds 3 baths1,666 sq. ft.
16 Exeter Highlands Drive, Exeter, NH 03833
MLS# P5118205Listed by: LAMACCHIA REALTY, INC. - New
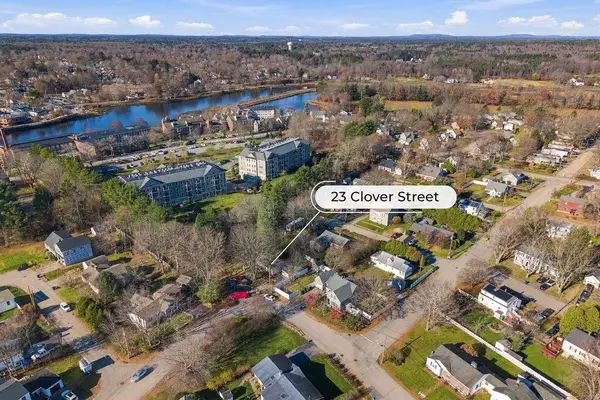 $499,000Active5 beds 2 baths2,256 sq. ft.
23 Clover Street, Exeter, NH 03833
MLS# P5118178Listed by: PORTSIDE REAL ESTATE GROUP - Open Sun, 10am to 12pmNew
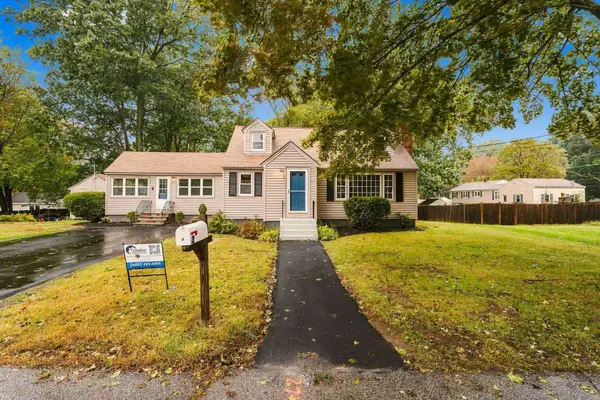 $599,900Active3 beds 2 baths1,688 sq. ft.
3 Stevens Court, Exeter, NH 03833
MLS# P5118071Listed by: RE/MAX SYNERGY - New
 $60,000Active2 beds 1 baths744 sq. ft.
20 Beech Hill Road #25, Exeter, NH 03833
MLS# 5117976Listed by: KELLER WILLIAMS REALTY-METROPOLITAN - New
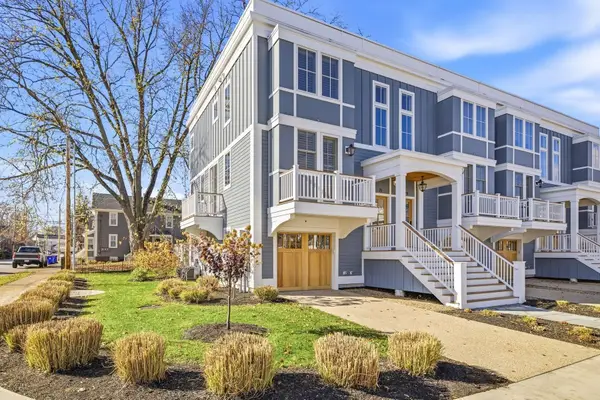 $899,900Active3 beds 4 baths1,770 sq. ft.
31 Franklin Street, Exeter, NH 03833
MLS# 5117832Listed by: CAREY GIAMPA, LLC/RYE 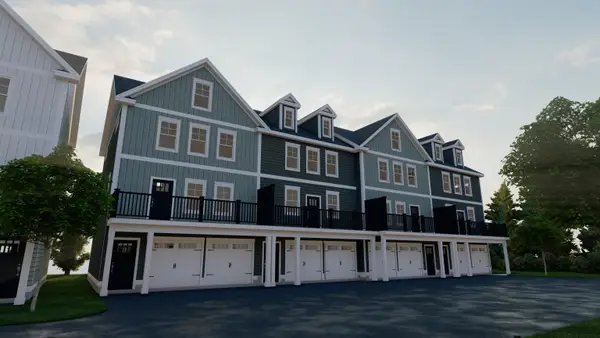 $799,900Active3 beds 3 baths1,915 sq. ft.
1 Lilac Place, Exeter, NH 03833
MLS# 5116561Listed by: GREEN & COMPANY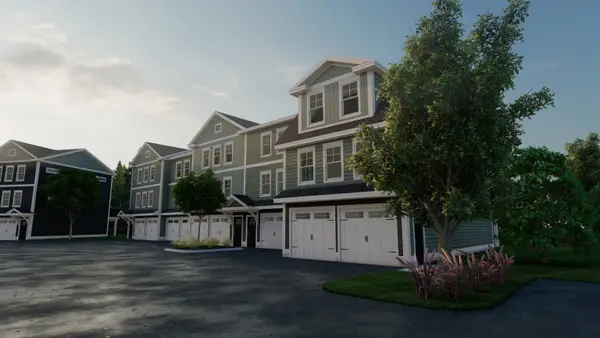 $799,900Active3 beds 3 baths1,905 sq. ft.
5 Lilac Place, Exeter, NH 03833
MLS# 5116563Listed by: GREEN & COMPANY $825,000Active3 beds 3 baths1,930 sq. ft.
9 Lilac Place, Exeter, NH 03833
MLS# 5116564Listed by: GREEN & COMPANY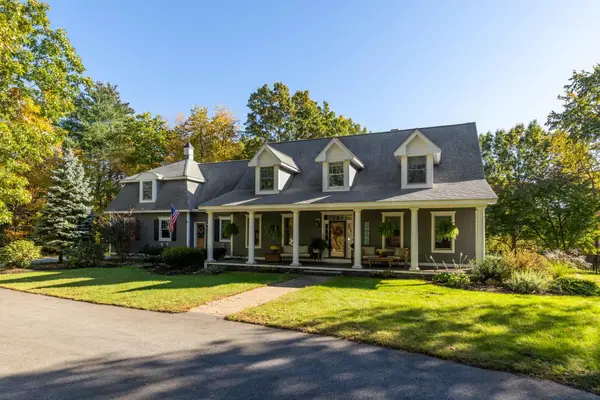 $1,225,000Pending3 beds 3 baths3,355 sq. ft.
8 Captains Way, Exeter, NH 03833
MLS# 5116256Listed by: DUSTON LEDDY REAL ESTATE


Protect your home and budget from life's surprises with an Assurant Home Warranty, backed by a partner that supports you through every step of homeownership. Explore Plans.
© 2026 Better Homes and Gardens Real Estate LLC. An Anywhere Real Estate company. All rights reserved. Better Homes and Gardens® Real Estate is a registered trademark owned by Meredith Operations Corporation, licensed to Better Homes and Gardens Real Estate LLC and used with permission. Better Homes and Gardens Real Estate LLC fully supports the principles of the Fair Housing Act and the Equal Opportunity Act. Listing information is deemed reliable but is not guaranteed accurate.
Each office is independently owned and operated.
Any services or products provided by third parties are not provided by, affiliated with or related to Better Homes and Gardens Real Estate LLC, or its affiliated companies.