
40 Hampton Road #A6, Exeter, NH 03833
Local realty services provided by:Better Homes and Gardens Real Estate The Masiello Group
40 Hampton Road #A6,Exeter, NH 03833
$187,000
- 3 Beds
- 2 Baths
- 938 sq. ft.
- Mobile / Manufactured
- Active
Upcoming open houses
- Sat, Oct 1010:30 am - 12:00 pm
Listed by: sally steward
Office: kw coastal and lakes & mountains realty603-610-8500
MLS#:5113347
Source:PrimeMLS
Price summary
- Price:$187,000
- Price per sq. ft.:$170.31
- Monthly HOA dues:$365
About this home
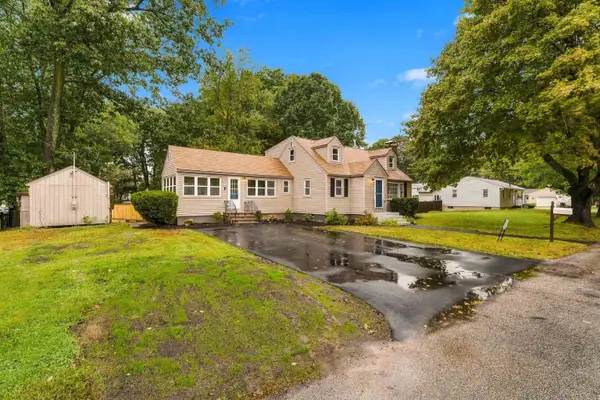
Step out of the weather and into the shelter of an enclosed porch before entering into a clean, welcoming move-in-ready home. This three-bedroom, one-and-a-half-bath manufactured home is in fantastic condition, featuring an open living area and attractive, comfortable updates throughout including refreshed kitchen and bath spaces, durable laminate flooring, updated fixtures, vinyl tilt in windows, wide window blinds, Thermo Pride furnace, and 15 year old roof. All appliances stay with the home, which includes central A/C. Outside, an extra-large driveway easily accommodates three vehicles, while an oversized storage shed offers plenty of room for all your tools and outdoor gear. Best of all, you'll be joining one of Exeter’s premier cooperative communities, where residents have an active role in decision-making. Live in this ideal location and enjoy quick trips to Boston, Portland, coastal beaches, or mountain getaways. Park rent is only $365 per month! Indoor pets only, no dogs. See attached rules....
Contact an agent
Home facts
- Year built:1982
- Listing ID #:5113347
- Added:1 day(s) ago
- Updated:October 10, 2026 at 04:47 AM
Rooms and interior
- Bedrooms:3
- Total bathrooms:2
- Full bathrooms:1
- Rooms Total:5
- Flooring:Laminate, Vinyl
- Kitchen Description:Refrigerator
- Living area:938 sq. ft.
Heating and cooling
- Cooling:Central AC
- Heating:Forced Air, Kerosene
Structure and exterior
- Roof:Asphalt Shingle
- Year built:1982
- Building area:938 sq. ft.
- Levels:1 Story
Schools
- High school:Exeter High School
- Middle school:Cooperative Middle School
- Elementary school:Main Street School
Utilities
- Sewer:Public Available
Finances and disclosures
- Price:$187,000
- Price per sq. ft.:$170.31
- Tax amount:$3,005 (2025)
Features and amenities
- Appliances:Refrigerator, Washer
- Laundry features:Dryer, Washer
- Amenities:Circuit Breaker(s)
Parking
- Parking description:Paved Driveway
 Copyright 2026 Prime MLS, Inc. All rights reserved. This information is deemed reliable, but not guaranteed. The data relating to real estate displayed on this Site comes in part from the IDX Program of Prime MLS. The information being provided is for consumers’ personal, noncommercial use and may not be used for any purpose other than to identify prospective properties consumers may be interested in purchasing. Data last updated October 10, 2026
New listings near 40 Hampton Road #A6
- Coming Soon
 $239,900Coming Soon3 beds 2 baths1,152 sq. ft.
13 Joanne Court, Exeter, NH 03833
MLS# 5113210Listed by: THE MERRILL BARTLETT GROUP - New
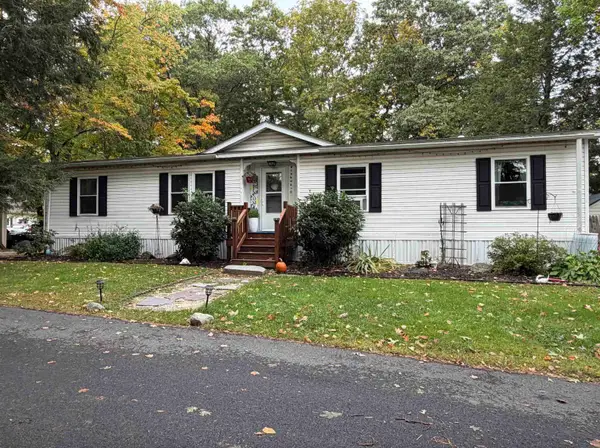 $350,000Active3 beds 2 baths1,450 sq. ft.
131 Epping Road, Exeter, NH 03833
MLS# 5113539Listed by: RUFFNER REAL ESTATE, LLC - Open Sat, 11am to 1pmNew
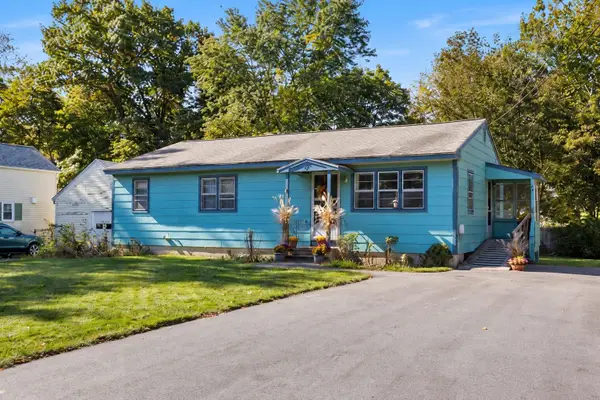 $389,000Active3 beds 1 baths1,092 sq. ft.
8A Wentworth Street, Exeter, NH 03833
MLS# 5113438Listed by: RE/MAX REALTY ONE - Open Sat, 10am to 12pmNew
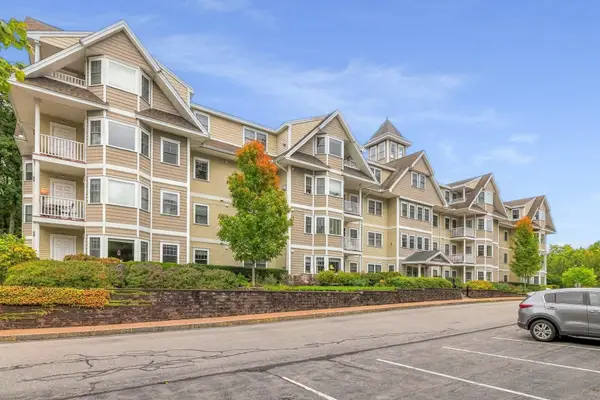 $574,900Active2 beds 2 baths1,632 sq. ft.
4 Sterling Hill Lane #423, Exeter, NH 03833
MLS# 5113480Listed by: KW COASTAL AND LAKES & MOUNTAINS REALTY - Open Sat, 11am to 1pmNew
 $345,000Active2 beds 2 baths958 sq. ft.
50 Brookside Drive #F5, Exeter, NH 03833
MLS# 5113144Listed by: RE/MAX REALTY ONE - Open Sat, 11am to 1pmNew
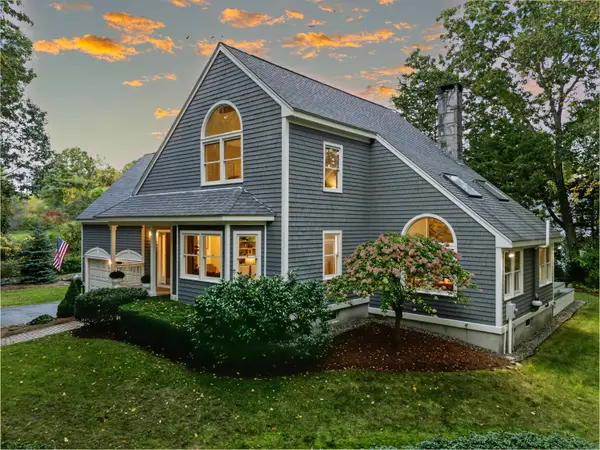 $995,000Active4 beds 4 baths3,279 sq. ft.
4 CAPTAINS Way, Exeter, NH 03833
MLS# 5113312Listed by: BHHS VERANI BEDFORD - New
 $2,000,000Active5 beds 5 baths8,211 sq. ft.
17 NEWFIELDS Road, Exeter, NH 03833
MLS# 5113178Listed by: DUSTON LEDDY REAL ESTATE - New
 $599,900Active2 beds 2 baths1,662 sq. ft.
24 Willey Creek Road #405, Exeter, NH 03833
MLS# 5113167Listed by: BHHS VERANI REALTY METHUEN - Open Sat, 11am to 1pmNew
 $649,000Active3 beds 2 baths1,813 sq. ft.
3 Stevens Court, Exeter, NH 03833
MLS# 5113033Listed by: COLDWELL BANKER REALTY WESTFORD MA


Protect your home and budget from life's surprises with an Assurant Home Warranty, backed by a partner that supports you through every step of homeownership. Explore Plans.
© 2026 Better Homes and Gardens Real Estate LLC. An Anywhere Real Estate company. All rights reserved. Better Homes and Gardens® Real Estate is a registered trademark owned by Meredith Operations Corporation, licensed to Better Homes and Gardens Real Estate LLC and used with permission. Better Homes and Gardens Real Estate LLC fully supports the principles of the Fair Housing Act and the Equal Opportunity Act. Listing information is deemed reliable but is not guaranteed accurate.
Each office is independently owned and operated.
Any services or products provided by third parties are not provided by, affiliated with or related to Better Homes and Gardens Real Estate LLC, or its affiliated companies.