
4 Sterling Hill Lane #423, Exeter, NH 03833
Local realty services provided by:Better Homes and Gardens Real Estate The Masiello Group
Upcoming open houses
- Sat, Oct 1010:00 am - 12:00 pm
Listed by: jeffrey levine
Office: kw coastal and lakes & mountains realty603-610-8500
MLS#:5113480
Source:PrimeMLS
Price summary
- Price:$574,900
- Price per sq. ft.:$352.27
- Monthly HOA dues:$499
About this home
Beautifully updated CORNER END UNIT at The Village at Sterling Hill, one of the Seacoast's most desirable active adult communities! This second-floor residence offers 1,623 SF of single-level living with 2 spacious bedroom suites PLUS an office/flex room. Enjoy the convenience of heated garage parking and elevator access to your second-floor retreat. A fantastic open-concept layout showcases a completely renovated kitchen (In 2021), featuring quality shaker-style, soft-close dovetailed cabinetry with custom spice, cutting board and pantry storage, stunning quartz countertops, a tile backsplash, oversized sink and center island. A suite of KitchenAid appliances includes a 5-burner gas range. The kitchen opens to the dining area and has a spacious living room with a gas fireplace, ideal for entertaining. Enjoy morning coffee or a favorite book on your private balcony overlooking the tree line. Crown molding, wainscoting, custom window treatments and gorgeous luxury vinyl flooring throughout the hallway and main living spaces create a warm, inviting atmosphere. Both bedrooms feature private baths, including one recently renovated with a double vanity, new fixtures, tile flooring and a spectacular tiled walk-in shower. The separate flex room is perfect for an office, den or media room. Central A/C, and affordable natural gas forced-air heat provide year-round comfort. You will find excellent closet space and TWO dedicated storage units, one off the balcony and another off the garage. Community amenities include a clubhouse with gathering space, kitchen, grilling area, a full fitness center and walking trails. Professionally managed association, pets permitted with condo board approval. Just minutes from historic downtown Exeter, restaurants, shopping, major routes and Seacoast beaches. Floor plans & virtual tour available. Schedule your private showing or visit the OPEN HOUSE Saturday, 10/10, from 10 AM to NOON!...
Contact an agent
Home facts
- Year built:2007
- Subdivision & Development:Sterling Hill
- Listing ID #:5113480
- Added:1 day(s) ago
- Updated:October 09, 2026 at 12:19 PM
Rooms and interior
- Bedrooms:2
- Total bathrooms:2
- Full bathrooms:1
- Rooms Total:6
- Basement Description:Interior
- Living area:1,632 sq. ft.
Heating and cooling
- Cooling:Central AC
- Heating:Forced Air
Structure and exterior
- Roof:Shingle
- Year built:2007
- Building area:1,632 sq. ft.
- Levels:1 Story
Schools
- High school:Exeter High School
- Middle school:Cooperative Middle School
Utilities
- Sewer:Public Available
Finances and disclosures
- Price:$574,900
- Price per sq. ft.:$352.27
- Tax amount:$9,330 (2025)
Features and amenities
- Amenities:Circuit Breaker(s)
Parking
- Parking description:Common/Shared, Paved Driveway
- Garage spaces:1
 Copyright 2026 Prime MLS, Inc. All rights reserved. This information is deemed reliable, but not guaranteed. The data relating to real estate displayed on this Site comes in part from the IDX Program of Prime MLS. The information being provided is for consumers’ personal, noncommercial use and may not be used for any purpose other than to identify prospective properties consumers may be interested in purchasing. Data last updated October 9, 2026
New listings near 4 Sterling Hill Lane #423
- Coming Soon
 $239,900Coming Soon3 beds 2 baths1,152 sq. ft.
13 Joanne Court, Exeter, NH 03833
MLS# 5113210Listed by: THE MERRILL BARTLETT GROUP - New
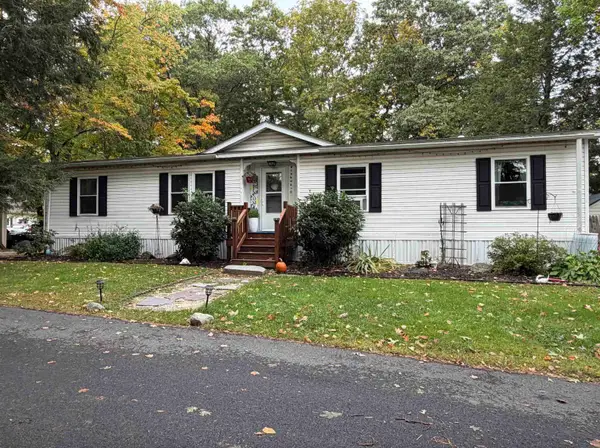 $350,000Active3 beds 2 baths1,450 sq. ft.
131 Epping Road, Exeter, NH 03833
MLS# 5113539Listed by: RUFFNER REAL ESTATE, LLC - Open Fri, 4 to 6pmNew
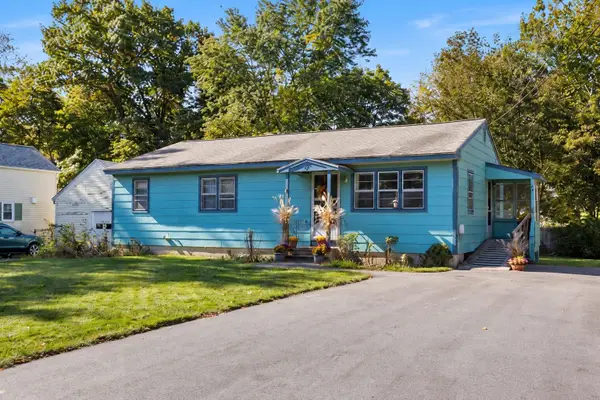 $389,000Active3 beds 1 baths1,092 sq. ft.
8A Wentworth Street, Exeter, NH 03833
MLS# 5113438Listed by: RE/MAX REALTY ONE - Open Sat, 11am to 1pmNew
 $345,000Active2 beds 2 baths958 sq. ft.
50 Brookside Drive #F5, Exeter, NH 03833
MLS# 5113144Listed by: RE/MAX REALTY ONE - Open Fri, 4:30 to 6pmNew
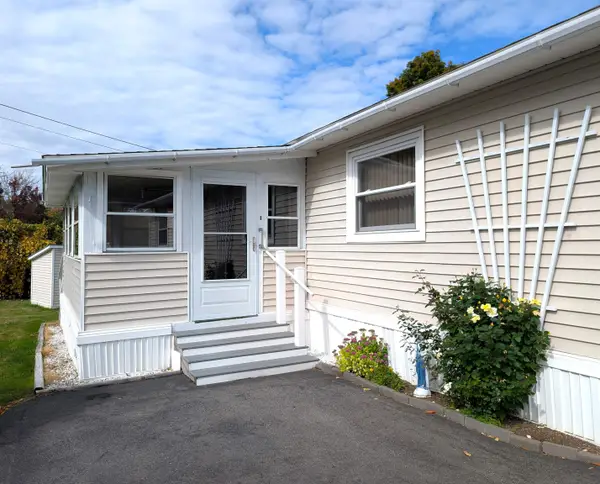 $187,000Active3 beds 2 baths938 sq. ft.
40 Hampton Road #A6, Exeter, NH 03833
MLS# 5113347Listed by: KW COASTAL AND LAKES & MOUNTAINS REALTY - Open Sat, 11am to 1pmNew
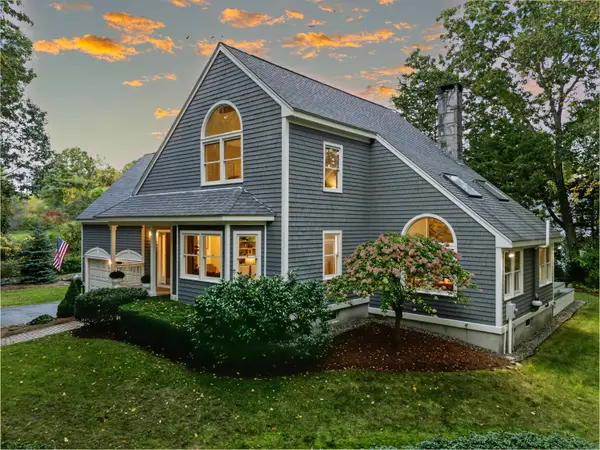 $995,000Active4 beds 4 baths3,279 sq. ft.
4 CAPTAINS Way, Exeter, NH 03833
MLS# 5113312Listed by: BHHS VERANI BEDFORD - New
 $2,000,000Active5 beds 5 baths8,211 sq. ft.
17 NEWFIELDS Road, Exeter, NH 03833
MLS# 5113178Listed by: DUSTON LEDDY REAL ESTATE - New
 $599,900Active2 beds 2 baths1,662 sq. ft.
24 Willey Creek Road #405, Exeter, NH 03833
MLS# 5113167Listed by: BHHS VERANI REALTY METHUEN - Open Sat, 11am to 1pmNew
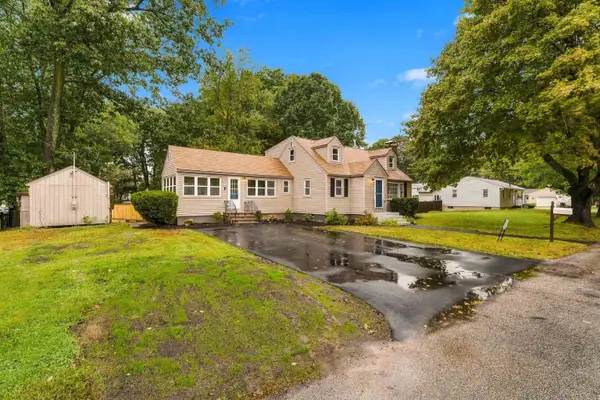 $649,000Active3 beds 2 baths1,813 sq. ft.
3 Stevens Court, Exeter, NH 03833
MLS# 5113033Listed by: COLDWELL BANKER REALTY WESTFORD MA


Protect your home and budget from life's surprises with an Assurant Home Warranty, backed by a partner that supports you through every step of homeownership. Explore Plans.
© 2026 Better Homes and Gardens Real Estate LLC. An Anywhere Real Estate company. All rights reserved. Better Homes and Gardens® Real Estate is a registered trademark owned by Meredith Operations Corporation, licensed to Better Homes and Gardens Real Estate LLC and used with permission. Better Homes and Gardens Real Estate LLC fully supports the principles of the Fair Housing Act and the Equal Opportunity Act. Listing information is deemed reliable but is not guaranteed accurate.
Each office is independently owned and operated.
Any services or products provided by third parties are not provided by, affiliated with or related to Better Homes and Gardens Real Estate LLC, or its affiliated companies.