
50 Brookside Drive #F5, Exeter, NH 03833
Local realty services provided by:Better Homes and Gardens Real Estate The Masiello Group
50 Brookside Drive #F5,Exeter, NH 03833
$345,000
- 2 Beds
- 2 Baths
- 958 sq. ft.
- Condominium
- Active
Upcoming open houses
- Sat, Oct 1011:00 am - 01:00 pm
Listed by: anne laneCell: 603-591-0998
Office: re/max realty one603-294-2025
MLS#:5113144
Source:PrimeMLS
Price summary
- Price:$345,000
- Price per sq. ft.:$360.13
- Monthly HOA dues:$465
About this home
WELCOME HOME to Norris Brook Condominiums - This charming, conveniently located, private community in the heart of Exeter. Within walking distance to downtown Exeter and all that the vibrant city has to offer, is this adorable 2 bedroom, 2 bath, second floor condominium with all the everyday conveniences and charm. With it's bright open concept floor plan, generously sized rooms, thoughtful updates, and outdoor storage, this home offers plenty of space for easy living, inside and out. With the most recent assessment paid, the association recently (2025) re-roofed, re-sided and replaced all of the windows throughout the association giving the entire community a beautiful facelift as well as the capital improvements that will benefit the new owners for years to come. Enjoy all the amenities that Norris Brook offers, including the tennis court, the large swimming pool with relaxing surrounding pool deck and the clubhouse for any events you may want to schedule or enjoy with your neighbors. This community is abundant in green space throughout with well maintained gardens; perfect for relaxing and enjoying outdoor space. Take a hike on the miles of the Exeter Forest walking trails which are just a step outside your front door. This community is pet friendly - see condo docs. Just minutes to the Exeter commuter rail and Rt. 101 to I-95, MA & ME borders, and the NH coastline, this home is situated in a great commuter location. This home is located in the SAU#16 School District. Don't miss this great opportunity to call Norris Brook home and live a carefree, turn-key lifestyle. Quick close possible. Preview this home at the OPEN HOUSE SATURDAY, OCTOBER 10TH FROM 11AM-1PM....
Contact an agent
Home facts
- Year built:1985
- Listing ID #:5113144
- Added:1 day(s) ago
- Updated:October 10, 2026 at 12:43 AM
Rooms and interior
- Bedrooms:2
- Total bathrooms:2
- Full bathrooms:1
- Rooms Total:4
- Flooring:Ceramic Tile, Combination, Manufactured
- Kitchen Description:Dishwasher, Refrigerator
- Living area:958 sq. ft.
Heating and cooling
- Heating:Hot Water
Structure and exterior
- Roof:Shingle
- Year built:1985
- Building area:958 sq. ft.
- Levels:3 Story
Schools
- High school:Exeter High School
- Middle school:Cooperative Middle School
- Elementary school:Lincoln Street Elementary
Utilities
- Sewer:Public Available
Finances and disclosures
- Price:$345,000
- Price per sq. ft.:$360.13
- Tax amount:$5,547 (2025)
Features and amenities
- Appliances:Refrigerator, Washer
- Laundry features:Dryer, Washer
Parking
- Parking description:Paved Driveway
 Copyright 2026 Prime MLS, Inc. All rights reserved. This information is deemed reliable, but not guaranteed. The data relating to real estate displayed on this Site comes in part from the IDX Program of Prime MLS. The information being provided is for consumers’ personal, noncommercial use and may not be used for any purpose other than to identify prospective properties consumers may be interested in purchasing. Data last updated October 10, 2026
New listings near 50 Brookside Drive #F5
- Coming Soon
 $239,900Coming Soon3 beds 2 baths1,152 sq. ft.
13 Joanne Court, Exeter, NH 03833
MLS# 5113210Listed by: THE MERRILL BARTLETT GROUP - New
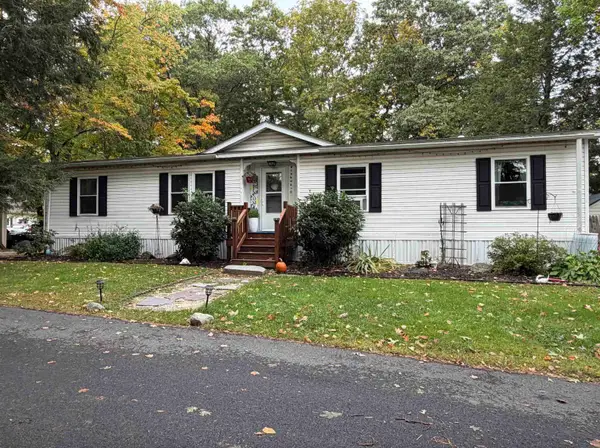 $350,000Active3 beds 2 baths1,450 sq. ft.
131 Epping Road, Exeter, NH 03833
MLS# 5113539Listed by: RUFFNER REAL ESTATE, LLC - Open Sat, 11am to 1pmNew
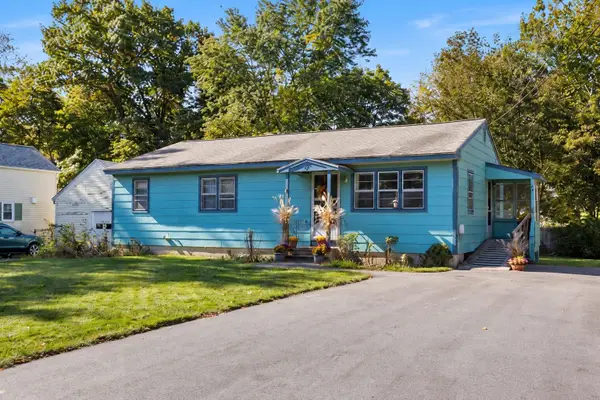 $389,000Active3 beds 1 baths1,092 sq. ft.
8A Wentworth Street, Exeter, NH 03833
MLS# 5113438Listed by: RE/MAX REALTY ONE - Open Sat, 10am to 12pmNew
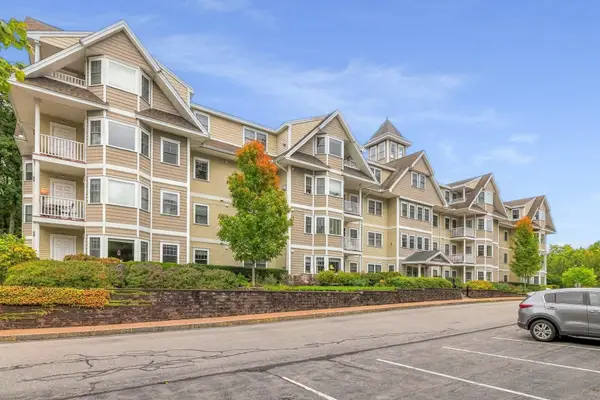 $574,900Active2 beds 2 baths1,632 sq. ft.
4 Sterling Hill Lane #423, Exeter, NH 03833
MLS# 5113480Listed by: KW COASTAL AND LAKES & MOUNTAINS REALTY - Open Sat, 10:30am to 12pmNew
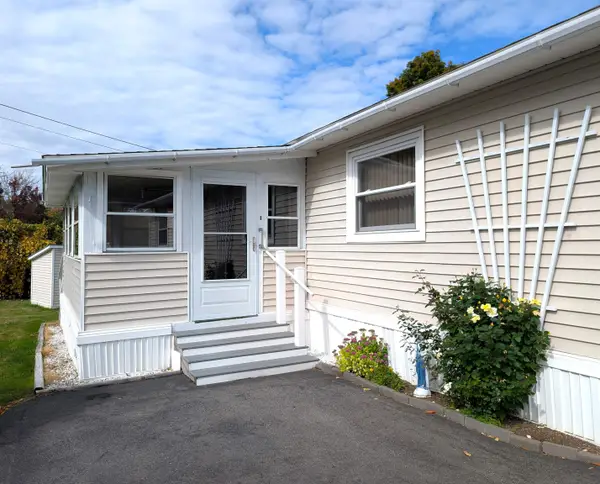 $187,000Active3 beds 2 baths938 sq. ft.
40 Hampton Road #A6, Exeter, NH 03833
MLS# 5113347Listed by: KW COASTAL AND LAKES & MOUNTAINS REALTY - Open Sat, 11am to 1pmNew
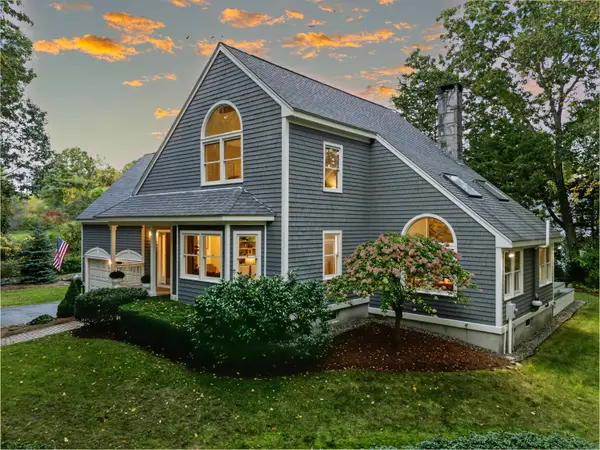 $995,000Active4 beds 4 baths3,279 sq. ft.
4 CAPTAINS Way, Exeter, NH 03833
MLS# 5113312Listed by: BHHS VERANI BEDFORD - New
 $2,000,000Active5 beds 5 baths8,211 sq. ft.
17 NEWFIELDS Road, Exeter, NH 03833
MLS# 5113178Listed by: DUSTON LEDDY REAL ESTATE - New
 $599,900Active2 beds 2 baths1,662 sq. ft.
24 Willey Creek Road #405, Exeter, NH 03833
MLS# 5113167Listed by: BHHS VERANI REALTY METHUEN - Open Sat, 11am to 1pmNew
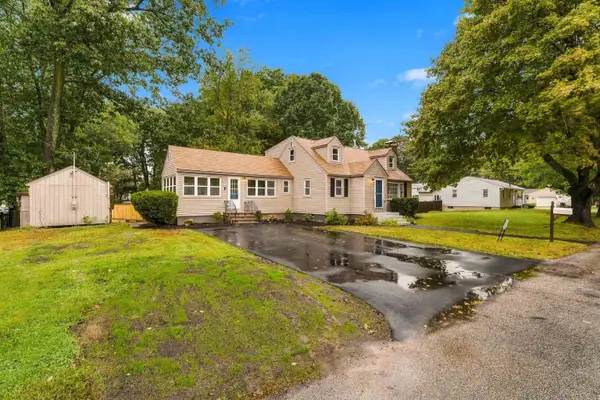 $649,000Active3 beds 2 baths1,813 sq. ft.
3 Stevens Court, Exeter, NH 03833
MLS# 5113033Listed by: COLDWELL BANKER REALTY WESTFORD MA


Protect your home and budget from life's surprises with an Assurant Home Warranty, backed by a partner that supports you through every step of homeownership. Explore Plans.
© 2026 Better Homes and Gardens Real Estate LLC. An Anywhere Real Estate company. All rights reserved. Better Homes and Gardens® Real Estate is a registered trademark owned by Meredith Operations Corporation, licensed to Better Homes and Gardens Real Estate LLC and used with permission. Better Homes and Gardens Real Estate LLC fully supports the principles of the Fair Housing Act and the Equal Opportunity Act. Listing information is deemed reliable but is not guaranteed accurate.
Each office is independently owned and operated.
Any services or products provided by third parties are not provided by, affiliated with or related to Better Homes and Gardens Real Estate LLC, or its affiliated companies.