
20 Riverside Drive, Fremont, NH 03044
Local realty services provided by:Better Homes and Gardens Real Estate The Masiello Group
20 Riverside Drive,Fremont, NH 03044
$375,000
- 2 Beds
- 2 Baths
- 920 sq. ft.
- Single family
- Active
Upcoming open houses
- Sun, Jul 2611:00 am - 01:00 pm
Listed by: julia martinage
Office: redfin corporation603-733-4257
MLS#:5101072
Source:PrimeMLS
Price summary
- Price:$375,000
- Price per sq. ft.:$203.8
About this home
Welcome to this charming 2-bedroom, 2-bath ranch, on a large corner lot, offering the ease of one-level living with a bright, open-concept floor plan filled with natural light. The spacious living and dining areas flow seamlessly into the kitchen, creating an inviting space for everyday living and entertainment. The home features two bedrooms, including a primary suite with a private 3/4 bath, offering comfort, convenience, and a well-designed floor plan. Recent updates include newer laminate flooring, brand new refrigerator, propane stove, dryer, newer hot water heater plus roof only 5 years old! A generously sized basement provides excellent storage or the potential for additional finished living space. Step outside to enjoy the large fenced backyard, perfect for pets, play, or outdoor gatherings. Ideally located close to shopping, restaurants, and major highways. Home is near the Exeter River offering opportunity for kayaking, canoeing and fishing offering the perfect blend of convenience and recreation. Don’t miss this wonderful opportunity to enjoy comfortable, low-maintenance living in a fantastic location!...
Contact an agent
Home facts
- Year built:1986
- Listing ID #:5101072
- Added:3 day(s) ago
- Updated:July 26, 2026 at 10:37 AM
Rooms and interior
- Bedrooms:2
- Total bathrooms:2
- Full bathrooms:1
- Rooms Total:5
- Flooring:Vinyl
- Kitchen Description:Refrigerator
- Basement Description:Bulkhead, Concrete, Full, Interior
- Living area:920 sq. ft.
Heating and cooling
- Heating:Baseboard
Structure and exterior
- Roof:Asphalt Shingle
- Year built:1986
- Building area:920 sq. ft.
- Lot area:0.4 Acres
- Levels:1 Story
Schools
- Middle school:Sanborn Regional Middle School
- Elementary school:Ellis School
Utilities
- Sewer:Private
Finances and disclosures
- Price:$375,000
- Price per sq. ft.:$203.8
- Tax amount:$5,071 (2025)
Features and amenities
- Appliances:Refrigerator, Washer
- Laundry features:Dryer, Washer
- Amenities:Circuit Breaker(s)
Parking
- Parking description:Circular Driveway, Paved Driveway
 Copyright 2026 Prime MLS, Inc. All rights reserved. This information is deemed reliable, but not guaranteed. The data relating to real estate displayed on this Site comes in part from the IDX Program of Prime MLS. The information being provided is for consumers’ personal, noncommercial use and may not be used for any purpose other than to identify prospective properties consumers may be interested in purchasing. Data last updated July 26, 2026
New listings near 20 Riverside Drive
- Open Sun, 11am to 1pmNew
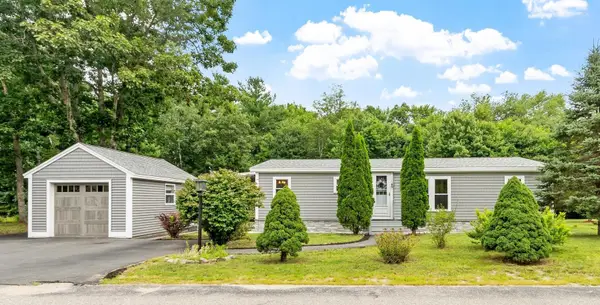 Listed by BHGRE$290,000Active3 beds 2 baths1,188 sq. ft.
26 Country Lane, Fremont, NH 03044
MLS# 5101189Listed by: BHG MASIELLO ATKINSON - Open Sun, 11am to 1pmNew
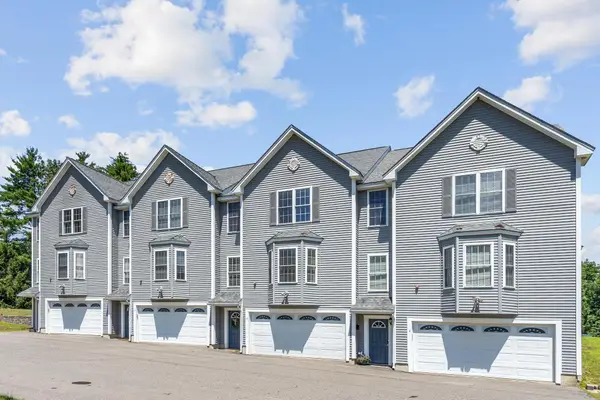 $474,900Active3 beds 3 baths1,912 sq. ft.
22 Scribner Road #3, Fremont, NH 03044
MLS# 5100201Listed by: COLDWELL BANKER REALTY - PORTSMOUTH, NH - Open Sun, 12 to 3pm
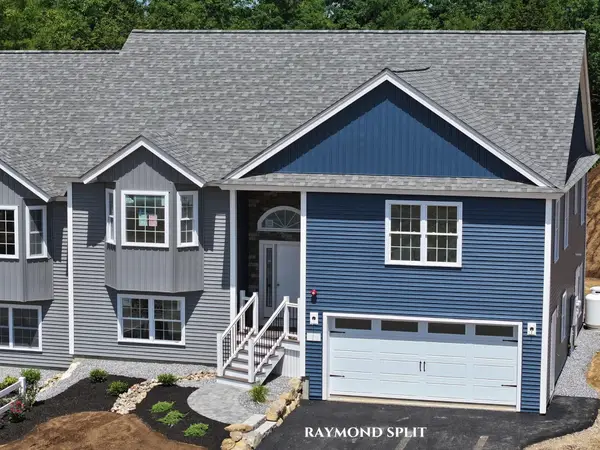 $606,753Active2 beds 2 baths1,566 sq. ft.
20 Shayna's Way, Fremont, NH 03044
MLS# 5099303Listed by: LEWIS BUILDERS - Open Sun, 12 to 3pm
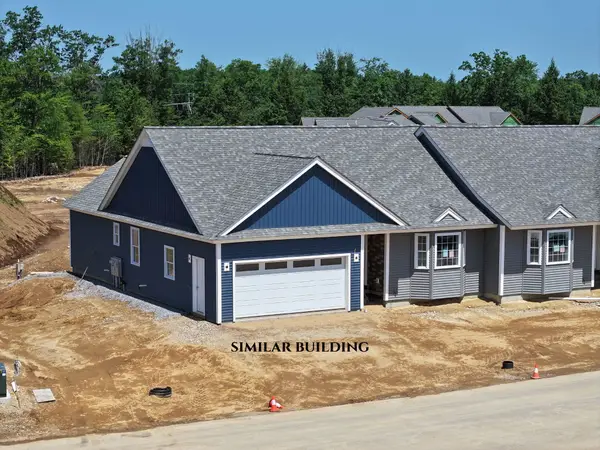 $655,141Active2 beds 2 baths2,187 sq. ft.
24 Shayna's Way, Fremont, NH 03044
MLS# 5099316Listed by: LEWIS BUILDERS 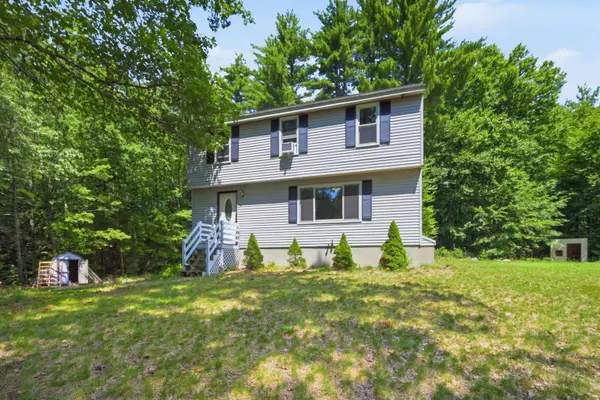 $534,900Active3 beds 2 baths1,568 sq. ft.
95 Whittier Drive, Fremont, NH 03044
MLS# 5099148Listed by: TESSA PARZIALE REAL ESTATE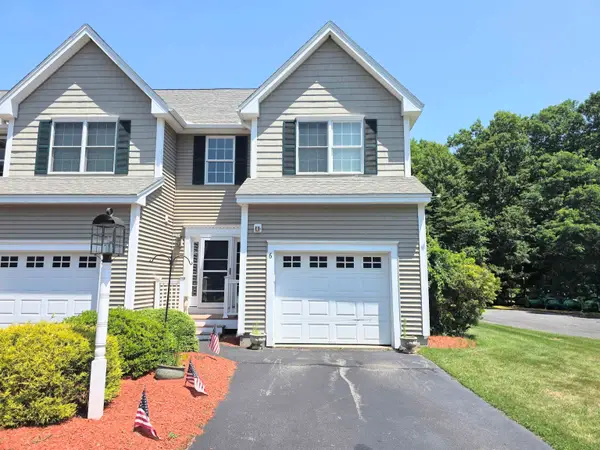 $449,900Active2 beds 3 baths1,736 sq. ft.
624 Main Street, Fremont, NH 03044
MLS# 5097769Listed by: BHHS VERANI CONCORD- Open Sat, 10am to 1pm
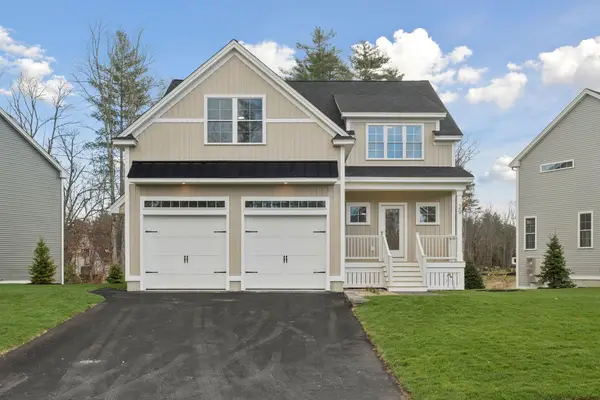 $649,900Active3 beds 3 baths2,414 sq. ft.
12 Copp Drive, Rochester, NH 03868
MLS# 5096199Listed by: GREEN & COMPANY 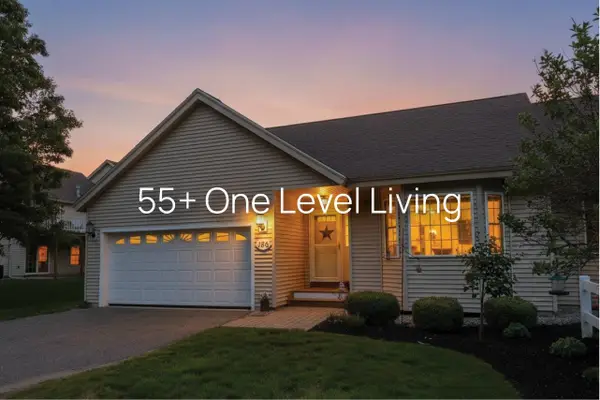 $474,900Active2 beds 3 baths2,278 sq. ft.
136 Hall Road, Fremont, NH 03044
MLS# 5095650Listed by: BHHS VERANI LONDONDERRY $549,900Active3 beds 2 baths1,800 sq. ft.
177 Whittier Drive, Fremont, NH 03044
MLS# 5094853Listed by: GREAT ISLAND REALTY LLC


Protect your home and budget from life's surprises with an Assurant Home Warranty, backed by a partner that supports you through every step of homeownership. Explore Plans.
© 2026 Better Homes and Gardens Real Estate LLC. An Anywhere Real Estate company. All rights reserved. Better Homes and Gardens® Real Estate is a registered trademark owned by Meredith Operations Corporation, licensed to Better Homes and Gardens Real Estate LLC and used with permission. Better Homes and Gardens Real Estate LLC fully supports the principles of the Fair Housing Act and the Equal Opportunity Act. Listing information is deemed reliable but is not guaranteed accurate.
Each office is independently owned and operated.
Any services or products provided by third parties are not provided by, affiliated with or related to Better Homes and Gardens Real Estate LLC, or its affiliated companies.