
245-247 Danville Road, Fremont, NH 03044
Local realty services provided by:Better Homes and Gardens Real Estate The Masiello Group
Listed by: brenda hall, tiffany semprini
Office: the aland realty group603-501-0463
MLS#:5090827
Source:PrimeMLS
Price summary
- Price:$999,000
- Price per sq. ft.:$262.76
About this home
Immaculate condition, beautifully preserved and thoughtfully restored 4-bedroom, 2-bathroom Antique Colonial blends timeless New England character with thoughtful modern updates. Rare two lots totaling a combined 12.4 acres (10 of which are in current use). Rich in historical charm the home showcases original board walls, exposed beams, three working fireplaces and wide pine floors on each level. An updated kitchen featuring multiple workstations, a large island and high-end industrial appliances is designed for easy everyday living and entertaining. The dining room is perfectly situated to enjoy the beautiful oversized fireplace and an adjacent sitting area offers a cozy haven for relaxing nearby. A living room with wood stove serves as the central hang out tv space together with an additional family room area that may be ideal for multi-generational living with a bedroom/office situated nearby. A substantial detached barn with electricity and irrigation adds exceptional versatility for storage, workshop space, livestock, or future expansion opportunities. The rolling grounds and flat farmland are truly majestic and picturesque, offering privacy, open space, and endless possibilities for recreation, gardening, hobby farming, or equestrian use. The septic system was replaced in 2022 offering peace of mind while preserving the integrity of this remarkable property. A rare opportunity to own a meticulously maintained Antique Colonial where historic beauty and expansive acreage come together in perfect harmony. Centrally located approximately an hour to Boston, 30 minutes to Manchester, 20 minutes to Exeter, 35 minutes to Portsmouth and 30 minutes to the beach....
Contact an agent
Home facts
- Year built:1780
- Listing ID #:5090827
- Added:46 day(s) ago
- Updated:July 11, 2026 at 03:28 PM
Rooms and interior
- Bedrooms:4
- Total bathrooms:2
- Full bathrooms:1
- Rooms Total:13
- Flooring:Carpet, Hardwood, Softwood, Tile
- Kitchen Description:Dishwasher, Microwave, Refrigerator
- Basement Description:Concrete Floor, Dirt Floor, Gravel, Interior, Sump Pump, Unfinished
- Living area:3,802 sq. ft.
Heating and cooling
- Heating:Forced Air
Structure and exterior
- Roof:Asphalt Shingle
- Year built:1780
- Building area:3,802 sq. ft.
- Lot area:12.4 Acres
- Levels:2 Story
Schools
- High school:Choice
- Middle school:Ellis School
- Elementary school:Ellis School
Utilities
- Sewer:Leach Field, Private
Finances and disclosures
- Price:$999,000
- Price per sq. ft.:$262.76
- Tax amount:$14,836 (2026)
Features and amenities
- Appliances:Refrigerator, Washer
- Laundry features:Dryer, Washer
- Amenities:Circuit Breaker(s)
Parking
- Parking description:Crushed Stone Driveway, Gravel Driveway
- Garage spaces:1
 Copyright 2026 Prime MLS, Inc. All rights reserved. This information is deemed reliable, but not guaranteed. The data relating to real estate displayed on this Site comes in part from the IDX Program of Prime MLS. The information being provided is for consumers’ personal, noncommercial use and may not be used for any purpose other than to identify prospective properties consumers may be interested in purchasing. Data last updated July 11, 2026
New listings near 245-247 Danville Road
- Open Sun, 12 to 3pmNew
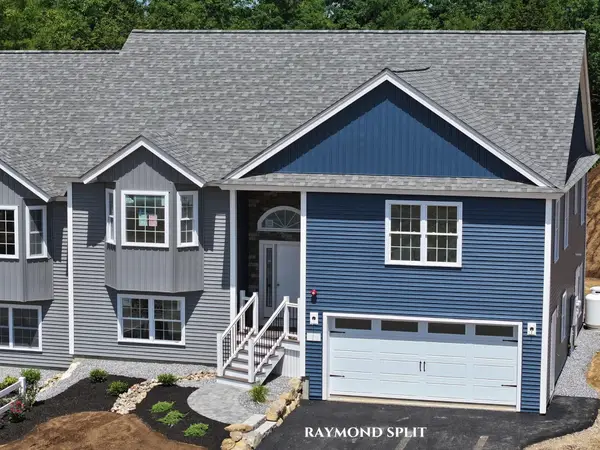 $606,753Active2 beds 2 baths1,566 sq. ft.
20 Shayna's Way, Fremont, NH 03044
MLS# 5099303Listed by: LEWIS BUILDERS - Open Sun, 12 to 3pmNew
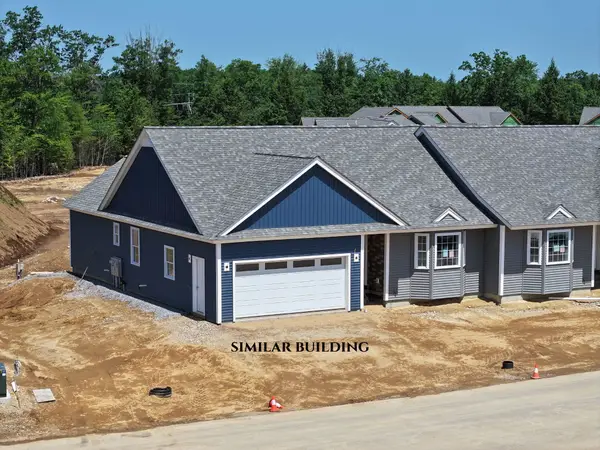 $655,141Active2 beds 2 baths2,187 sq. ft.
24 Shayna's Way, Fremont, NH 03044
MLS# 5099316Listed by: LEWIS BUILDERS - Open Sat, 1:30 to 3pmNew
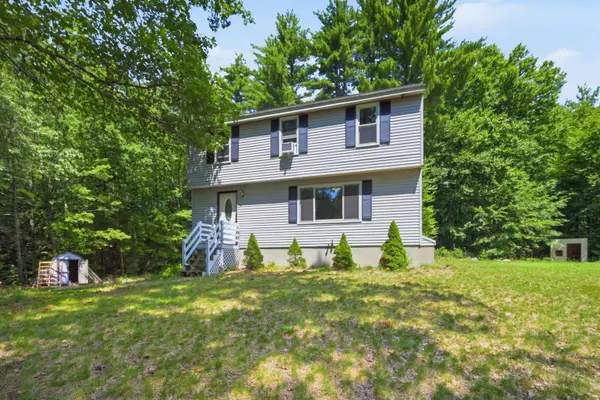 $534,900Active3 beds 2 baths1,568 sq. ft.
95 Whittier Drive, Fremont, NH 03044
MLS# 5099148Listed by: TESSA PARZIALE REAL ESTATE - New
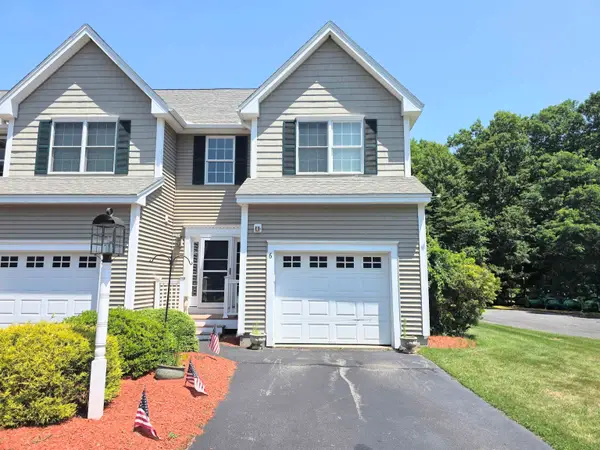 $449,900Active2 beds 3 baths1,736 sq. ft.
624 Main Street, Fremont, NH 03044
MLS# 5097769Listed by: BHHS VERANI CONCORD - Open Sat, 10am to 1pm
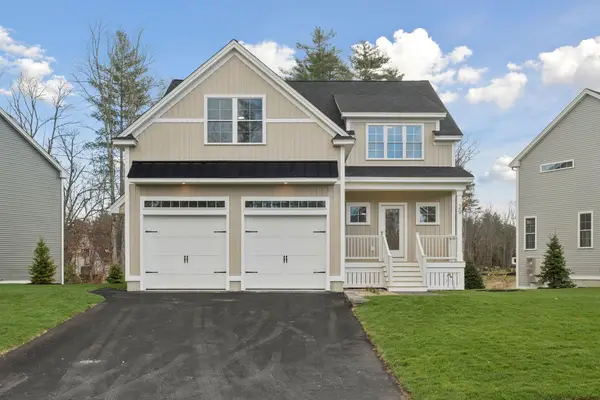 $649,900Active3 beds 3 baths2,414 sq. ft.
12 Copp Drive, Rochester, NH 03868
MLS# 5096199Listed by: GREEN & COMPANY - Open Sat, 10am to 12pm
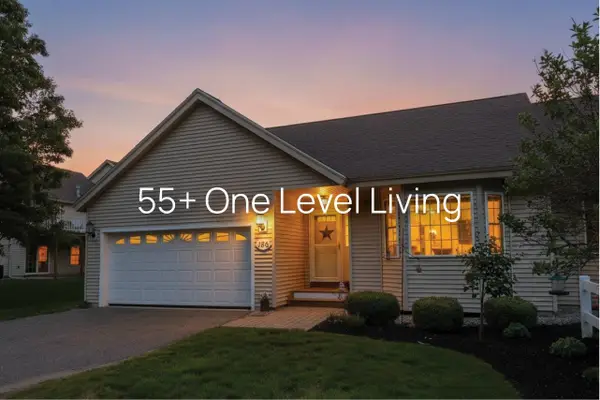 $474,900Active2 beds 3 baths2,278 sq. ft.
136 Hall Road, Fremont, NH 03044
MLS# 5095650Listed by: BHHS VERANI LONDONDERRY  $549,900Active3 beds 2 baths1,800 sq. ft.
177 Whittier Drive, Fremont, NH 03044
MLS# 5094853Listed by: GREAT ISLAND REALTY LLC $785,000Active3 beds 3 baths2,072 sq. ft.
85 Karlin Road, Fremont, NH 03044
MLS# 5094729Listed by: EXP REALTY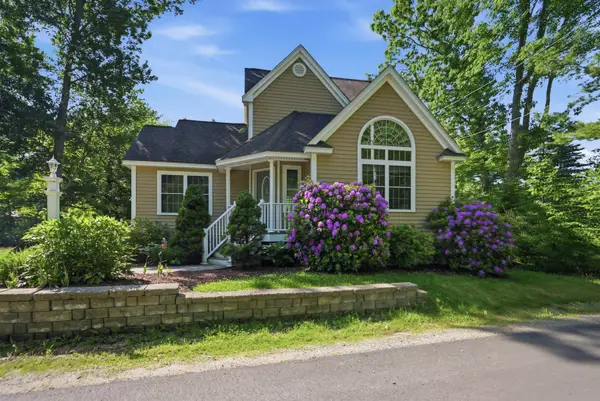 $465,000Active2 beds 2 baths1,272 sq. ft.
66 Tibbetts Road, Fremont, NH 03044
MLS# 5094109Listed by: TESSA PARZIALE REAL ESTATE $639,900Active3 beds 3 baths2,414 sq. ft.
29 Copps Drive, Rochester, NH 03868
MLS# 5092123Listed by: GREEN & COMPANY


Protect your home and budget from life's surprises with an Assurant Home Warranty, backed by a partner that supports you through every step of homeownership. Explore Plans.
© 2026 Better Homes and Gardens Real Estate LLC. An Anywhere Real Estate company. All rights reserved. Better Homes and Gardens® Real Estate is a registered trademark owned by Meredith Operations Corporation, licensed to Better Homes and Gardens Real Estate LLC and used with permission. Better Homes and Gardens Real Estate LLC fully supports the principles of the Fair Housing Act and the Equal Opportunity Act. Listing information is deemed reliable but is not guaranteed accurate.
Each office is independently owned and operated.
Any services or products provided by third parties are not provided by, affiliated with or related to Better Homes and Gardens Real Estate LLC, or its affiliated companies.