
56 Hall Road, Fremont, NH 03044
Local realty services provided by:Better Homes and Gardens Real Estate The Masiello Group
56 Hall Road,Fremont, NH 03044
$445,000
- 3 Beds
- 3 Baths
- - sq. ft.
- Condominium
- Sold
Listed by: lori lacey
Office: lamacchia realty, inc.603-791-4992
MLS#:5090682
Source:PrimeMLS
Sorry, we are unable to map this address
Price summary
- Price:$445,000
- Monthly HOA dues:$347
About this home
Welcome to Black Rocks Village, one of Fremont’s premier 55+ communities. This well-maintained end-unit townhouse combines comfort, space, and easy, low-maintenance living. The main level features a spacious living room with attractive flooring and a cozy gas fireplace. The kitchen offers ample cabinet and counter space, stainless steel appliances, a pantry, and a dining area with direct access to a private deck—ideal for morning coffee or entertaining. The primary suite includes generous closet space and a private bath, while a second bedroom and full bath provide added comfort for guests or family. A standout feature is the finished walkout lower level, offering nearly 2,000 square feet of total finished living space. It includes a large family room, half bath, and an additional finished room perfect for guests, a home office, hobby area, or potential third bedroom. Additional highlights include central air, first-floor laundry, a two-car garage, and the convenience of condo living. Enjoy nearby walking trails, community amenities, and easy access to shopping, dining, and major commuting routes. Don’t miss this rare opportunity to own a spacious end-unit home in Black Rocks Village....
Contact an agent
Home facts
- Year built:2013
- Listing ID #:5090682
- Added:47 day(s) ago
- Updated:July 11, 2026 at 07:53 AM
Rooms and interior
- Bedrooms:3
- Total bathrooms:3
- Full bathrooms:2
- Rooms Total:7
- Flooring:Carpet, Concrete, Tile, Vinyl
- Kitchen Description:Dishwasher, Microwave, Refrigerator
- Basement Description:Concrete Floor, Full, Interior Access, Partially Finished, Walkout
Heating and cooling
- Cooling:Central AC
Structure and exterior
- Roof:Asphalt Shingle
- Year built:2013
- Levels:1 Story
Utilities
- Sewer:Community, Shared
Finances and disclosures
- Price:$445,000
- Tax amount:$8,133 (2025)
Features and amenities
- Appliances:Refrigerator, Washer
- Laundry features:Dryer, Washer
Parking
- Parking description:Paved Driveway
- Garage spaces:2
 Copyright 2026 Prime MLS, Inc. All rights reserved. This information is deemed reliable, but not guaranteed. The data relating to real estate displayed on this Site comes in part from the IDX Program of Prime MLS. The information being provided is for consumers’ personal, noncommercial use and may not be used for any purpose other than to identify prospective properties consumers may be interested in purchasing. Data last updated July 11, 2026
New listings near 56 Hall Road
- Open Sun, 12 to 3pmNew
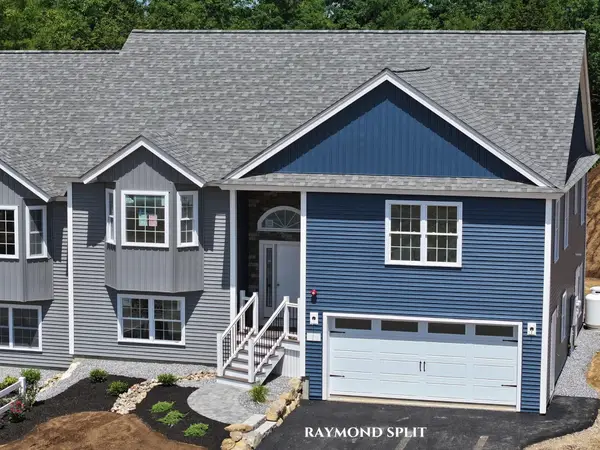 $606,753Active2 beds 2 baths1,566 sq. ft.
20 Shayna's Way, Fremont, NH 03044
MLS# 5099303Listed by: LEWIS BUILDERS - Open Sun, 12 to 3pmNew
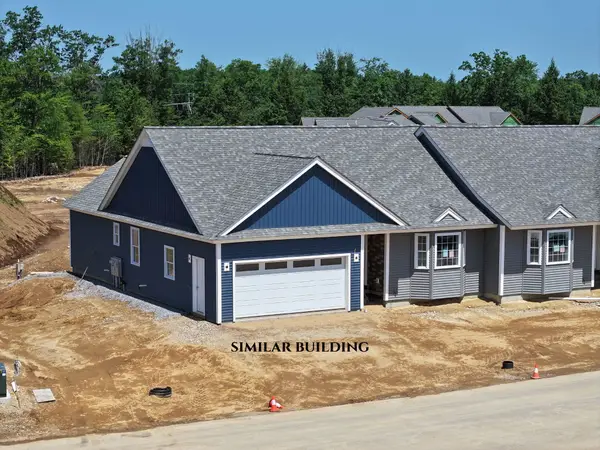 $655,141Active2 beds 2 baths2,187 sq. ft.
24 Shayna's Way, Fremont, NH 03044
MLS# 5099316Listed by: LEWIS BUILDERS - Coming SoonOpen Sat, 1:30 to 3pm
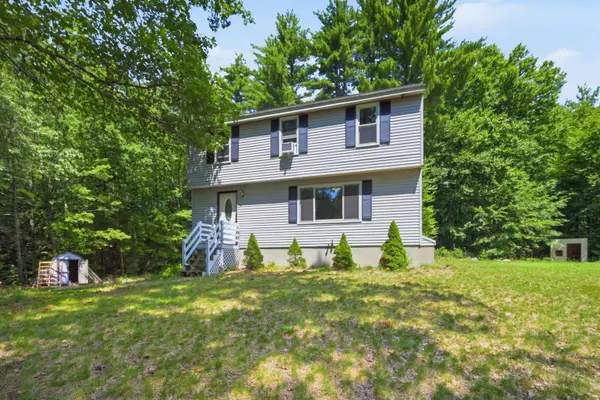 $534,900Coming Soon3 beds 2 baths
95 Whittier Drive, Fremont, NH 03044
MLS# 5099148Listed by: TESSA PARZIALE REAL ESTATE - New
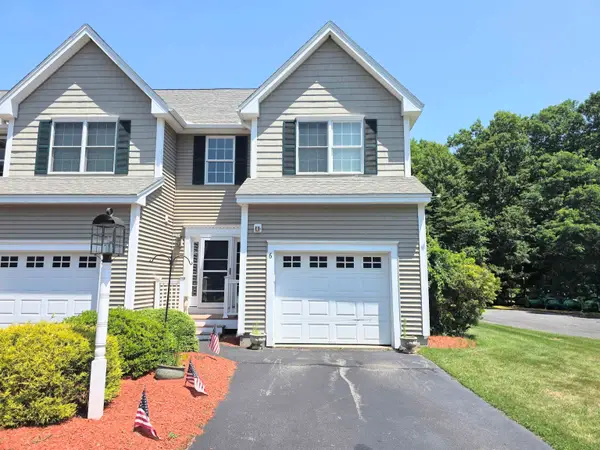 $449,900Active2 beds 3 baths1,736 sq. ft.
624 Main Street, Fremont, NH 03044
MLS# 5097769Listed by: BHHS VERANI CONCORD - Open Sat, 10am to 1pm
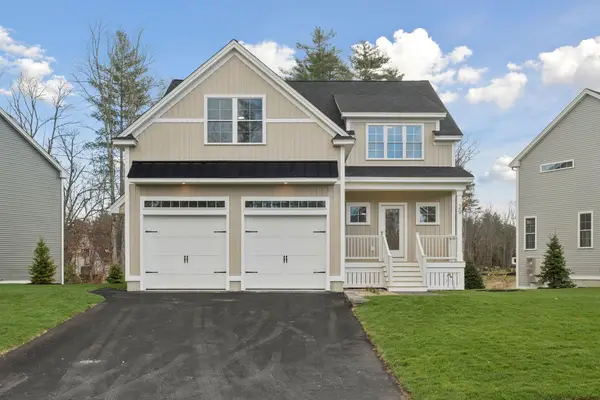 $649,900Active3 beds 3 baths2,414 sq. ft.
12 Copp Drive, Rochester, NH 03868
MLS# 5096199Listed by: GREEN & COMPANY - Open Sat, 10am to 12pm
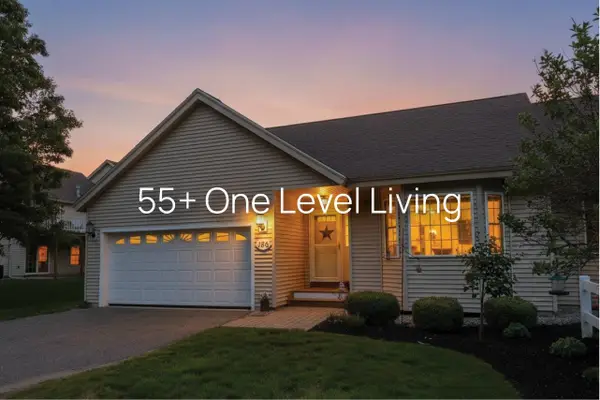 $474,900Active2 beds 3 baths2,278 sq. ft.
136 Hall Road, Fremont, NH 03044
MLS# 5095650Listed by: BHHS VERANI LONDONDERRY  $549,900Active3 beds 2 baths1,800 sq. ft.
177 Whittier Drive, Fremont, NH 03044
MLS# 5094853Listed by: GREAT ISLAND REALTY LLC $785,000Active3 beds 3 baths2,072 sq. ft.
85 Karlin Road, Fremont, NH 03044
MLS# 5094729Listed by: EXP REALTY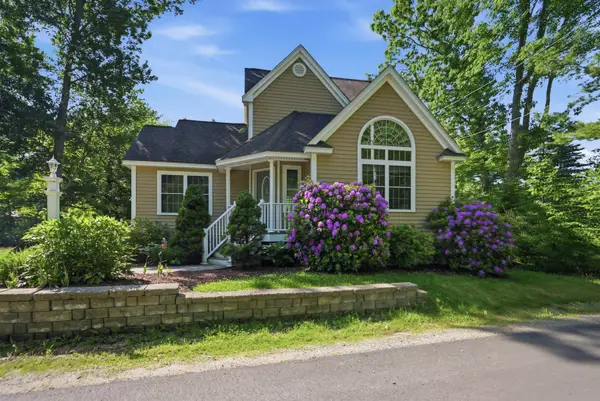 $465,000Active2 beds 2 baths1,272 sq. ft.
66 Tibbetts Road, Fremont, NH 03044
MLS# 5094109Listed by: TESSA PARZIALE REAL ESTATE $639,900Active3 beds 3 baths2,414 sq. ft.
29 Copps Drive, Rochester, NH 03868
MLS# 5092123Listed by: GREEN & COMPANY


Protect your home and budget from life's surprises with an Assurant Home Warranty, backed by a partner that supports you through every step of homeownership. Explore Plans.
© 2026 Better Homes and Gardens Real Estate LLC. An Anywhere Real Estate company. All rights reserved. Better Homes and Gardens® Real Estate is a registered trademark owned by Meredith Operations Corporation, licensed to Better Homes and Gardens Real Estate LLC and used with permission. Better Homes and Gardens Real Estate LLC fully supports the principles of the Fair Housing Act and the Equal Opportunity Act. Listing information is deemed reliable but is not guaranteed accurate.
Each office is independently owned and operated.
Any services or products provided by third parties are not provided by, affiliated with or related to Better Homes and Gardens Real Estate LLC, or its affiliated companies.