
259 Old Lake Shore Road, Gilford, NH 03249
Local realty services provided by:Better Homes and Gardens Real Estate The Masiello Group
259 Old Lake Shore Road,Gilford, NH 03249
$900,000
- 3 Beds
- 3 Baths
- - sq. ft.
- Single family
- Sold
Listed by: heidi walton
Office: walton realty, llc.603-520-8082
MLS#:5099056
Source:PrimeMLS
Sorry, we are unable to map this address
Price summary
- Price:$900,000
About this home
Experience elevated single-level living in this immaculate 2004 custom ranch, boasting sweeping lake and mountain views from nearly every room. The open-concept, high-end interior features a chef’s kitchen, a private primary oasis, versatile walkout basement, and a premium Lakes Region location near Gilford Hills Tennis & Fitness, Gunstock Mountain Resort and Gilford Beach. The heart of the home features premium Bosch appliances, a gas range, a dedicated wall oven, durable Quartz countertops, and a massive walk-in pantry. It flows effortlessly into a bright dining space and a spacious living room anchored by a new 3-sided gas fireplace. Just off the living room, an expansive deck offers the perfect spot for outdoor enjoyment and scenic views! The primary suite is an oversized retreat designed for ultimate privacy, complete with a walk-in closet, a jetted tub, a separate shower, and a private toilet closet. Enjoy pristine new hardwood floors, freshly updated ¾ bath with custom-tiled step-in shower, a new furnace, updated lighting, and ceiling fans. The massive lower level features a heated open space (via a newer Rinnai heater), a workshop area with cabinetry, a workout area, and a finished wine/beverage room. The oversized 2+ car garage features a dedicated back room with double side-entry doors – perfect for storing your toys and equipment. The property is fully equipped with an automatic stand-by generator, irrigation, and security system. Located in the heart of the Lakes Region, this home offers a premium well-built ranch with unparalleled access to four-season recreation....
Contact an agent
Home facts
- Year built:2004
- Listing ID #:5099056
- Added:92 day(s) ago
- Updated:October 10, 2026 at 06:47 AM
Rooms and interior
- Bedrooms:3
- Total bathrooms:3
- Full bathrooms:1
- Rooms Total:6
- Flooring:Hardwood, Tile
- Kitchen Description:Dishwasher, Microwave, Refrigerator
- Basement Description:Climate Controlled, Concrete, Daylight, Full, Walkout
Heating and cooling
- Cooling:Central AC
- Heating:Forced Air, Hot Air
Structure and exterior
- Year built:2004
- Levels:1 Story
Schools
- High school:Gilford High School
- Middle school:Gilford Middle
- Elementary school:Gilford Elementary
Utilities
- Sewer:Concrete, Leach Field, Private, Septic
Finances and disclosures
- Price:$900,000
- Tax amount:$8,945 (2025)
Features and amenities
- Appliances:Refrigerator, Washer
- Laundry features:Dryer, Washer
- Amenities:Circuit Breaker(s), Generator, Underground
Parking
- Parking description:Paved Driveway
- Garage spaces:2
 Copyright 2026 Prime MLS, Inc. All rights reserved. This information is deemed reliable, but not guaranteed. The data relating to real estate displayed on this Site comes in part from the IDX Program of Prime MLS. The information being provided is for consumers’ personal, noncommercial use and may not be used for any purpose other than to identify prospective properties consumers may be interested in purchasing. Data last updated October 10, 2026
New listings near 259 Old Lake Shore Road
- Coming SoonOpen Sat, 10am to 12pm
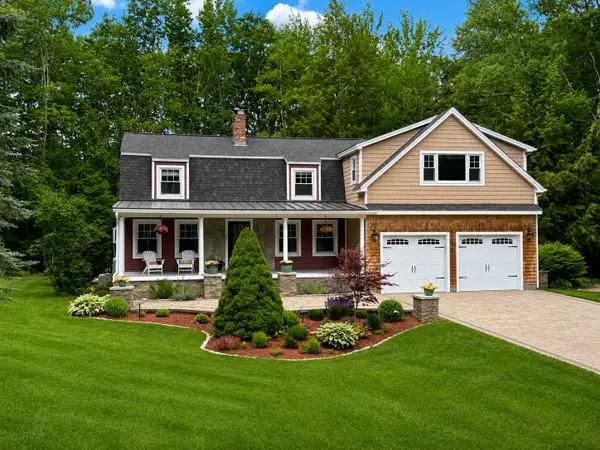 $969,000Coming Soon4 beds 4 baths3,694 sq. ft.
16 Hampshire Drive, Gilford, NH 03249
MLS# 5113496Listed by: KELLER WILLIAMS REALTY-METROPOLITAN - Coming SoonOpen Sat, 11am to 1pm
 $449,000Coming Soon3 beds 2 baths1,760 sq. ft.
72 October Lane, Gilford, NH 03249
MLS# 5113100Listed by: REAL BROKER NH, LLC - New
 $165,000Active2 beds 1 baths924 sq. ft.
303 Lake Shore Road #D - 2, Gilford, NH 03249
MLS# 5113767Listed by: STARR REALTY - Open Sat, 10am to 12pmNew
 $269,000Active2 beds 2 baths1,334 sq. ft.
663 Cherry Valley Road #108, Gilford, NH 03249
MLS# 5113413Listed by: LPT REALTY - Open Sat, 1 to 3pmNew
 $899,900Active2 beds 2 baths1,374 sq. ft.
2696 Lake Shore Road #42, Gilford, NH 03249
MLS# 5113362Listed by: BHHS VERANI BELMONT - Open Sat, 11am to 1pmNew
 $985,000Active3 beds 4 baths3,200 sq. ft.
92 Garden Hill Drive, Gilford, NH 03249
MLS# 5113319Listed by: KW COASTAL AND LAKES & MOUNTAINS REALTY/WOLFEBORO - New
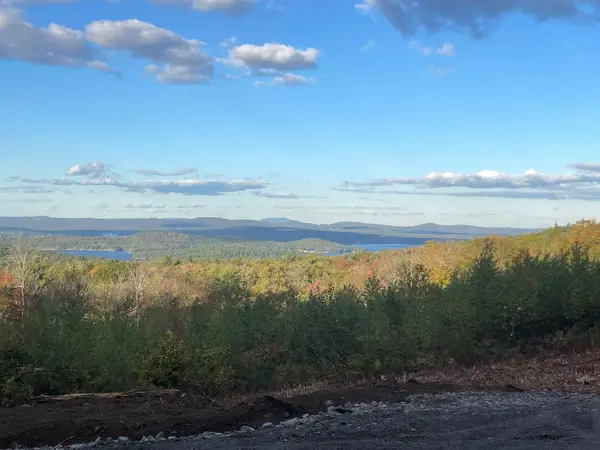 $1,440,000Active12.32 Acres
47/40 Homestead Dr & Fieldstone Way, Gilford, NH 03249
MLS# 5112622Listed by: COLDWELL BANKER REALTY CENTER HARBOR NH - New
 $550,000Active3 beds 3 baths2,097 sq. ft.
2761 Lake Shore Road #37, Gilford, NH 03249
MLS# 5112498Listed by: KW COASTAL AND LAKES & MOUNTAINS REALTY/MEREDITH - New
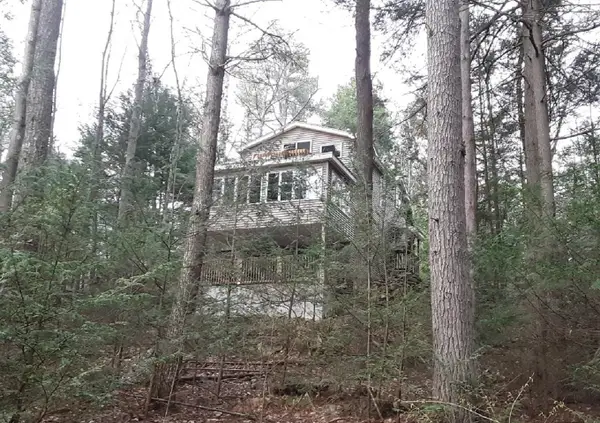 $695,000Active3 beds 2 baths1,800 sq. ft.
8 Ossipee View Circle, Gilford, NH 03249
MLS# 5112464Listed by: HOMECOIN.COM  $775,000Active2 beds 1 baths992 sq. ft.
12 Lockes Island, Gilford, NH 03249
MLS# 5111809Listed by: MAXFIELD REAL ESTATE/WOLFEBORO


Protect your home and budget from life's surprises with an Assurant Home Warranty, backed by a partner that supports you through every step of homeownership. Explore Plans.
© 2026 Better Homes and Gardens Real Estate LLC. An Anywhere Real Estate company. All rights reserved. Better Homes and Gardens® Real Estate is a registered trademark owned by Meredith Operations Corporation, licensed to Better Homes and Gardens Real Estate LLC and used with permission. Better Homes and Gardens Real Estate LLC fully supports the principles of the Fair Housing Act and the Equal Opportunity Act. Listing information is deemed reliable but is not guaranteed accurate.
Each office is independently owned and operated.
Any services or products provided by third parties are not provided by, affiliated with or related to Better Homes and Gardens Real Estate LLC, or its affiliated companies.