
36 Glidden Road, Gilford, NH 03249
Local realty services provided by:Better Homes and Gardens Real Estate The Masiello Group
Listed by: ellen mulliganCell: 603-387-0369
Office: coldwell banker realty center harbor nh603-253-4345
MLS#:5099552
Source:PrimeMLS
Price summary
- Price:$725,000
- Price per sq. ft.:$189.89
About this home
Nestled on a private 5.2-acre lot with nearly 700 feet of road frontage, this well-maintained Gilford home offers the perfect balance of seclusion and convenience. A circular driveway welcomes you home, while the attached two-car garage and breezeway/mudroom provide everyday functionality. The thoughtfully designed floor plan features a first-floor primary suite, a dedicated home office/bedroom, and a convenient half bath with laundry. Upstairs, you'll find two large additional bedrooms and a full bath, offering comfortable space for family and guests. Enjoy the peace and privacy of your expansive property while being just minutes from Gunstock Mountain Resort, local marinas, and the Bank of New Hampshire Pavilion. As a Gilford resident, you'll also enjoy access to the town's beautiful beach on Lake Winnipesaukee. Whether you're looking for a year-round residence or a Lakes Region retreat, this property offers an exceptional combination of location, acreage, and lifestyle.
Contact an agent
Home facts
- Year built:1987
- Listing ID #:5099552
- Added:92 day(s) ago
- Updated:October 14, 2026 at 04:43 AM
Rooms and interior
- Bedrooms:4
- Total bathrooms:3
- Full bathrooms:2
- Rooms Total:8
- Flooring:Laminate
- Kitchen Description:Dishwasher, Microwave, Refrigerator
- Basement Description:Concrete, Full, Interior, Unfinished
- Living area:1,765 sq. ft.
Heating and cooling
- Heating:Hot Water, Oil
Structure and exterior
- Roof:Asphalt Shingle, Shingle
- Year built:1987
- Building area:1,765 sq. ft.
- Lot area:5.2 Acres
- Levels:2 Story
Schools
- High school:Gilford High School
- Middle school:Gilford Middle
- Elementary school:Gilford Elementary
Utilities
- Sewer:Concrete, Private, Septic
Finances and disclosures
- Price:$725,000
- Price per sq. ft.:$189.89
- Tax amount:$7,714 (2025)
Features and amenities
- Appliances:Refrigerator, Washer
- Laundry features:Dryer, Washer
- Amenities:Circuit Breaker(s)
Parking
- Parking description:Circular Driveway, Dirt Driveway, Gravel Driveway
- Garage spaces:2
 Copyright 2026 Prime MLS, Inc. All rights reserved. This information is deemed reliable, but not guaranteed. The data relating to real estate displayed on this Site comes in part from the IDX Program of Prime MLS. The information being provided is for consumers’ personal, noncommercial use and may not be used for any purpose other than to identify prospective properties consumers may be interested in purchasing. Data last updated October 14, 2026
New listings near 36 Glidden Road
- New
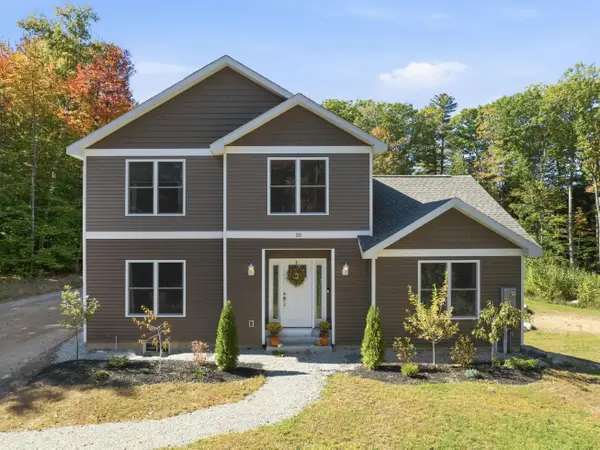 $699,000Active4 beds 3 baths2,940 sq. ft.
32 David Lewis Road, Gilford, NH 03249
MLS# 5114156Listed by: KW COASTAL AND LAKES & MOUNTAINS REALTY/MEREDITH - New
 $165,000Active2 beds 1 baths924 sq. ft.
303 Lake Shore Road #D - 2, Gilford, NH 03249
MLS# 5113767Listed by: STARR REALTY - New
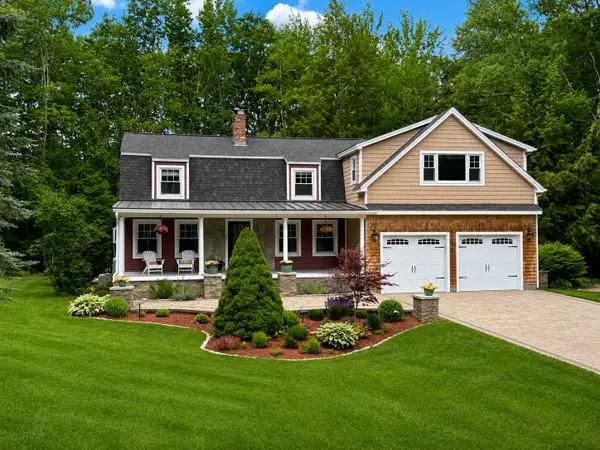 $969,000Active4 beds 4 baths3,694 sq. ft.
16 Hampshire Drive, Gilford, NH 03249
MLS# 5113496Listed by: KELLER WILLIAMS REALTY-METROPOLITAN - New
 $269,000Active2 beds 2 baths1,334 sq. ft.
663 Cherry Valley Road #108, Gilford, NH 03249
MLS# 5113413Listed by: LPT REALTY - Open Sat, 1 to 3pmNew
 $899,900Active2 beds 2 baths1,374 sq. ft.
2696 Lake Shore Road #42, Gilford, NH 03249
MLS# 5113362Listed by: BHHS VERANI BELMONT - New
 $985,000Active3 beds 4 baths3,200 sq. ft.
92 Garden Hill Drive, Gilford, NH 03249
MLS# 5113319Listed by: KW COASTAL AND LAKES & MOUNTAINS REALTY/WOLFEBORO - New
 $449,000Active3 beds 2 baths1,760 sq. ft.
72 October Lane, Gilford, NH 03249
MLS# 5113100Listed by: REAL BROKER NH, LLC 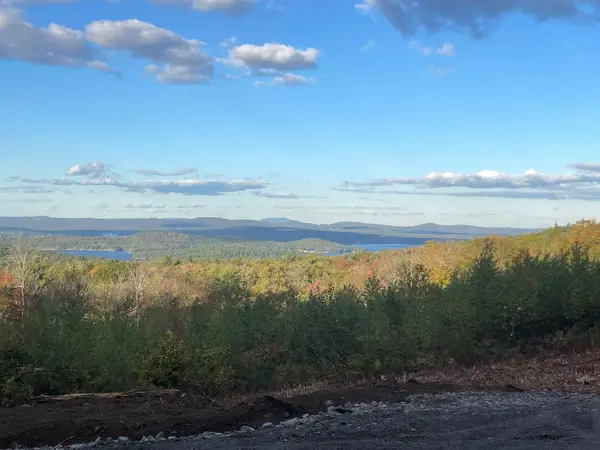 $1,440,000Active12.32 Acres
47/40 Homestead Dr & Fieldstone Way, Gilford, NH 03249
MLS# 5112622Listed by: COLDWELL BANKER REALTY CENTER HARBOR NH $550,000Active3 beds 3 baths2,097 sq. ft.
2761 Lake Shore Road #37, Gilford, NH 03249
MLS# 5112498Listed by: KW COASTAL AND LAKES & MOUNTAINS REALTY/MEREDITH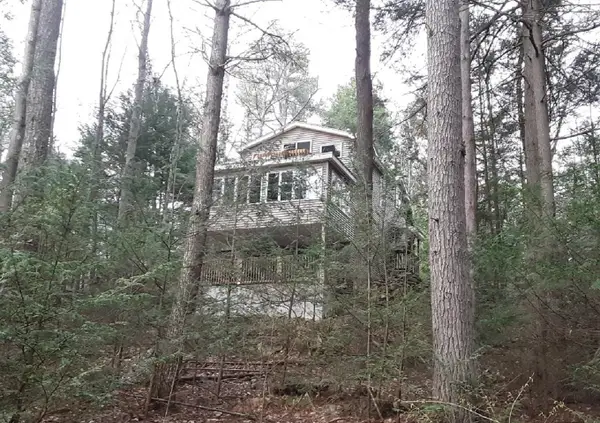 $695,000Active3 beds 2 baths1,800 sq. ft.
8 Ossipee View Circle, Gilford, NH 03249
MLS# 5112464Listed by: HOMECOIN.COM


Protect your home and budget from life's surprises with an Assurant Home Warranty, backed by a partner that supports you through every step of homeownership. Explore Plans.
© 2026 Better Homes and Gardens Real Estate LLC. An Anywhere Real Estate company. All rights reserved. Better Homes and Gardens® Real Estate is a registered trademark owned by Meredith Operations Corporation, licensed to Better Homes and Gardens Real Estate LLC and used with permission. Better Homes and Gardens Real Estate LLC fully supports the principles of the Fair Housing Act and the Equal Opportunity Act. Listing information is deemed reliable but is not guaranteed accurate.
Each office is independently owned and operated.
Any services or products provided by third parties are not provided by, affiliated with or related to Better Homes and Gardens Real Estate LLC, or its affiliated companies.