
10 Plum Avenue, Gilmanton, NH 03237
Local realty services provided by:Better Homes and Gardens Real Estate The Masiello Group
10 Plum Avenue,Gilmanton, NH 03237
$549,000
- 3 Beds
- 2 Baths
- 2,402 sq. ft.
- Single family
- Active
Listed by: ashley riouxCell: 603-315-8790
Office: re/max synergy603-472-3900
MLS#:5107056
Source:PrimeMLS
Price summary
- Price:$549,000
- Price per sq. ft.:$207.09
About this home
Discover this beautifully maintained raised ranch offering 3 bedrooms, 2 baths, and deeded beach rights to Sawyer Lake in Gilmanton. Enjoy access to multiple community beaches, including boat launches for easy lake enjoyment. Inside, the home features an inviting open-concept floor plan, first-floor laundry, partial lake views, and plenty of storage throughout. This property has seen many updates, including newer Anderson windows, a newer roof, and a brand-new slider. Energy efficiency shines with solar panels (paid off!), a whole-house on-demand generator, and both a supplemental pellet stove and propane stove for added comfort. The walkout finished basement provides additional living space and direct access to the beautiful multi-tier composite decks, perfect for entertaining or relaxing outdoors. Car enthusiasts and hobbyists will appreciate the four garages and dedicated workshop space for all your toys. This home offers the ideal blend of recreation, functionality, and year-round enjoyment. Exterior cameras in use. Schedule your showing today!...
Contact an agent
Home facts
- Year built:2004
- Listing ID #:5107056
- Added:46 day(s) ago
- Updated:October 14, 2026 at 04:43 AM
Rooms and interior
- Bedrooms:3
- Total bathrooms:2
- Full bathrooms:2
- Rooms Total:7
- Flooring:Hardwood, Tile, Vinyl Plank
- Kitchen Description:Refrigerator
- Basement Description:Partially Finished, Walkout
- Living area:2,402 sq. ft.
Heating and cooling
- Cooling:Mini Split
- Heating:Hot Water, Oil
Structure and exterior
- Roof:Metal, Shingle
- Year built:2004
- Building area:2,402 sq. ft.
- Lot area:1.24 Acres
- Levels:1 Story
Utilities
- Sewer:Private, Septic
Finances and disclosures
- Price:$549,000
- Price per sq. ft.:$207.09
- Tax amount:$7,590 (2025)
Features and amenities
- Appliances:Refrigerator, Washer
- Laundry features:Dryer, Washer
- Amenities:Circuit Breaker(s)
Parking
- Parking description:Gravel Driveway
- Garage spaces:4
 Copyright 2026 Prime MLS, Inc. All rights reserved. This information is deemed reliable, but not guaranteed. The data relating to real estate displayed on this Site comes in part from the IDX Program of Prime MLS. The information being provided is for consumers’ personal, noncommercial use and may not be used for any purpose other than to identify prospective properties consumers may be interested in purchasing. Data last updated October 14, 2026
New listings near 10 Plum Avenue
- Coming Soon
 $615,000Coming Soon3 beds 2 baths1,868 sq. ft.
152 Burke Road, Gilmanton, NH 03837
MLS# 5113909Listed by: CENTURY 21 CIRCA 72 INC. - Open Sat, 10am to 12pmNew
 $513,000Active2 beds 2 baths2,249 sq. ft.
154 Meadow Pond Road, Gilmanton, NH 03237
MLS# 5114063Listed by: BHHS VERANI BELMONT - New
 $389,000Active1 beds 1 baths1,232 sq. ft.
137 Loon Pond Road, Gilmanton, NH 03237
MLS# 5113206Listed by: LEGACY GROUP/ REAL BROKER NH, LLC 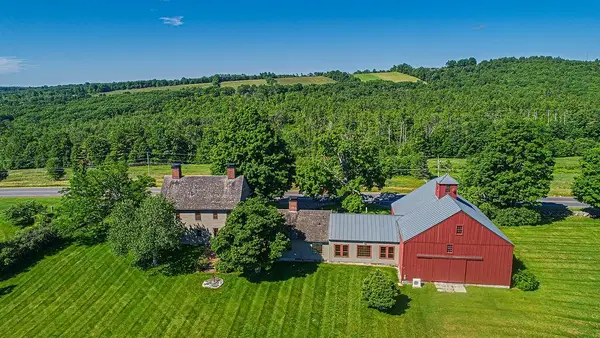 $2,350,000Active4 beds 4 baths4,594 sq. ft.
1763 Province Road #Lots 3,4,5,9 and 10, Gilmanton, NH 03237
MLS# 5097086Listed by: WALTON REALTY, LLC $1,250,000Active3 beds 2 baths2,720 sq. ft.
62 Secord Road, Gilmanton, NH 03837
MLS# 5112512Listed by: EXP REALTY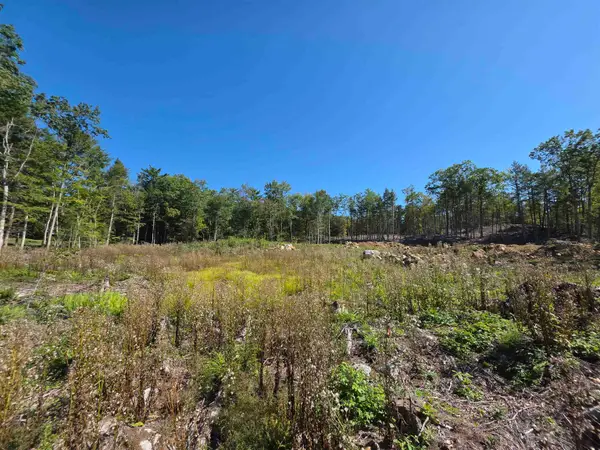 $230,000Active11.28 Acres
Map 417 Lot 51-2 Shannon Road, Gilmanton, NH 03237
MLS# 5110254Listed by: BHHS VERANI CONCORD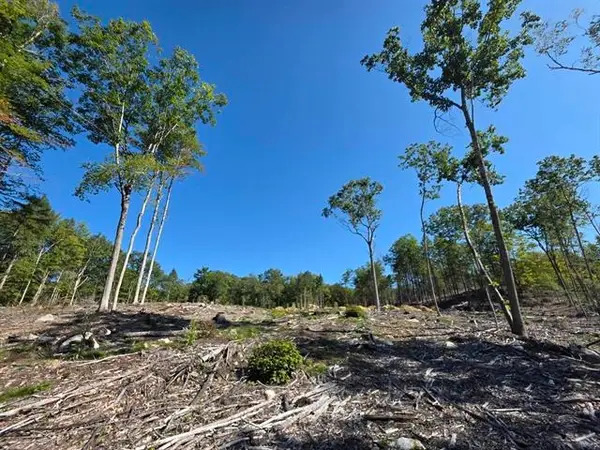 $350,000Active13.28 Acres
0 Shannon Road, Gilmanton, NH 03237
MLS# 5111575Listed by: BHHS VERANI CONCORD $4,900,000Active2 beds 2 baths5,000 sq. ft.
107 Sawyer Lake Road, Gilmanton, NH 03237
MLS# 5111107Listed by: NAI NORWOOD GROUP- Open Sun, 10am to 12pm
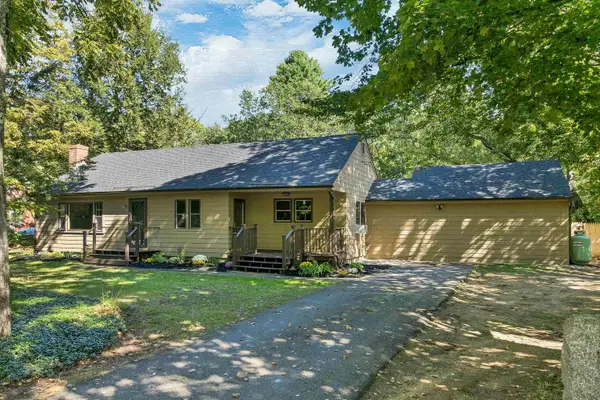 $398,000Active3 beds 1 baths1,802 sq. ft.
1771 NH Route 140, Gilmanton, NH 03837
MLS# 5110807Listed by: BHHS VERANI BELMONT 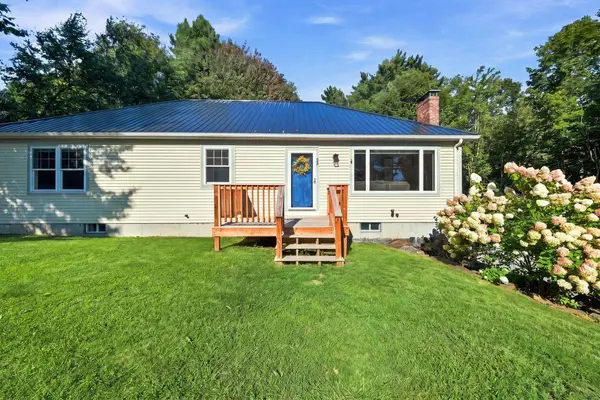 $549,900Pending3 beds 2 baths2,280 sq. ft.
25 Ridgewood Drive, Gilmanton, NH 03237
MLS# 5109271Listed by: LAER REALTY PARTNERS/CHELMSFORD


Protect your home and budget from life's surprises with an Assurant Home Warranty, backed by a partner that supports you through every step of homeownership. Explore Plans.
© 2026 Better Homes and Gardens Real Estate LLC. An Anywhere Real Estate company. All rights reserved. Better Homes and Gardens® Real Estate is a registered trademark owned by Meredith Operations Corporation, licensed to Better Homes and Gardens Real Estate LLC and used with permission. Better Homes and Gardens Real Estate LLC fully supports the principles of the Fair Housing Act and the Equal Opportunity Act. Listing information is deemed reliable but is not guaranteed accurate.
Each office is independently owned and operated.
Any services or products provided by third parties are not provided by, affiliated with or related to Better Homes and Gardens Real Estate LLC, or its affiliated companies.