
54 Ridgewood Drive, Gilmanton, NH 03237
Local realty services provided by:Better Homes and Gardens Real Estate The Masiello Group
Listed by: jeremy whitePhone: 603-573-5353
Office: bhhs verani concord603-224-0700
MLS#:5117470
Source:PrimeMLS
Price summary
- Price:$595,000
- Price per sq. ft.:$185.94
About this home
Welcome home! This beautifully maintained ranch offers an impressive combination of comfort, functionality, thoughtful improvements, and flexible living space. Upon entering through the front door, you'll immediately appreciate the open-concept design and high ceilings of the main living area. Maple hardwood flooring and an abundance of natural light create a warm and inviting atmosphere, perfect for relaxing or entertaining. The living area flows seamlessly into the kitchen, featuring attractive cabinetry, quartz countertops, and stainless steel appliances. Just off the kitchen, the four-season sunroom provides a cozy space to enjoy throughout the year, with large sliding windows and a mini-split offering additional heating and air conditioning. The maple hardwood flooring continues into the primary suite, complete with a full bathroom and walk-in closet. Two additional bedrooms, a full bathroom, and conveniently located laundry complete the main level. The finished lower level offers even more possibilities, with additional living space that could accommodate an in-law arrangement or private guest suite. Complete with a separate mudroom entrance, eat-in kitchenette, spacious bedroom with generous closet space, and a 3/4 bathroom, this area offers excellent flexibility for extended family, guests, or other living needs. Additional features and improvements include a whole-house generator, water softener system, central vacuum, double-pane Integrity Marvin windows, metal roof, vinyl siding, and LeafFilter gutter protection. An insulated garage, exterior storage shed, and additional basement storage space add to the home's practicality. Located in Lakeridge Manor Association, this private neighborhood offers the added benefit of deeded beach and boat launch rights on Shellcamp Pond. Whether you're looking for comfortable single-level living, room for extended family, or a home with additional flexibility, this property offers plenty to appreciate....
Contact an agent
Home facts
- Year built:1999
- Listing ID #:5117470
- Added:2 day(s) ago
- Updated:November 13, 2026 at 11:59 AM
Rooms and interior
- Bedrooms:3
- Total bathrooms:3
- Full bathrooms:2
- Rooms Total:8
- Flooring:Carpet, Laminate, Wood
- Kitchen Description:Dishwasher, Microwave, Refrigerator
- Basement Description:Climate Controlled, Exterior Access, Full, Storage Space, Walkout
- Living area:2,462 sq. ft.
Heating and cooling
- Cooling:Mini Split
- Heating:Hot Water, Mini Split, Oil
Structure and exterior
- Roof:Metal
- Year built:1999
- Building area:2,462 sq. ft.
- Lot area:1 Acres
- Levels:1 Story
Schools
- High school:Gilford High School
- Middle school:Gilmanton School
- Elementary school:Gilmanton Elementary
Utilities
- Sewer:Septic
Finances and disclosures
- Price:$595,000
- Price per sq. ft.:$185.94
- Tax amount:$7,665 (2025)
Features and amenities
- Appliances:Refrigerator, Washer
- Laundry features:Dryer, Washer
- Amenities:Circuit Breaker(s)
Parking
- Parking description:Paved Driveway
- Garage spaces:2
 Copyright 2026 Prime MLS, Inc. All rights reserved. This information is deemed reliable, but not guaranteed. The data relating to real estate displayed on this Site comes in part from the IDX Program of Prime MLS. The information being provided is for consumers’ personal, noncommercial use and may not be used for any purpose other than to identify prospective properties consumers may be interested in purchasing. Data last updated November 13, 2026
New listings near 54 Ridgewood Drive
- New
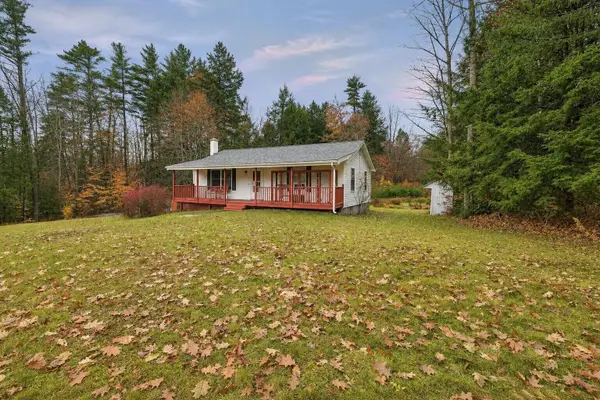 $489,000Active2 beds 1 baths1,824 sq. ft.
442 Loon Pond Road, Gilmanton, NH 03237
MLS# 5117230Listed by: ANCHORAGE REAL ESTATE GROUP - New
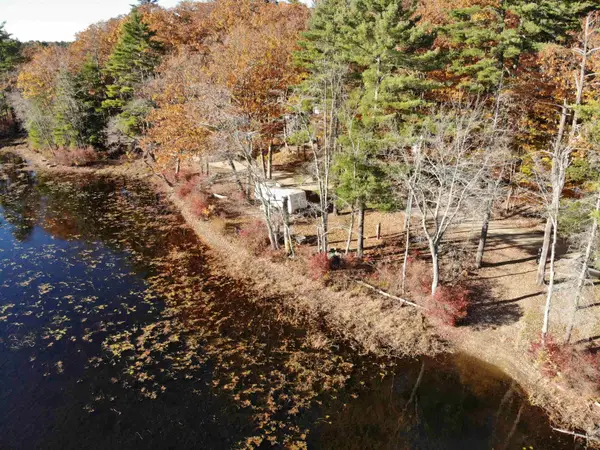 $75,000Active0.08 Acres
208 Meadow Pond Road, Gilmanton, NH 03237
MLS# 5116842Listed by: ON REALTY 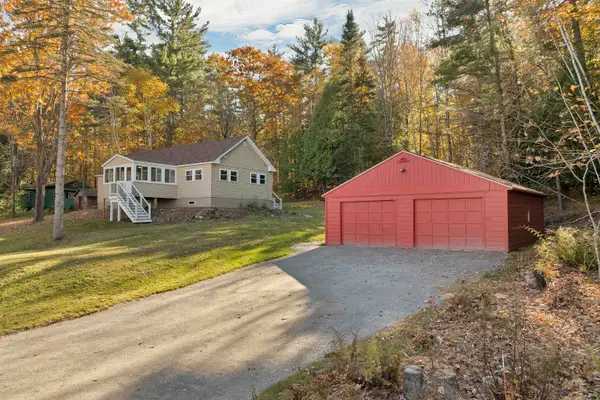 $425,000Active3 beds 1 baths1,196 sq. ft.
101 Perkins Road, Gilmanton, NH 03837
MLS# 5116006Listed by: MAXFIELD REAL ESTATE/ ALTON- New
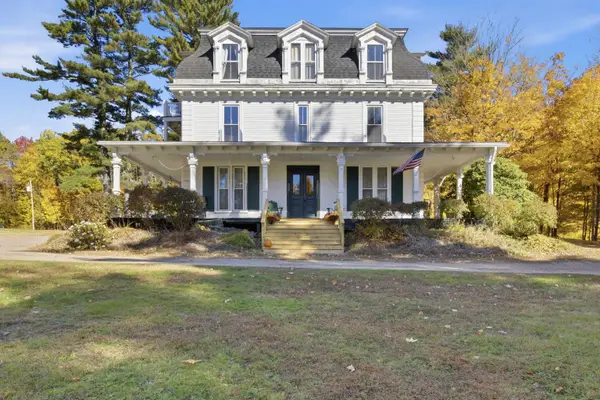 $225,000Active2 beds 1 baths1,120 sq. ft.
10 Robinswood Way #3, Gilmanton, NH 03237
MLS# 5116934Listed by: LAKEFRONT LIVING REALTY - THE SMITH GROUP 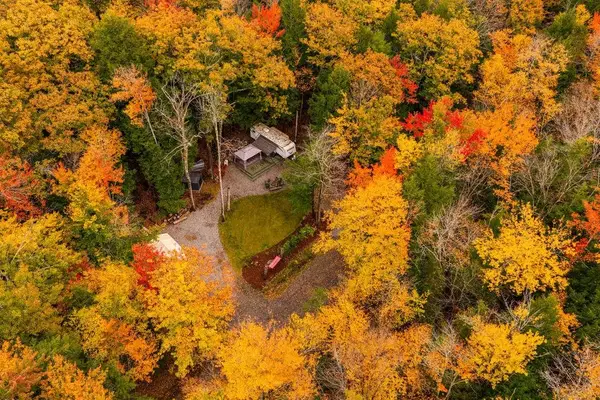 $149,000Active0.99 Acres
Lot 51 & 7 Montauk Way, Gilmanton, NH 03237
MLS# 5114715Listed by: KW COASTAL AND LAKES & MOUNTAINS REALTY/WOLFEBORO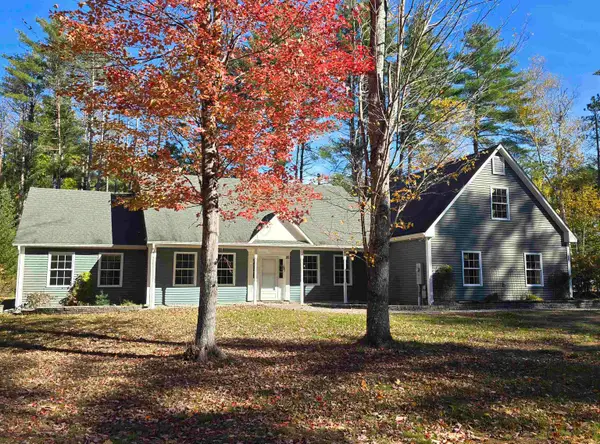 $500,000Active2 beds 2 baths1,892 sq. ft.
35 Glen Echo Road, Gilmanton, NH 03837
MLS# 5114903Listed by: RE/MAX SHORELINE $513,000Active2 beds 2 baths2,249 sq. ft.
154 Meadow Pond Road, Gilmanton, NH 03237
MLS# 5114063Listed by: BHHS VERANI BELMONT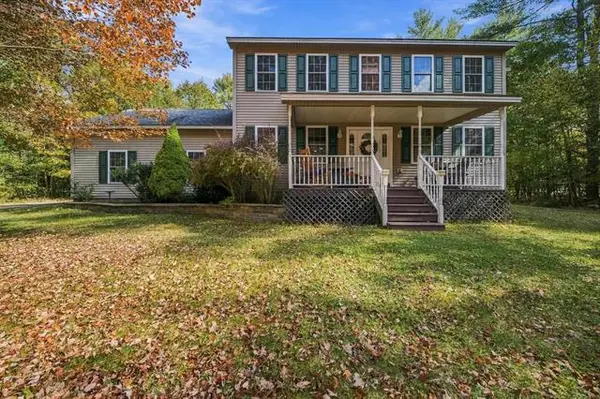 $599,000Active3 beds 2 baths1,904 sq. ft.
152 Burke Road, Gilmanton, NH 03837
MLS# 5113909Listed by: CENTURY 21 CIRCA 72 INC. $379,000Active1 beds 1 baths1,232 sq. ft.
137 Loon Pond Road, Gilmanton, NH 03237
MLS# 5113206Listed by: LEGACY GROUP/ REAL BROKER NH, LLC


Protect your home and budget from life's surprises with an Assurant Home Warranty, backed by a partner that supports you through every step of homeownership. Explore Plans.
© 2026 Better Homes and Gardens Real Estate LLC. An Anywhere Real Estate company. All rights reserved. Better Homes and Gardens® Real Estate is a registered trademark owned by Meredith Operations Corporation, licensed to Better Homes and Gardens Real Estate LLC and used with permission. Better Homes and Gardens Real Estate LLC fully supports the principles of the Fair Housing Act and the Equal Opportunity Act. Listing information is deemed reliable but is not guaranteed accurate.
Each office is independently owned and operated.
Any services or products provided by third parties are not provided by, affiliated with or related to Better Homes and Gardens Real Estate LLC, or its affiliated companies.