
224 New Boston Road, Goffstown, NH 03045
Local realty services provided by:Better Homes and Gardens Real Estate The Masiello Group
224 New Boston Road,Goffstown, NH 03045
$849,900
- 4 Beds
- 3 Baths
- 2,648 sq. ft.
- Single family
- Active
Upcoming open houses
- Sat, Aug 2911:00 am - 01:00 pm
Listed by: celine belangerCell: 310-500-5702
Office: coldwell banker realty bedford nh603-471-0777
MLS#:5107136
Source:PrimeMLS
Price summary
- Price:$849,900
- Price per sq. ft.:$187.2
About this home
Welcome to a truly one-of-a-kind Goffstown property where luxury, flexibility, and outdoor living come together on a breathtaking 3-acre setting. Set back from the road and approached by a circular driveway, this custom home makes an unforgettable first impression with its striking stone exterior, 3 car garage, and beautifully landscaped grounds. Inside, rich cherry hardwood floors flow throughout creating warmth and elegance at every turn. The heart of the home is the chef-inspired granite kitchen, thoughtfully appointed with premium Viking appliances including an impressive 8-burner gas range with double ovens, oversized refrigerator/freezer, professional hood, and beverage refrigerator. Designed for both everyday living and entertaining, the kitchen opens seamlessly to the dining area and living room, while the spectacular great room showcases soaring cathedral ceilings and abundant natural light. The versatile floor plan offers exceptional options for today's lifestyle. The first floor features 2 bedrooms and 2 bathrooms, along with a kitchenette with laundry, creating the perfect opportunity for an in-law suite or multigenerational living arrangement. Upstairs, the luxurious primary suite serves as a private sanctuary complete with a spacious bedroom, bathroom and a custom California Closet designed to keep everything beautifully organized. Step outside and discover your own backyard resort. A newly expanded deck overlooks the incredible outdoor amenities, including an in-ground Gunite pool and spa, volleyball court, and expansive grounds with room to relax, play, and entertain. Modern comforts and efficiency abound with owned solar panels, mini-split systems throughout the home, and the peace of mind of a whole-house generator. This is far from a cookie-cutter home. It's a rare opportunity to own a distinctive property that offers luxury, flexibility, and resort-style living in one of Goffstown's most desirable settings....
Contact an agent
Home facts
- Year built:1976
- Listing ID #:5107136
- Added:1 day(s) ago
- Updated:August 29, 2026 at 03:43 AM
Rooms and interior
- Bedrooms:4
- Total bathrooms:3
- Rooms Total:9
- Flooring:Carpet, Ceramic Tile, Hardwood
- Kitchen Description:Dishwasher, Microwave, Mini Fridge, Refrigerator, Wine Cooler
- Basement Description:Bulkhead, Interior, Unfinished
- Living area:2,648 sq. ft.
Heating and cooling
- Cooling:Mini Split
- Heating:Baseboard, Electric, Heat Pump, Mini Split, Oil
Structure and exterior
- Roof:Asphalt Shingle
- Year built:1976
- Building area:2,648 sq. ft.
- Lot area:3.1 Acres
- Levels:2 Story
Utilities
- Sewer:Private, Septic
Finances and disclosures
- Price:$849,900
- Price per sq. ft.:$187.2
- Tax amount:$13,785 (2025)
Features and amenities
- Appliances:Refrigerator, Washer, Wine Cooler
- Laundry features:Dryer, Washer
Parking
- Parking description:Paved Driveway
- Garage spaces:3
 Copyright 2026 Prime MLS, Inc. All rights reserved. This information is deemed reliable, but not guaranteed. The data relating to real estate displayed on this Site comes in part from the IDX Program of Prime MLS. The information being provided is for consumers’ personal, noncommercial use and may not be used for any purpose other than to identify prospective properties consumers may be interested in purchasing. Data last updated August 29, 2026
New listings near 224 New Boston Road
- Coming SoonOpen Sat, 10am to 1pm
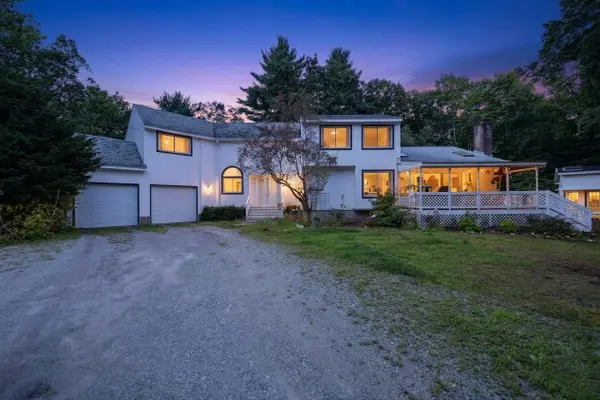 $725,000Coming Soon4 beds 3 baths3,358 sq. ft.
39 Portage Road, Goffstown, NH 03045
MLS# 5106637Listed by: EXP REALTY - Open Sun, 11am to 12:30pmNew
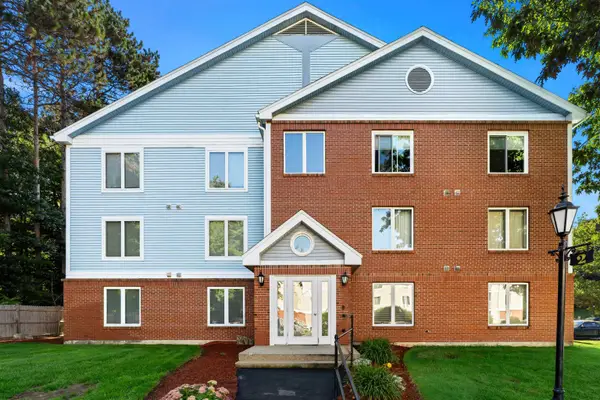 $295,000Active2 beds 1 baths1,032 sq. ft.
2 Timberwood Drive #306, Goffstown, NH 03045
MLS# 5107137Listed by: COLDWELL BANKER REALTY WESTFORD MA - Open Sat, 11am to 12:30pmNew
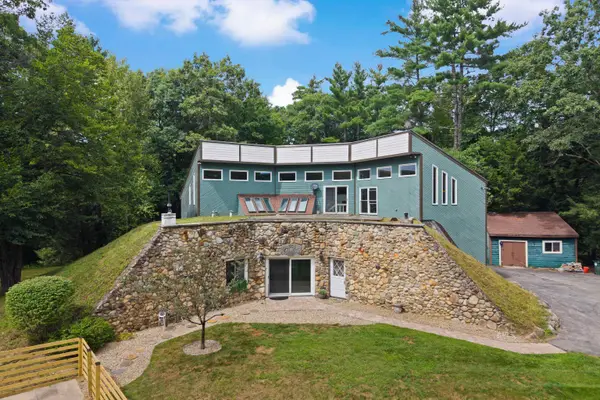 $749,900Active4 beds 3 baths3,534 sq. ft.
101 Black Brook Road, Goffstown, NH 03045
MLS# 5107124Listed by: RE/MAX SYNERGY - Open Sat, 10am to 12pmNew
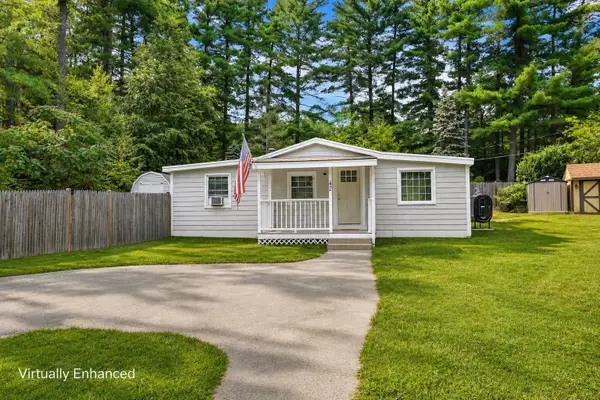 $375,000Active2 beds 1 baths927 sq. ft.
42 Sarette Road, Goffstown, NH 03045
MLS# 5107100Listed by: CENTURY 21 LIFESTYLES - Open Sat, 2 to 4pmNew
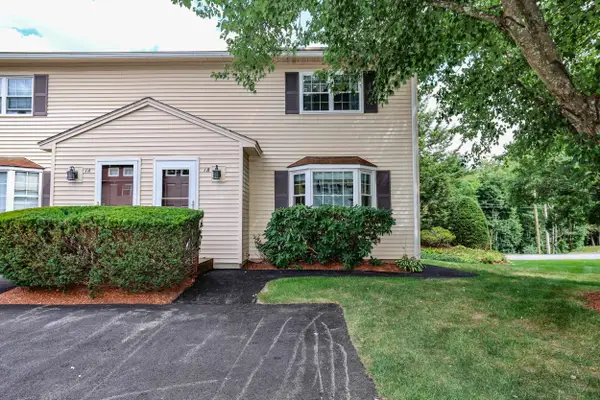 $300,000Active2 beds 2 baths1,036 sq. ft.
1B Arabian Court, Goffstown, NH 03045
MLS# 5106577Listed by: EXP REALTY - Open Sat, 10:30am to 12pmNew
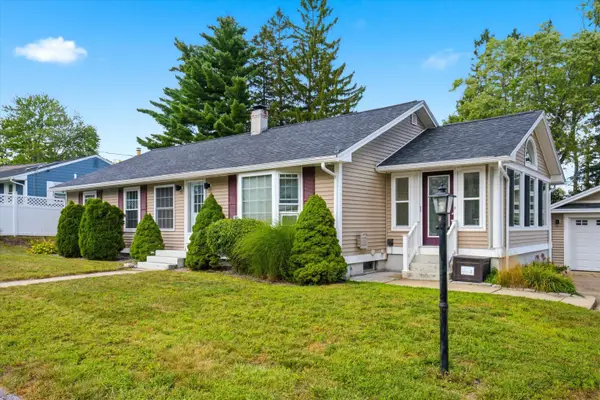 $565,000Active3 beds 2 baths1,428 sq. ft.
12 Pine Hill Avenue, Goffstown, NH 03045
MLS# 5106366Listed by: KELLER WILLIAMS REALTY-METROPOLITAN - Open Sat, 10 to 11:30amNew
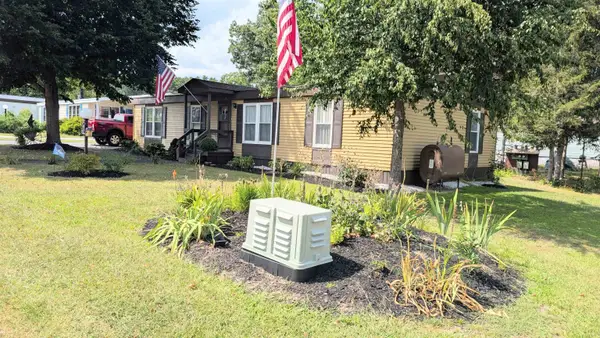 $279,900Active3 beds 2 baths1,248 sq. ft.
66 Rachael Circle, Goffstown, NH 03045
MLS# 5106231Listed by: ERWIN REAL ESTATE - Open Sat, 12 to 2pmNew
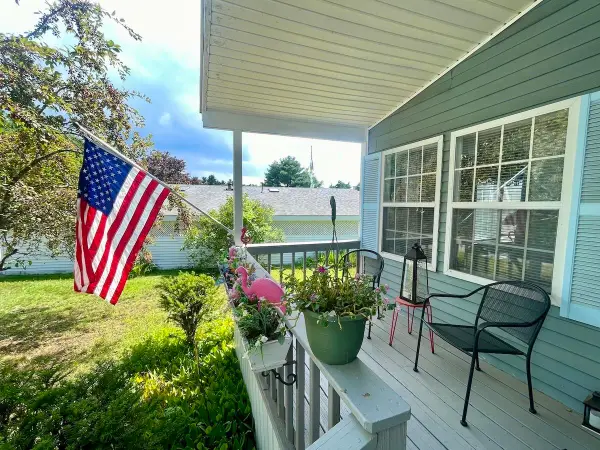 $239,900Active2 beds 2 baths1,264 sq. ft.
207 Donald Drive, Goffstown, NH 03045
MLS# 5106200Listed by: RE/MAX SYNERGY - New
 $549,000Active2 beds 2 baths1,792 sq. ft.
20 Meadow Lane, Goffstown, NH 03045
MLS# 5106054Listed by: KELLER WILLIAMS REALTY-METROPOLITAN


Protect your home and budget from life's surprises with an Assurant Home Warranty, backed by a partner that supports you through every step of homeownership. Explore Plans.
© 2026 Better Homes and Gardens Real Estate LLC. An Anywhere Real Estate company. All rights reserved. Better Homes and Gardens® Real Estate is a registered trademark owned by Meredith Operations Corporation, licensed to Better Homes and Gardens Real Estate LLC and used with permission. Better Homes and Gardens Real Estate LLC fully supports the principles of the Fair Housing Act and the Equal Opportunity Act. Listing information is deemed reliable but is not guaranteed accurate.
Each office is independently owned and operated.
Any services or products provided by third parties are not provided by, affiliated with or related to Better Homes and Gardens Real Estate LLC, or its affiliated companies.