
42 Sarette Road, Goffstown, NH 03045
Local realty services provided by:Better Homes and Gardens Real Estate The Masiello Group
42 Sarette Road,Goffstown, NH 03045
$375,000
- 2 Beds
- 1 Baths
- 927 sq. ft.
- Single family
- Active
Upcoming open houses
- Sat, Aug 2910:00 am - 12:00 pm
Listed by: megan sylvia
Office: century 21 lifestyles603-665-0025
MLS#:5107100
Source:PrimeMLS
Price summary
- Price:$375,000
- Price per sq. ft.:$404.53
About this home
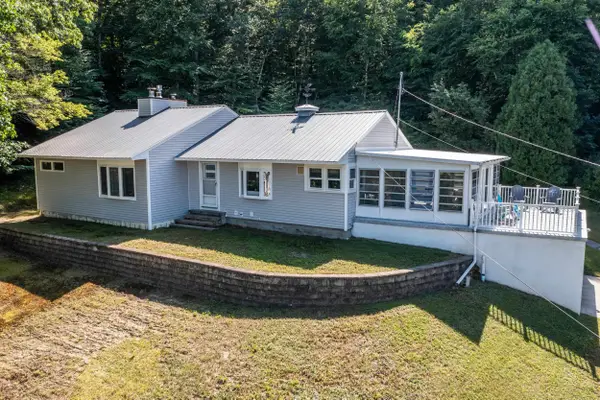
Welcome to easy, low-maintenance living in this energy-efficient, single-story home! Featuring 2 bedrooms, a versatile bonus room, and 1 full bathroom, this thoughtfully designed floor plan offers flexibility to suit a variety of needs. Stylish barn doors and stainless steel appliances add character and functionality, while convenient one-level living makes everyday life simple and comfortable. Whether you're searching for a year-round residence or an investment opportunity with minimal upkeep, this inviting property offers plenty of potential and is ready for its new owners! Enjoy a comfortable place to call home while taking advantage of all the area has to offer. A unique feature of this property is deeded access to a nearby spring. The seller has limited information regarding the exact location, condition, or current accessibility of the spring. Buyers and buyers’ agents are encouraged to perform their own due diligence regarding this deeded right and its potential use. This property has been virtually staged. All virtually staged photos are clearly marked for disclosure. Open House Saturday, August 29th from 10:00 AM–12:00 PM. Come tour this beautiful home and see everything it has to offer!...
Contact an agent
Home facts
- Year built:1950
- Listing ID #:5107100
- Added:1 day(s) ago
- Updated:August 29, 2026 at 03:43 AM
Rooms and interior
- Bedrooms:2
- Total bathrooms:1
- Full bathrooms:1
- Rooms Total:6
- Flooring:Laminate
- Kitchen Description:Dishwasher, Refrigerator
- Living area:927 sq. ft.
Heating and cooling
- Heating:Hot Air, Oil
Structure and exterior
- Roof:Asphalt Shingle, Rolled
- Year built:1950
- Building area:927 sq. ft.
- Lot area:0.17 Acres
- Levels:1 Story
Utilities
- Sewer:Leach Field, Septic
Finances and disclosures
- Price:$375,000
- Price per sq. ft.:$404.53
- Tax amount:$5,464 (2025)
Features and amenities
- Appliances:Refrigerator, Washer
- Laundry features:Dryer, Washer
Parking
- Parking description:Paved Driveway
 Copyright 2026 Prime MLS, Inc. All rights reserved. This information is deemed reliable, but not guaranteed. The data relating to real estate displayed on this Site comes in part from the IDX Program of Prime MLS. The information being provided is for consumers’ personal, noncommercial use and may not be used for any purpose other than to identify prospective properties consumers may be interested in purchasing. Data last updated August 29, 2026
New listings near 42 Sarette Road
- Coming SoonOpen Sat, 10am to 1pm
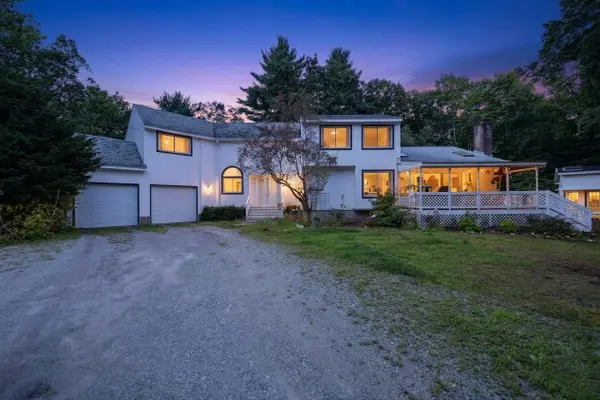 $725,000Coming Soon4 beds 3 baths3,358 sq. ft.
39 Portage Road, Goffstown, NH 03045
MLS# 5106637Listed by: EXP REALTY - Open Sat, 11am to 1pmNew
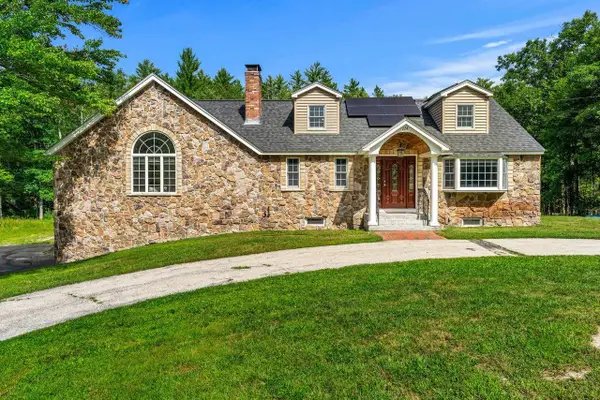 $849,900Active4 beds 3 baths2,648 sq. ft.
224 New Boston Road, Goffstown, NH 03045
MLS# 5107136Listed by: COLDWELL BANKER REALTY BEDFORD NH - Open Sun, 11am to 12:30pmNew
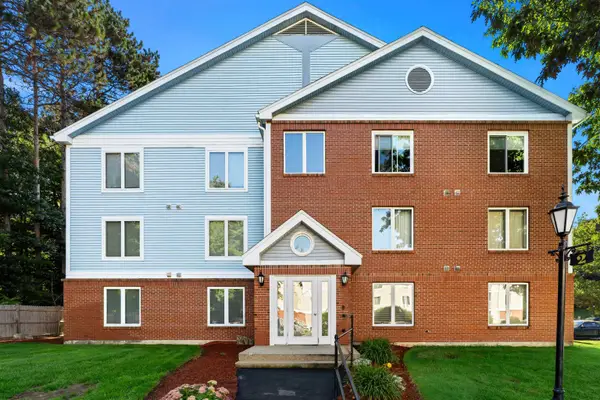 $295,000Active2 beds 1 baths1,032 sq. ft.
2 Timberwood Drive #306, Goffstown, NH 03045
MLS# 5107137Listed by: COLDWELL BANKER REALTY WESTFORD MA - Open Sat, 11am to 12:30pmNew
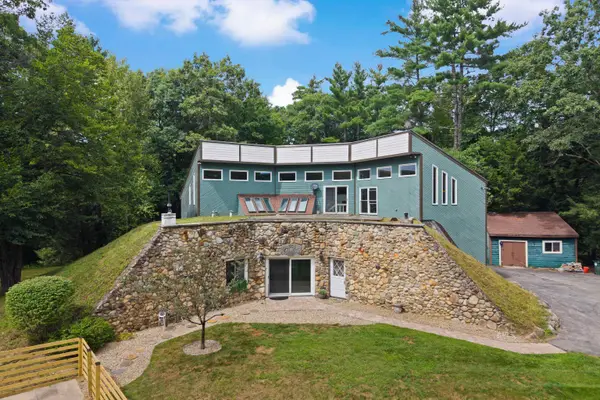 $749,900Active4 beds 3 baths3,534 sq. ft.
101 Black Brook Road, Goffstown, NH 03045
MLS# 5107124Listed by: RE/MAX SYNERGY - Open Sat, 2 to 4pmNew
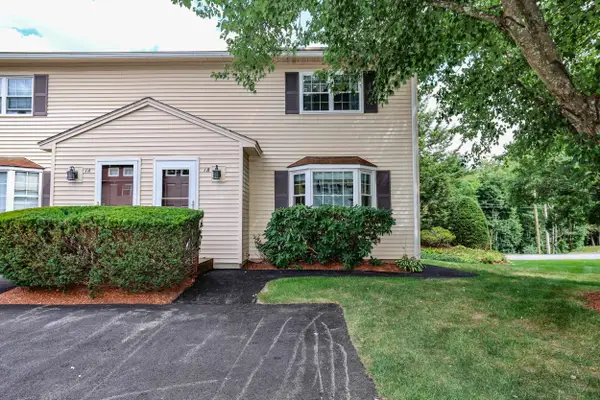 $300,000Active2 beds 2 baths1,036 sq. ft.
1B Arabian Court, Goffstown, NH 03045
MLS# 5106577Listed by: EXP REALTY - Open Sat, 10:30am to 12pmNew
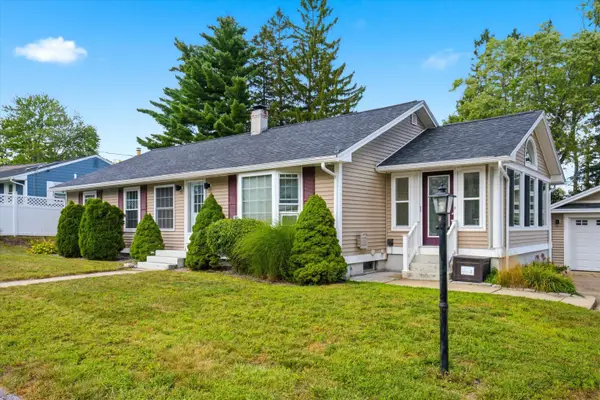 $565,000Active3 beds 2 baths1,428 sq. ft.
12 Pine Hill Avenue, Goffstown, NH 03045
MLS# 5106366Listed by: KELLER WILLIAMS REALTY-METROPOLITAN - Open Sat, 10 to 11:30amNew
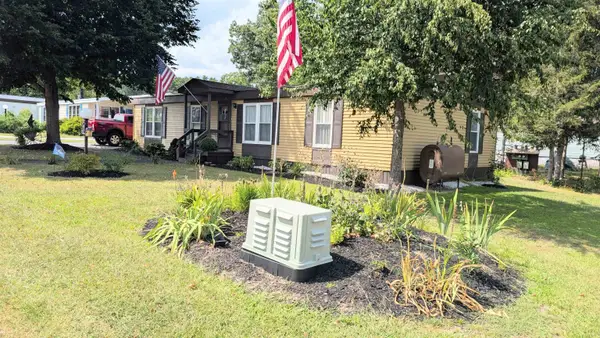 $279,900Active3 beds 2 baths1,248 sq. ft.
66 Rachael Circle, Goffstown, NH 03045
MLS# 5106231Listed by: ERWIN REAL ESTATE - Open Sat, 12 to 2pmNew
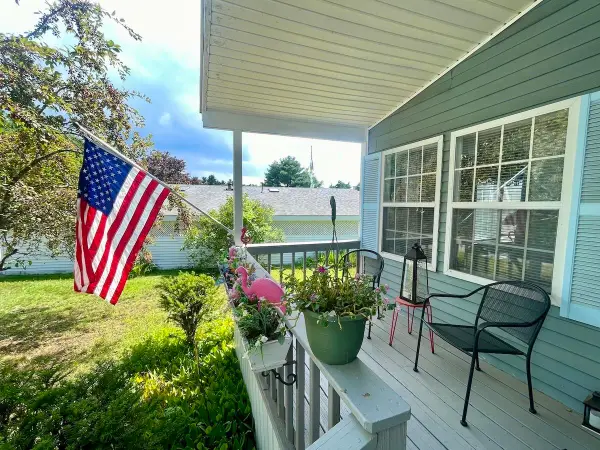 $239,900Active2 beds 2 baths1,264 sq. ft.
207 Donald Drive, Goffstown, NH 03045
MLS# 5106200Listed by: RE/MAX SYNERGY - New
 $549,000Active2 beds 2 baths1,792 sq. ft.
20 Meadow Lane, Goffstown, NH 03045
MLS# 5106054Listed by: KELLER WILLIAMS REALTY-METROPOLITAN


Protect your home and budget from life's surprises with an Assurant Home Warranty, backed by a partner that supports you through every step of homeownership. Explore Plans.
© 2026 Better Homes and Gardens Real Estate LLC. An Anywhere Real Estate company. All rights reserved. Better Homes and Gardens® Real Estate is a registered trademark owned by Meredith Operations Corporation, licensed to Better Homes and Gardens Real Estate LLC and used with permission. Better Homes and Gardens Real Estate LLC fully supports the principles of the Fair Housing Act and the Equal Opportunity Act. Listing information is deemed reliable but is not guaranteed accurate.
Each office is independently owned and operated.
Any services or products provided by third parties are not provided by, affiliated with or related to Better Homes and Gardens Real Estate LLC, or its affiliated companies.