
8 Barrett Road, Greenville, NH 03048
Local realty services provided by:Better Homes and Gardens Real Estate The Masiello Group
Listed by: blood team, michael blood
Office: keller williams realty/merrimack valley978-692-3280
MLS#:5105962
Source:PrimeMLS
Price summary
- Price:$525,000
- Price per sq. ft.:$235.11
About this home
Set back from the road on 3 acres just over the NH line, this Colonial offers the best of both worlds – private, yet easy access to commuter routes and minutes from the MA/NH line. A welcoming farmer's porch leads into a bright, mostly open-concept main level where dark hardwood floors, natural light and shadowbox wainscoting accent the lower floorplan. Completing the main level is the kitchen with angled center island flowing seamlessly into the dining area along with a guest ½ bath with laundry hookups. Upstairs, the primary suite features a walk-in closet & Jack-and-Jill bath, joined by 2 additional bedrooms. The basement is already underway w/ some insulation/studs & drywall complete, offering an opportunity to create even more living space, plus access to 1 car garage. Outside, enjoy a spacious yard, mature tree line, shaded areas, detached 2 car garage & plenty of room to relax, entertain or simply unwind at the end of the day. Conveniently located along Route 31 yet set well back from the road for a peaceful retreat. No need to wait – this property is vacant & ready to show!...
Contact an agent
Home facts
- Year built:2009
- Listing ID #:5105962
- Added:7 day(s) ago
- Updated:August 28, 2026 at 11:58 AM
Rooms and interior
- Bedrooms:3
- Total bathrooms:2
- Full bathrooms:1
- Rooms Total:5
- Flooring:Carpet, Ceramic Tile, Hardwood
- Kitchen Description:Dishwasher, Microwave, Refrigerator
- Basement Description:Concrete Floor, Exterior Access, Interior, Interior Access
- Living area:1,464 sq. ft.
Heating and cooling
- Heating:Baseboard, Hot Water, Oil
Structure and exterior
- Year built:2009
- Building area:1,464 sq. ft.
- Lot area:3 Acres
- Levels:2 Story
Utilities
- Sewer:Private
Finances and disclosures
- Price:$525,000
- Price per sq. ft.:$235.11
- Tax amount:$6,869 (2025)
Features and amenities
- Appliances:Refrigerator, Washer
- Laundry features:Dryer, Washer
- Amenities:Circuit Breaker(s)
Parking
- Parking description:Gravel Driveway
- Garage spaces:3
 Copyright 2026 Prime MLS, Inc. All rights reserved. This information is deemed reliable, but not guaranteed. The data relating to real estate displayed on this Site comes in part from the IDX Program of Prime MLS. The information being provided is for consumers’ personal, noncommercial use and may not be used for any purpose other than to identify prospective properties consumers may be interested in purchasing. Data last updated August 28, 2026
New listings near 8 Barrett Road
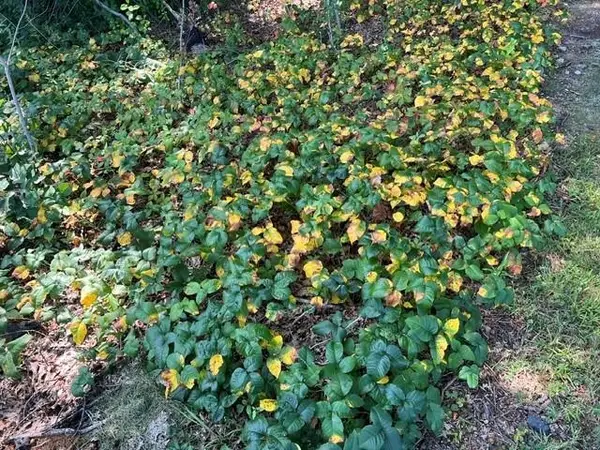 $169,900Pending1.01 Acres
51 Pleasant Street, Greenville, NH 03048
MLS# 5106386Listed by: A E GIDLEY REAL ESTATE- New
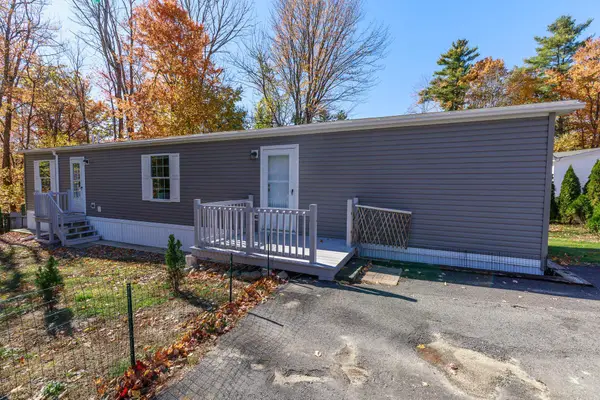 $220,000Active2 beds 2 baths840 sq. ft.
5 Titan Lane, Greenville, NH 03048
MLS# 5105523Listed by: RE/MAX SYNERGY  $169,900Active3 beds 1 baths1,339 sq. ft.
18 Granite Avenue, Greenville, NH 03048
MLS# 5104309Listed by: DEREK GREENE $424,900Pending3 beds 2 baths1,765 sq. ft.
15 School Street, Greenville, NH 03048
MLS# 5104201Listed by: LAMACCHIA REALTY, INC. $424,900Active6 beds 2 baths2,547 sq. ft.
16 River Street #16-18, Greenville, NH 03048
MLS# 5103222Listed by: RE/MAX TOWN SQUARE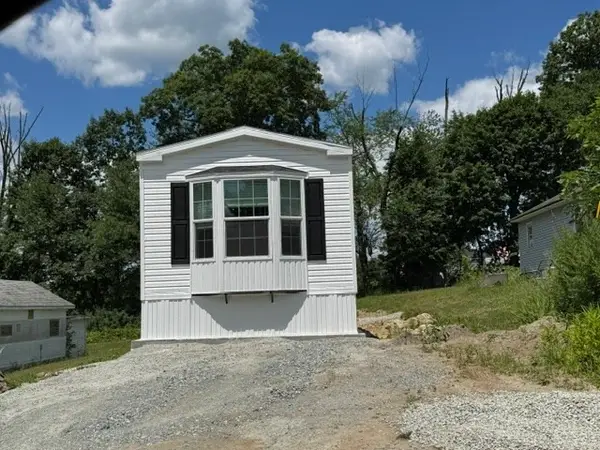 $175,000Active2 beds 1 baths924 sq. ft.
602 Fitchburg Road #28, Greenville, NH 03048
MLS# 73556348Listed by: Real Estate Exchange $220,000Active3 beds 2 baths1,056 sq. ft.
90 Merriam Hill Road #2, Greenville, NH 03048
MLS# 73555443Listed by: Coldwell Banker Realty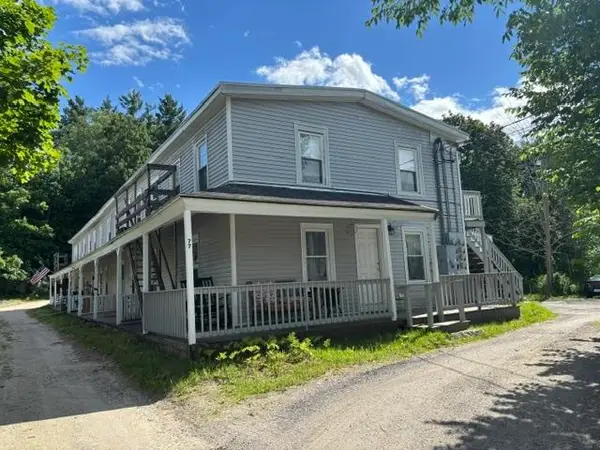 $749,000Active13 beds 7 baths5,400 sq. ft.
77 Main Street, Greenville, NH 03048
MLS# 5096694Listed by: JOAN LEMIRE REAL ESTATE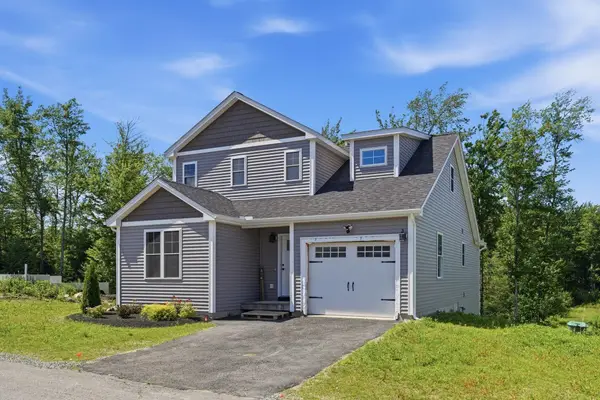 $459,900Active3 beds 3 baths1,800 sq. ft.
7 Bartons Ridge Road #4, Greenville, NH 03048
MLS# 5096774Listed by: KELLER WILLIAMS GATEWAY REALTY


Protect your home and budget from life's surprises with an Assurant Home Warranty, backed by a partner that supports you through every step of homeownership. Explore Plans.
© 2026 Better Homes and Gardens Real Estate LLC. An Anywhere Real Estate company. All rights reserved. Better Homes and Gardens® Real Estate is a registered trademark owned by Meredith Operations Corporation, licensed to Better Homes and Gardens Real Estate LLC and used with permission. Better Homes and Gardens Real Estate LLC fully supports the principles of the Fair Housing Act and the Equal Opportunity Act. Listing information is deemed reliable but is not guaranteed accurate.
Each office is independently owned and operated.
Any services or products provided by third parties are not provided by, affiliated with or related to Better Homes and Gardens Real Estate LLC, or its affiliated companies.