
266 Kent Farm Road, Hampstead, NH 03841
Local realty services provided by:Better Homes and Gardens Real Estate The Masiello Group
266 Kent Farm Road,Hampstead, NH 03841
$729,000
- 3 Beds
- 3 Baths
- 2,374 sq. ft.
- Single family
- Active
Listed by:
 Trish Povey(603) 490 - 9558Better Homes and Gardens Real Estate The Masiello Group
Office: bhg masiello atkinson603-362-5564
MLS#:5097633
Source:PrimeMLS
Price summary
- Price:$729,000
- Price per sq. ft.:$218.92
About this home
*Open House Canceled* Searching for a home that offers privacy, charm, and modern finishes? Built in 2015 and nestled on 3.57 private acres in desirable Hampstead, this beautifully maintained 3-bedroom, 3-bath Colonial blends today's style with comfortable living and exceptional outdoor space. From the moment you arrive, the welcoming farmer's porch invites you inside. Step through the front door and you'll immediately notice the beautiful hardwood flooring that flows throughout the first floor. The inviting family room, centered around a cozy gas fireplace, opens seamlessly to a stunning kitchen designed for both everyday living and entertaining. Featuring gleaming granite countertops, crisp white cabinetry, stainless steel appliances, a classic white subway tile backsplash, and a spacious peninsula that's perfect for gathering with family and friends, this kitchen captures today's sought-after modern farmhouse style. Sliding glass doors leads to the deck overlooking the private backyard, creating the ideal setting for outdoor dining, grilling, entertaining, or simply relaxing and enjoying the peaceful surroundings. Upstairs, the spacious primary suite offers a walk-in closet, cathedral ceiling, and a beautifully tiled glass shower. Two additional generously sized bedrooms and a full hall bath. Additional highlights include a two-car attached garage, efficient two-zone propane heating, central air conditioning, 200-amp electrical service, and an oversized septic system that offers exciting potential for future expansion (subject to local approvals). Water is provided by the Hampstead Area Water Company. The town of Hampstead offers plenty to do. Enjoy the town beach, Playground, Concerts on the Common, Holiday Events and more. Located in the Pinkerton Academy School District, this home offers the perfect balance of country privacy, small community feel and everyday convenience. Quick close available!...
Contact an agent
Home facts
- Year built:2015
- Listing ID #:5097633
- Added:52 day(s) ago
- Updated:August 23, 2026 at 10:58 AM
Rooms and interior
- Bedrooms:3
- Total bathrooms:3
- Full bathrooms:1
- Rooms Total:7
- Flooring:Carpet, Hardwood
- Kitchen Description:Dishwasher, Freezer, Refrigerator
- Basement Description:Bulkhead, Interior
- Living area:2,374 sq. ft.
Heating and cooling
- Cooling:Central AC
Structure and exterior
- Roof:Asphalt Shingle
- Year built:2015
- Building area:2,374 sq. ft.
- Lot area:3.57 Acres
- Levels:2 Story
Schools
- High school:Pinkerton Academy
- Middle school:Hampstead Middle School
- Elementary school:Hampstead Central School
Utilities
- Sewer:Leach Field, Septic
Finances and disclosures
- Price:$729,000
- Price per sq. ft.:$218.92
- Tax amount:$11,924 (2025)
Features and amenities
- Appliances:Exhaust Fan, Refrigerator, Washer
- Laundry features:Dryer, Washer
- Amenities:Circuit Breaker(s)
Parking
- Parking description:Paved Driveway
- Garage spaces:2
Copyright 2026 Prime MLS, Inc. All rights reserved. This information is deemed reliable, but not guaranteed. The data relating to real estate displayed on this Site comes in part from the IDX Program of Prime MLS. The information being provided is for consumers’ personal, noncommercial use and may not be used for any purpose other than to identify prospective properties consumers may be interested in purchasing. Data last updated August 23, 2026New listings near 266 Kent Farm Road
- New
 $879,900Active2 beds 3 baths1,914 sq. ft.
14 Sunset Avenue, Hampstead, NH 03841
MLS# 5106072Listed by: BIG ISLAND REAL ESTATE - Open Sun, 10:30am to 12pmNew
 $589,900Active3 beds 3 baths2,091 sq. ft.
41 Starwood Drive, Hampstead, NH 03841
MLS# 5105803Listed by: LAMACCHIA REALTY, INC. - New
 $499,900Active3 beds 4 baths2,190 sq. ft.
210 Kent farm Road, Hampstead, NH 03841
MLS# 5105163Listed by: REALTY ONE GROUP NEXT LEVEL - New
 $229,900Active2 beds 1 baths770 sq. ft.
9 Parklane Road, Hampstead, NH 03841
MLS# 5105089Listed by: DIAMOND KEY REAL ESTATE/ HAVERHILL - New
 $679,900Active3 beds 2 baths3,040 sq. ft.
120 Wheel Wright Road, Hampstead, NH 03841
MLS# 5104943Listed by: KELLER WILLIAMS REALTY-METROPOLITAN - Open Sun, 11am to 1pmNew
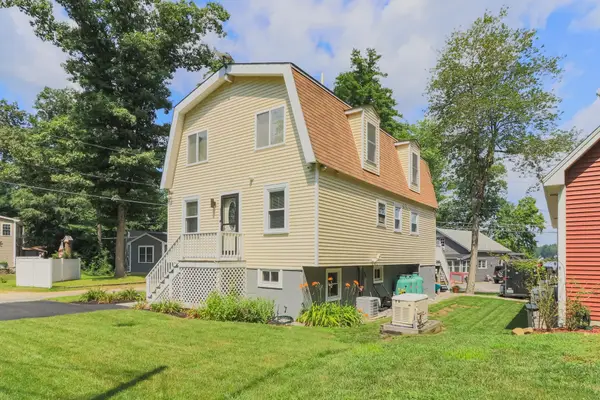 $594,900Active3 beds 2 baths1,900 sq. ft.
11 Tabor Road, Hampstead, NH 03841
MLS# 5104819Listed by: BIG ISLAND REAL ESTATE  $564,900Active2 beds 3 baths2,056 sq. ft.
6 Aspen Drive, Hampstead, NH 03826
MLS# 5103889Listed by: BUSBY REAL ESTATE, LLC- Open Sun, 11am to 1pm
 $885,000Active4 beds 4 baths4,249 sq. ft.
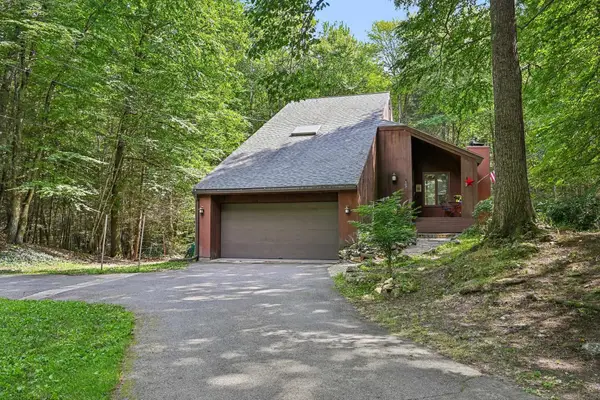
349 Main Street, Hampstead, NH 03841
MLS# 5103707Listed by: CAPITAL CITY REALTY  $764,900Active3 beds 3 baths2,469 sq. ft.
25 Peaslee Court, Hampstead, NH 03038
MLS# 5103032Listed by: CITYLIGHT HOMES, LLC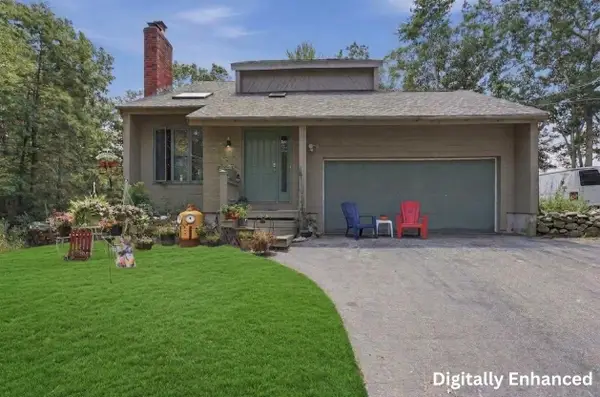 $699,900Active3 beds 3 baths2,263 sq. ft.
10 Evergreen Drive, Hampstead, NH 03841
MLS# 5102701Listed by: LAMACCHIA REALTY, INC.


Protect your home and budget from life's surprises with an Assurant Home Warranty, backed by a partner that supports you through every step of homeownership. Explore Plans.
© 2026 Better Homes and Gardens Real Estate LLC. An Anywhere Real Estate company. All rights reserved. Better Homes and Gardens® Real Estate is a registered trademark owned by Meredith Operations Corporation, licensed to Better Homes and Gardens Real Estate LLC and used with permission. Better Homes and Gardens Real Estate LLC fully supports the principles of the Fair Housing Act and the Equal Opportunity Act. Listing information is deemed reliable but is not guaranteed accurate.
Each office is independently owned and operated.
Any services or products provided by third parties are not provided by, affiliated with or related to Better Homes and Gardens Real Estate LLC, or its affiliated companies.