
8 Stonegate Ln, Hampstead, NH 03841
Local realty services provided by:Better Homes and Gardens Real Estate The Shanahan Group
8 Stonegate Ln,Hampstead, NH 03841
$345,900
- 2 Beds
- 2 Baths
- - sq. ft.
- Mobile / Manufactured
- Sold
Listed by: dolly chasse
Office: coldwell banker realty - haverhill
MLS#:73561073
Source:MLSPIN
Sorry, we are unable to map this address
Price summary
- Price:$345,900
About this home
Come view this spacious sunny, bright and inviting home in sought after Granite Village 55+ community. Enjoy the open concept, excellent for entertaining. The fully applianced kitchen with an abundance of cabinets with lazy susans, pull out draws plenty of counter space, plus peninsula with seating and skylights. Formal dining room leading to deck, spacious living room with bay window. Primary bedroom, primary bath and walk in closet. 2nd bedroom with walk in closet. Plus you have another full bath with large linen closet. There is a 1 car attached garage and plenty of parking, central air, house generator, all this on a cul de sac. This is a well maintained community . No Pets Allowed Open House Sunday 8/9 11:00-1:00.
Contact an agent
Home facts
- Year built:2003
- Listing ID #:73561073
- Updated:September 13, 2026 at 06:59 AM
Rooms and interior
- Bedrooms:2
- Total bathrooms:2
- Full bathrooms:2
- Rooms Total:5
- Flooring:Laminate, Vinyl
- Dining Description:Balcony / Deck, Cathedral Ceiling(s), Laminate
- Kitchen Description:Cathedral Ceiling(s), Dishwasher, Flooring - Laminate, Microwave, Range, Refrigerator, Skylight
Heating and cooling
- Cooling:Central Air
- Heating:Forced Air, Oil
- Central air:Yes
Structure and exterior
- Roof:Shingle
- Year built:2003
- Lot Features:Level, Wooded
- Exterior Features:Deck, Storage
- Foundation Description:Slab
Utilities
- Water:Public
- Sewer:Private Sewer
Finances and disclosures
- Price:$345,900
- Tax amount:$6,206 (2025)
Features and amenities
- Appliances:Dishwasher, Dryer, Microwave, Range, Refrigerator, Washer
- Laundry features:Dryer, Electric Dryer Hookup, First Floor, Washer, Washer Hookup
Parking
- Total parking spaces:3
- Parking description:Attached, Garage Door Opener, Garage Faces Side, Off Street, Paved Drive
- Garage:Yes
- Garage spaces:1
New listings near 8 Stonegate Ln
- New
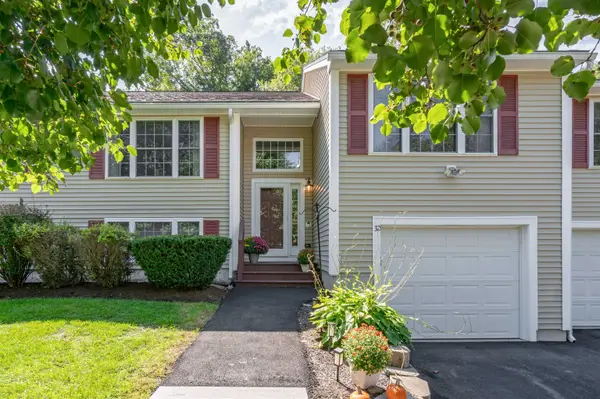 Listed by BHGRE$499,900Active2 beds 2 baths2,029 sq. ft.
32 Forrest Street, Hampstead, NH 03826
MLS# 5110491Listed by: BHG MASIELLO ATKINSON
- New
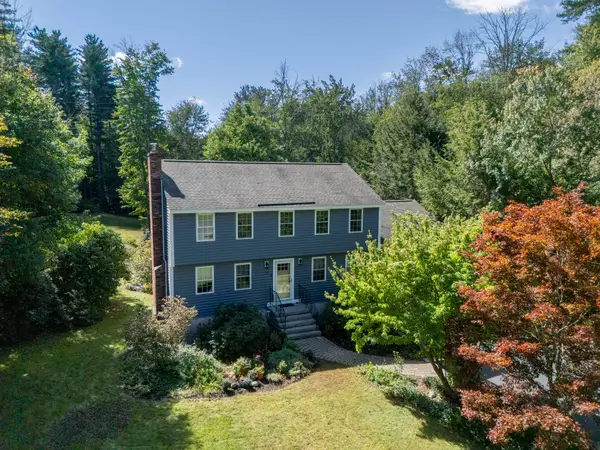 $725,000Active3 beds 3 baths3,116 sq. ft.
28 Longview Drive, Hampstead, NH 03841
MLS# 5110366Listed by: REALTY ONE GROUP RELIANT - New
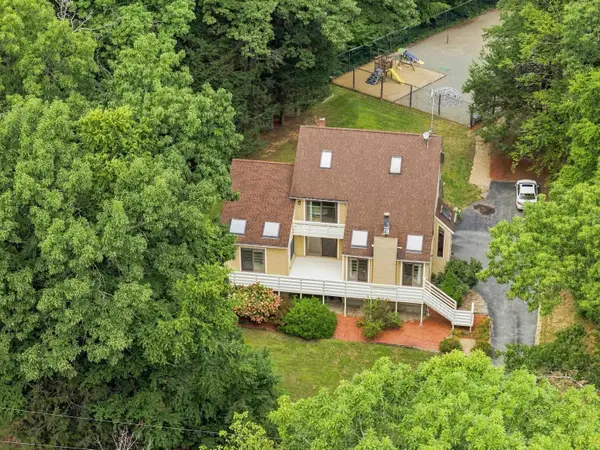 $774,900Active3 beds 3 baths4,030 sq. ft.
200 Wheel Wright Road, Hampstead, NH 03841
MLS# 5110083Listed by: FIVE NORTH REALTY GROUP, INC. - New
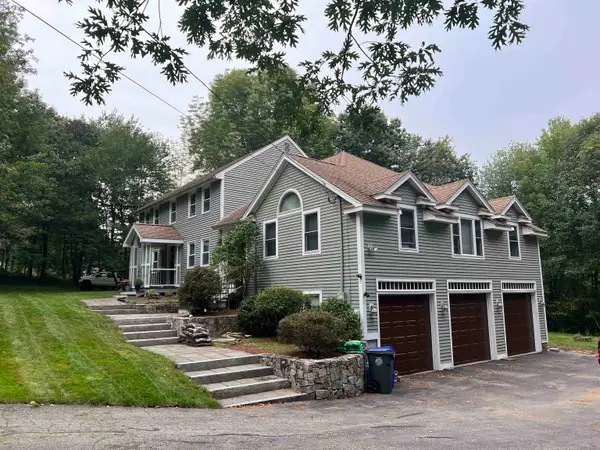 $775,000Active3 beds 3 baths3,506 sq. ft.
25 Hickory Road, Hampstead, NH 03841
MLS# 5109664Listed by: TOP TIER REALTY GROUP 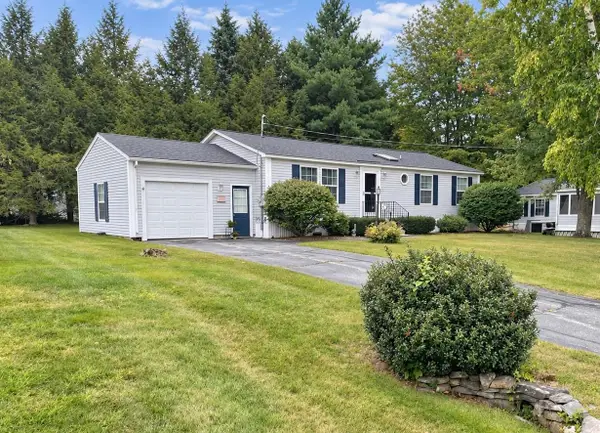 $325,000Pending2 beds 2 baths1,232 sq. ft.
5 Prospect Lane, Hampstead, NH 03841
MLS# 5109162Listed by: COLDWELL BANKER REALTY - PORTSMOUTH, NH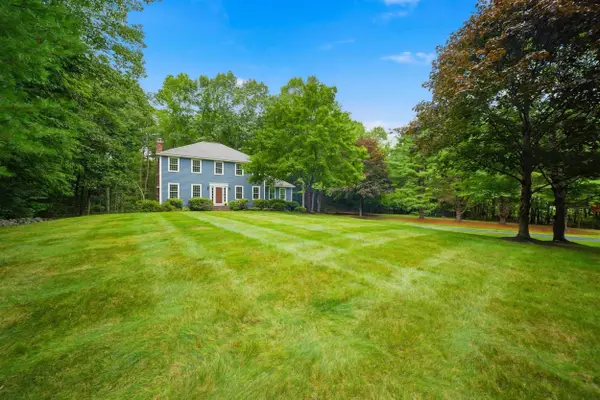 $755,000Active4 beds 3 baths3,050 sq. ft.
50 Munroe Drive, Hampstead, NH 03826
MLS# 5108136Listed by: 603 BIRCH REALTY, LLC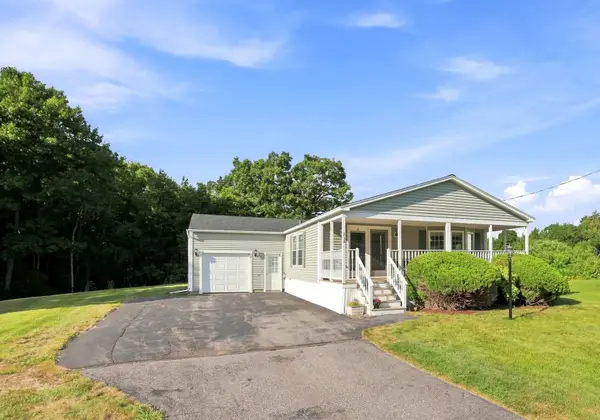 $349,000Pending2 beds 2 baths1,624 sq. ft.
116 Ledgewood Drive, Hampstead, NH 03841
MLS# 5107091Listed by: COLDWELL BANKER REALTY HAVERHILL MA $879,900Active2 beds 3 baths1,914 sq. ft.
14 Sunset Avenue, Hampstead, NH 03841
MLS# 5106072Listed by: BIG ISLAND REAL ESTATE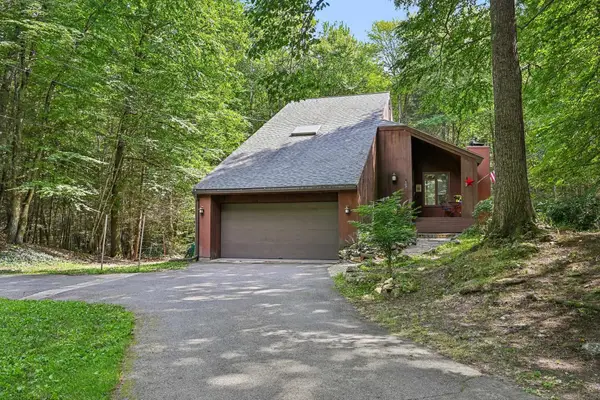 $589,900Pending3 beds 3 baths2,091 sq. ft.
41 Starwood Drive, Hampstead, NH 03841
MLS# 5105803Listed by: LAMACCHIA REALTY, INC. $499,900Active3 beds 4 baths2,190 sq. ft.
210 Kent farm Road, Hampstead, NH 03841
MLS# 5105163Listed by: REALTY ONE GROUP NEXT LEVEL


Protect your home and budget from life's surprises with an Assurant Home Warranty, backed by a partner that supports you through every step of homeownership. Explore Plans.
© 2026 Better Homes and Gardens Real Estate LLC. An Anywhere Real Estate company. All rights reserved. Better Homes and Gardens® Real Estate is a registered trademark owned by Meredith Operations Corporation, licensed to Better Homes and Gardens Real Estate LLC and used with permission. Better Homes and Gardens Real Estate LLC fully supports the principles of the Fair Housing Act and the Equal Opportunity Act. Listing information is deemed reliable but is not guaranteed accurate.
Each office is independently owned and operated.
Any services or products provided by third parties are not provided by, affiliated with or related to Better Homes and Gardens Real Estate LLC, or its affiliated companies.