
643 Cooledge Road, Hillsborough, NH 03244
Local realty services provided by:Better Homes and Gardens Real Estate The Masiello Group
643 Cooledge Road,Hillsborough, NH 03244
$425,000
- 4 Beds
- 2 Baths
- 2,112 sq. ft.
- Single family
- Active
Listed by: boyd watkins
Office: kw coastal and lakes & mountains realty603-610-8500
MLS#:5114012
Source:PrimeMLS
Price summary
- Price:$425,000
- Price per sq. ft.:$142.81
About this home
Welcome to your new 4-bedroom home tucked away on a quiet street with 5.5 acres to enjoy! The first floor features a spacious kitchen with plenty of counter space overlooking the dining room, a large living room with a cozy wood stove, a beautiful sunroom, a half bath, and a first-floor bedroom with direct access to the impressive three-tier deck that overlooks the beautifully landscaped, fenced-in backyard, making it the perfect spot to relax or entertain. Upstairs, you'll find three additional bedrooms, including an enormous primary bedroom with its own sitting area, a full bathroom, and access to the attic for even more storage. The walkout basement offers abundant storage, the potential for a workshop, as well as a beautiful greenhouse for your green thumb.. You'll also appreciate the oversized two-car garage, durable metal roof, central AC, whole-house fan, and large shed offering even more storage or the opportunity to create a fun play space. Outside, enjoy the expansive, tree-filled yard with plenty of open space for gardening, outdoor activities, and gatherings. For a truly special touch, take a picnic down to your own private banks of the Beard Brook River and enjoy the peaceful surroundings. With space to spread out, room for hobbies, and plenty of opportunities to enjoy the outdoors, this property offers something for everyone! Showings begin immediately!...
Contact an agent
Home facts
- Year built:1981
- Listing ID #:5114012
- Added:1 day(s) ago
- Updated:October 14, 2026 at 10:43 AM
Rooms and interior
- Bedrooms:4
- Total bathrooms:2
- Full bathrooms:1
- Rooms Total:8
- Flooring:Carpet, Wood
- Kitchen Description:Dishwasher, Refrigerator
- Basement Description:Concrete, Full, Sump Pump, Unfinished, Walkout
- Living area:2,112 sq. ft.
Heating and cooling
- Cooling:Central AC
- Heating:Hot Water, Oil
Structure and exterior
- Roof:Metal
- Year built:1981
- Building area:2,112 sq. ft.
- Lot area:5.5 Acres
- Levels:2 Story
Utilities
- Sewer:Private
Finances and disclosures
- Price:$425,000
- Price per sq. ft.:$142.81
- Tax amount:$8,631 (2025)
Features and amenities
- Appliances:Refrigerator, Washer
- Laundry features:Dryer, Washer
- Amenities:Circuit Breaker(s)
Parking
- Parking description:Gravel Driveway
- Garage spaces:2
 Copyright 2026 Prime MLS, Inc. All rights reserved. This information is deemed reliable, but not guaranteed. The data relating to real estate displayed on this Site comes in part from the IDX Program of Prime MLS. The information being provided is for consumers’ personal, noncommercial use and may not be used for any purpose other than to identify prospective properties consumers may be interested in purchasing. Data last updated October 14, 2026
New listings near 643 Cooledge Road
- New
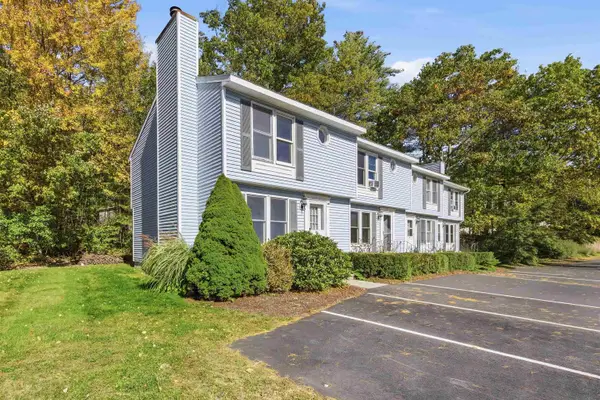 $184,900Active2 beds 2 baths1,080 sq. ft.
66 Preston Street #40, Hillsborough, NH 03244
MLS# 5113837Listed by: COLDWELL BANKER REALTY GILFORD NH - New
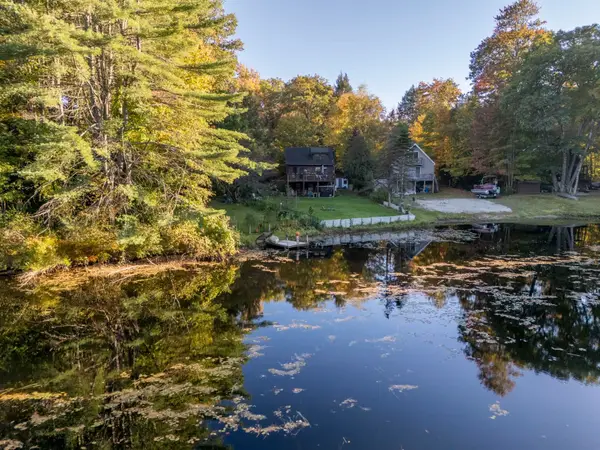 $385,000Active2 beds 1 baths1,056 sq. ft.
14 Emerald Drive, Hillsborough, NH 03244
MLS# 5113419Listed by: EXP REALTY - New
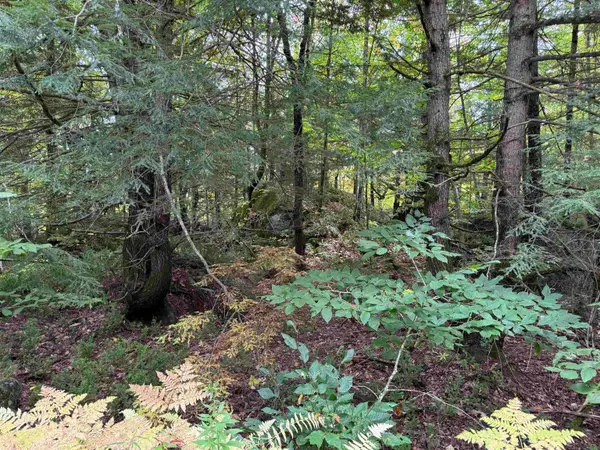 $25,000Active0.22 Acres
16-75 Ravenhead Lane, Hillsborough, NH 03244
MLS# 5113593Listed by: EXP REALTY - New
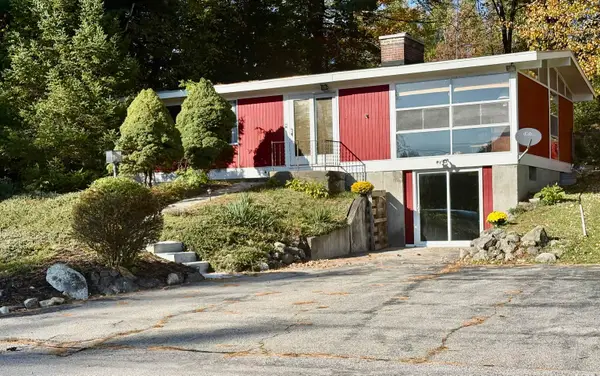 $345,000Active4 beds 1 baths1,544 sq. ft.
12 Windsor Terrace, Hillsborough, NH 03244
MLS# 5113325Listed by: COPPER GATE REALTY GROUP LLC - New
 $15,500Active0.22 Acres
Spring Street #178, Hillsborough, NH 03244
MLS# 5112809Listed by: PJMREALESTATE.COM - New
 $15,500Active0.17 Acres
Huntington Drive #373, Hillsborough, NH 03244
MLS# 5112735Listed by: PJMREALESTATE.COM - New
 $15,500Active0.17 Acres
Huntington Drive #307, Hillsborough, NH 03244
MLS# 5112737Listed by: PJMREALESTATE.COM - New
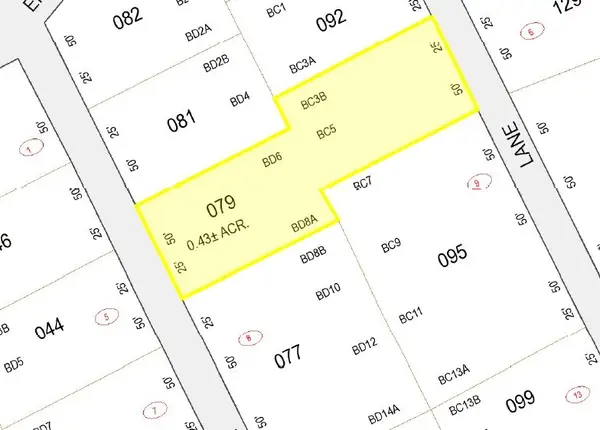 $20,000Active0.43 Acres
Dawn Street #79, Hillsborough, NH 03244
MLS# 5112733Listed by: PJMREALESTATE.COM - New
 $30,000Active0.6 Acres
Kings Row #151, Hillsborough, NH 03244
MLS# 5112734Listed by: PJMREALESTATE.COM


Protect your home and budget from life's surprises with an Assurant Home Warranty, backed by a partner that supports you through every step of homeownership. Explore Plans.
© 2026 Better Homes and Gardens Real Estate LLC. An Anywhere Real Estate company. All rights reserved. Better Homes and Gardens® Real Estate is a registered trademark owned by Meredith Operations Corporation, licensed to Better Homes and Gardens Real Estate LLC and used with permission. Better Homes and Gardens Real Estate LLC fully supports the principles of the Fair Housing Act and the Equal Opportunity Act. Listing information is deemed reliable but is not guaranteed accurate.
Each office is independently owned and operated.
Any services or products provided by third parties are not provided by, affiliated with or related to Better Homes and Gardens Real Estate LLC, or its affiliated companies.