
3 Rebekahs Way, Hollis, NH 03049
Local realty services provided by:Better Homes and Gardens Real Estate The Masiello Group
3 Rebekahs Way,Hollis, NH 03049
$1,100,000
- 3 Beds
- 3 Baths
- 1,824 sq. ft.
- Single family
- Active
Listed by: lisa schmalz, pam gareeCell: 603-345-9540
Office: coldwell banker realty bedford nh603-471-0777
MLS#:5105546
Source:PrimeMLS
Price summary
- Price:$1,100,000
- Price per sq. ft.:$268.55
About this home
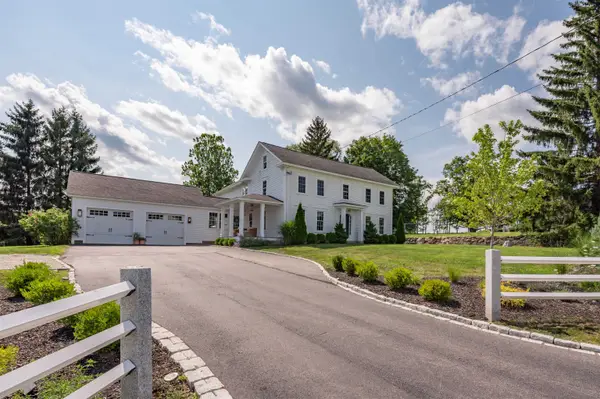
Welcome to a truly distinctive English Cottage-style home where timeless character meets thoughtful custom craftsmanship. Built in 2002, this one-of-a-kind 3-bedroom, 2.5-bath home offers the warmth of an older custom home, with beautiful woodwork, antique doors salvaged from historic buildings, and details rarely found in today’s homes. Set on 4 private acres at the end of a shared driveway, the property offers a peaceful setting surrounded by beautifully landscaped grounds. Historic records reference a former “millpond” dam adjacent to the property, since dismantled, adding an interesting piece of history to this special setting. The first floor features a primary en-suite with direct access to the tranquil three-season porch. The inviting family room showcases a gas fireplace surrounded by handcrafted wood cabinetry and extra-deep slide-out shelves. In-floor radiant heat and Unico air conditioning with whole-house steam humidification provide year-round comfort. The light-filled kitchen features an expanse of windows and a wall of built-in storage. The adjoining dining area offers large windows, Bradbury & Bradbury historic wallpaper and custom Rejuvenation lighting. First-floor laundry and half bath complete the main floor. Upstairs are two additional bedrooms, including one currently used as an office with walk-out balcony. Two unfinished rooms offers potential for future living space or storage. A separate central air system and Buderus low-profile radiators provide additional comfort. The oversized detached heated and air-conditioned garage offers abundant parking and workspace, plus a 500sf unfinished room above ready for future possibilities. A custom post-and-beam shed provides additional storage. New roof 2023. Mobile-controlled thermostats, irrigation, weather station and lighting add modern convenience. A rare combination of character, privacy, craftsmanship and flexibility, this special property truly feels like home from the moment you arrive!...
Contact an agent
Home facts
- Year built:2001
- Listing ID #:5105546
- Added:9 day(s) ago
- Updated:August 28, 2026 at 11:59 AM
Rooms and interior
- Bedrooms:3
- Total bathrooms:3
- Full bathrooms:2
- Rooms Total:6
- Flooring:Cork, Tile, Wood
- Kitchen Description:Dishwasher, Microwave, Refrigerator
- Basement Description:Bulkhead, Concrete, Full, Interior, Unfinished
- Living area:1,824 sq. ft.
Heating and cooling
- Cooling:Central AC
- Heating:Forced Air, Oil, Radiant, Radiant Floor
Structure and exterior
- Year built:2001
- Building area:1,824 sq. ft.
- Lot area:4.01 Acres
- Levels:2 Story
Schools
- High school:Hollis-Brookline High School
- Middle school:Hollis Brookline Middle Sch
- Elementary school:Hollis Primary School
Utilities
- Sewer:Leach Field, Private, Septic
Finances and disclosures
- Price:$1,100,000
- Price per sq. ft.:$268.55
- Tax amount:$15,001 (2025)
Features and amenities
- Appliances:Refrigerator
- Amenities:Circuit Breaker(s)
Parking
- Parking description:Common/Shared, Paved Driveway
- Garage spaces:2
 Copyright 2026 Prime MLS, Inc. All rights reserved. This information is deemed reliable, but not guaranteed. The data relating to real estate displayed on this Site comes in part from the IDX Program of Prime MLS. The information being provided is for consumers’ personal, noncommercial use and may not be used for any purpose other than to identify prospective properties consumers may be interested in purchasing. Data last updated August 28, 2026
New listings near 3 Rebekahs Way
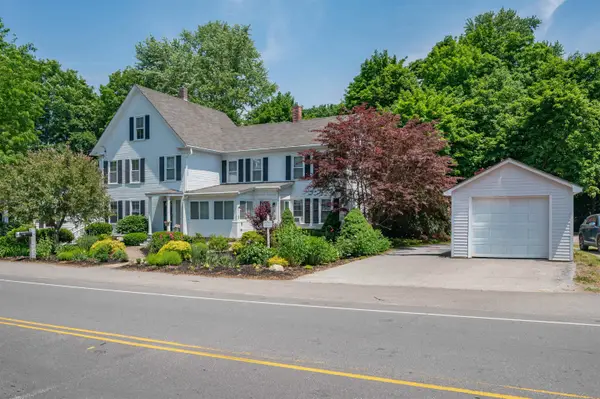 $960,000Pending4 beds 2 baths2,554 sq. ft.
1 Broad Street, Hollis, NH 03049
MLS# 5105954Listed by: RE/MAX INNOVATIVE PROPERTIES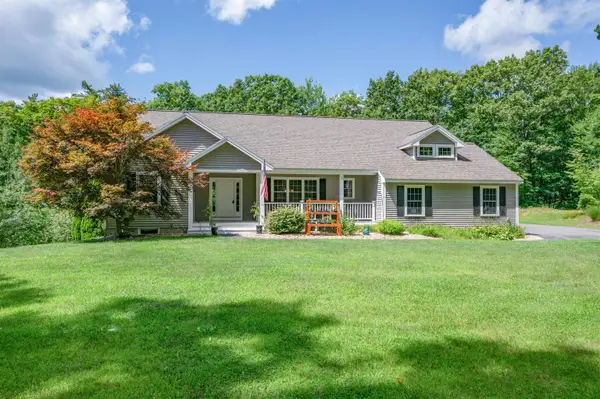 $675,000Pending3 beds 2 baths1,898 sq. ft.
1 Charles Way, Hollis, NH 03049
MLS# 5105853Listed by: RE/MAX INNOVATIVE PROPERTIES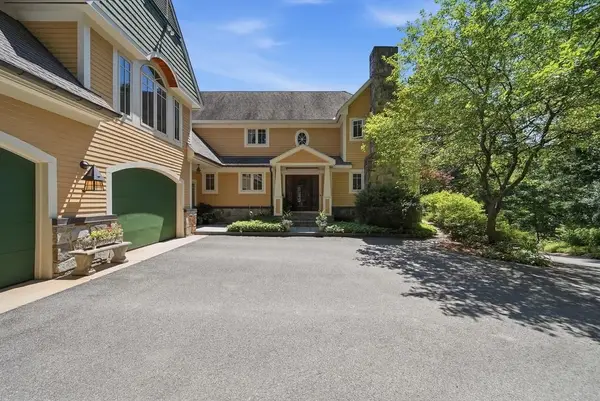 $1,599,000Pending4 beds 5 baths6,204 sq. ft.
161 Federal Hill Road, Hollis, NH 03049
MLS# 5105539Listed by: EXP REALTY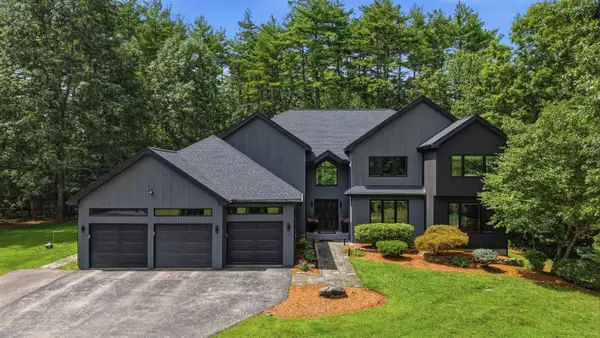 $1,349,900Pending4 beds 5 baths5,217 sq. ft.
5 Cummings Lane, Hollis, NH 03049
MLS# 5105157Listed by: KELLER WILLIAMS GATEWAY REALTY- Open Sun, 1 to 3pm
 $1,295,000Active4 beds 3 baths3,232 sq. ft.
208 Silver Lake Road, Hollis, NH 03049
MLS# 5104949Listed by: RE/MAX INNOVATIVE PROPERTIES  $1,075,000Active4 beds 4 baths3,040 sq. ft.
42 Laurel Hill Road, Hollis, NH 03049
MLS# 5104759Listed by: NELSON REAL ESTATE NH, LLC $1,600,000Pending4 beds 4 baths5,192 sq. ft.
115 Long Hill Road, Hollis, NH 03049
MLS# 5104548Listed by: KELLER WILLIAMS GATEWAY REALTY- Open Sat, 11am to 12:30pm
 $660,000Active3 beds 3 baths1,729 sq. ft.
447 Silver Lake Road #B, Hollis, NH 03049
MLS# 5104423Listed by: MONUMENT REALTY  $739,900Active4 beds 3 baths2,044 sq. ft.
11 Wood Lane, Hollis, NH 03049
MLS# 5104122Listed by: REAL BROKER NH, LLC


Protect your home and budget from life's surprises with an Assurant Home Warranty, backed by a partner that supports you through every step of homeownership. Explore Plans.
© 2026 Better Homes and Gardens Real Estate LLC. An Anywhere Real Estate company. All rights reserved. Better Homes and Gardens® Real Estate is a registered trademark owned by Meredith Operations Corporation, licensed to Better Homes and Gardens Real Estate LLC and used with permission. Better Homes and Gardens Real Estate LLC fully supports the principles of the Fair Housing Act and the Equal Opportunity Act. Listing information is deemed reliable but is not guaranteed accurate.
Each office is independently owned and operated.
Any services or products provided by third parties are not provided by, affiliated with or related to Better Homes and Gardens Real Estate LLC, or its affiliated companies.