
124 Mammoth Road #21, Hooksett, NH 03106
Local realty services provided by:Better Homes and Gardens Real Estate The Masiello Group
124 Mammoth Road #21,Hooksett, NH 03106
$219,900
- 2 Beds
- 1 Baths
- 764 sq. ft.
- Condominium
- Active
Listed by: pradip karki
Office: keller williams realty-metropolitan603-232-8282
MLS#:5099096
Source:PrimeMLS
Price summary
- Price:$219,900
- Price per sq. ft.:$287.83
- Monthly HOA dues:$424
About this home
Welcome to Carrington Farms in Hooksett! Conveniently located just minutes from I-93, shopping, dining, and everyday amenities. This top-floor garden-style condo offers comfortable, low-maintenance living with a spacious open-concept living and dining area, recently updated vinyl flooring, a new wall A/C unit, and a sliding glass door leading to a private balcony. Enjoy the many community amenities, including an in-ground pool, picnic area with grills, basketball court, and playground. The condo fee includes heat, hot water, trash removal, snow removal, landscaping, the master insurance policy, and access to all community amenities. Card-operated washers and dryers are conveniently located on the 1st floor, providing added convenience right inside the building.
Contact an agent
Home facts
- Year built:1973
- Listing ID #:5099096
- Added:26 day(s) ago
- Updated:August 05, 2026 at 10:32 AM
Rooms and interior
- Bedrooms:2
- Total bathrooms:1
- Full bathrooms:1
- Rooms Total:4
- Flooring:Vinyl Plank
- Kitchen Description:Dishwasher, Microwave, Refrigerator
- Basement Description:Slab
- Living area:764 sq. ft.
Heating and cooling
- Cooling:Wall AC
Structure and exterior
- Roof:Asphalt Shingle
- Year built:1973
- Building area:764 sq. ft.
- Levels:3 Story
Schools
- High school:Choice
- Middle school:David R. Cawley Middle Sch
- Elementary school:Fred C. Underhill School
Utilities
- Sewer:Public Available
Finances and disclosures
- Price:$219,900
- Price per sq. ft.:$287.83
- Tax amount:$2,697 (2025)
Features and amenities
- Appliances:Refrigerator
Parking
- Parking description:Paved Driveway
 Copyright 2026 Prime MLS, Inc. All rights reserved. This information is deemed reliable, but not guaranteed. The data relating to real estate displayed on this Site comes in part from the IDX Program of Prime MLS. The information being provided is for consumers’ personal, noncommercial use and may not be used for any purpose other than to identify prospective properties consumers may be interested in purchasing. Data last updated August 5, 2026
New listings near 124 Mammoth Road #21
- New
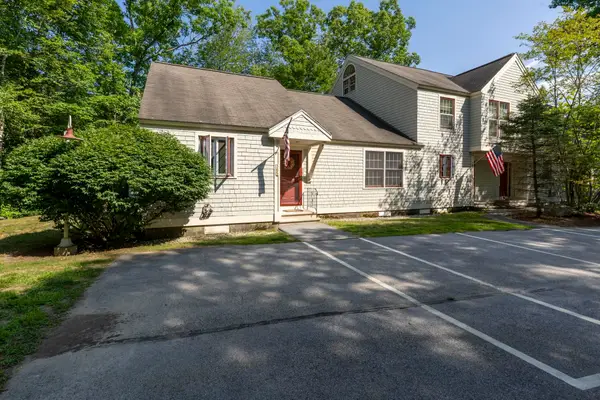 $370,000Active3 beds 2 baths1,523 sq. ft.
1465 Hooksett Road #365, Hooksett, NH 03106
MLS# 5102367Listed by: KELLER WILLIAMS REALTY-METROPOLITAN - New
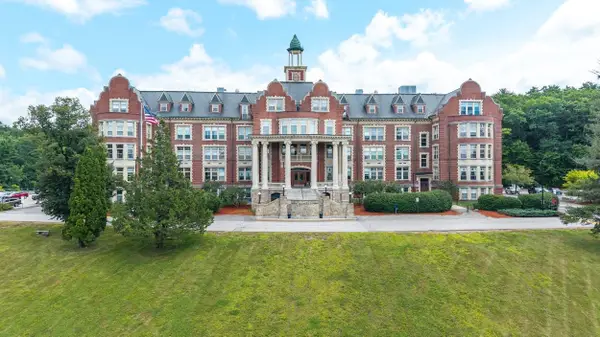 $245,000Active2 beds 2 baths844 sq. ft.
15 Mount Saint Marys Way, Hooksett, NH 03106
MLS# 5102713Listed by: KELLER WILLIAMS REALTY-METROPOLITAN - Coming SoonOpen Sat, 10 to 11:30am
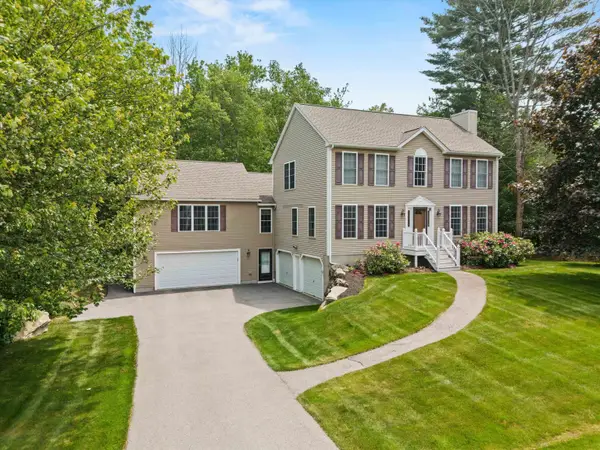 $799,900Coming Soon4 beds 4 baths
55 Autumn Run, Hooksett, NH 03106
MLS# 5102657Listed by: KELLER WILLIAMS REALTY-METROPOLITAN - New
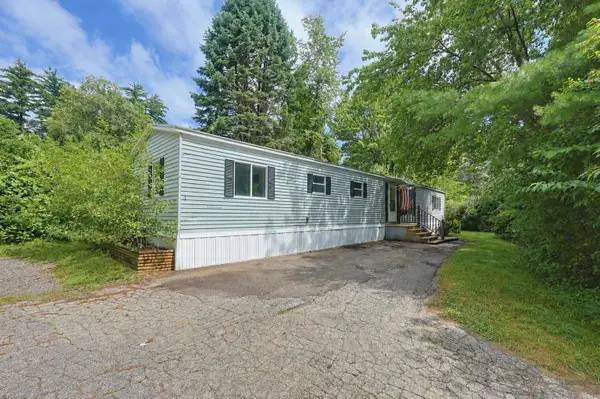 $124,900Active2 beds 1 baths924 sq. ft.
4 Matthew Road, Hooksett, NH 03106
MLS# 5102651Listed by: UNIQUE REALTY LLC - New
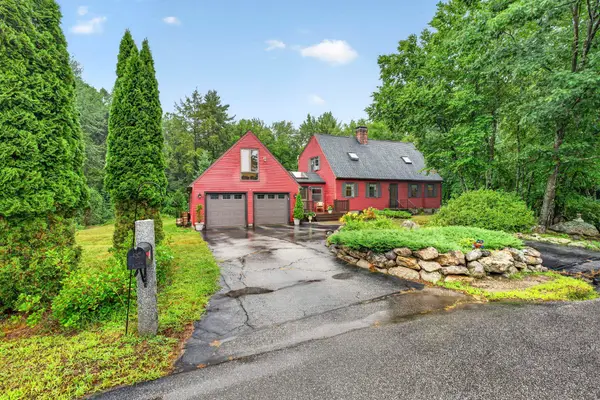 $625,000Active4 beds 2 baths1,857 sq. ft.
13 Morningside Drive, Hooksett, NH 03106
MLS# 5102091Listed by: KELLER WILLIAMS REALTY-METROPOLITAN - New
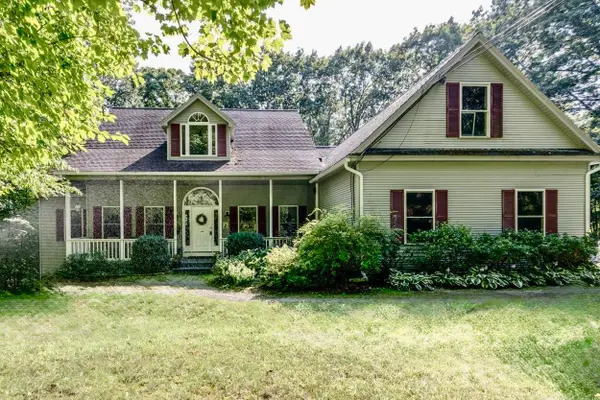 $760,000Active4 beds 3 baths3,275 sq. ft.
14 Fieldstone Drive, Hooksett, NH 03106
MLS# 5102179Listed by: BHHS VERANI LONDONDERRY - New
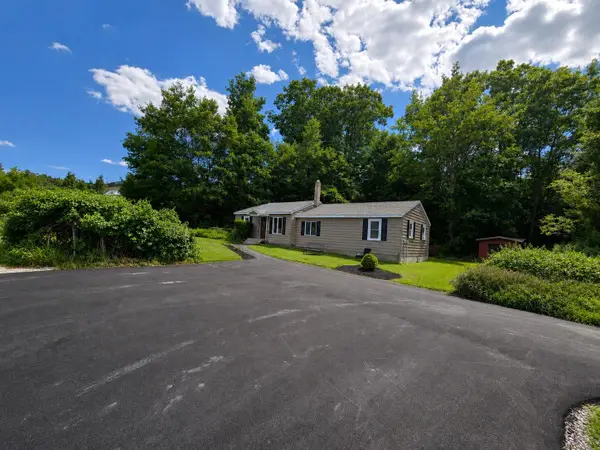 $750,000Active4 beds 2 baths1,504 sq. ft.
192 Londonderry Turnpike, Hooksett, NH 03106
MLS# 5102135Listed by: BHHS VERANI LONDONDERRY 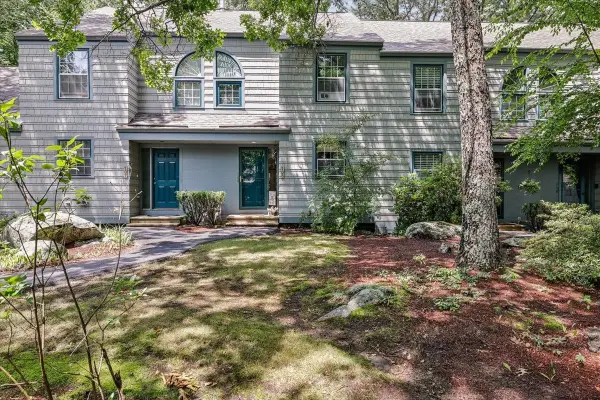 $385,000Pending2 beds 2 baths1,490 sq. ft.
1465 Hooksett Road #108, Hooksett, NH 03106
MLS# 5101436Listed by: KELLER WILLIAMS REALTY-METROPOLITAN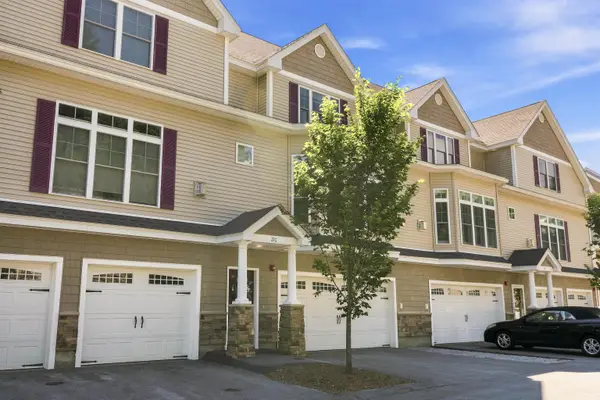 $549,900Active3 beds 3 baths2,048 sq. ft.
11 Manor Drive #C, Hooksett, NH 03106
MLS# 5101399Listed by: REAL BROKER NH, LLC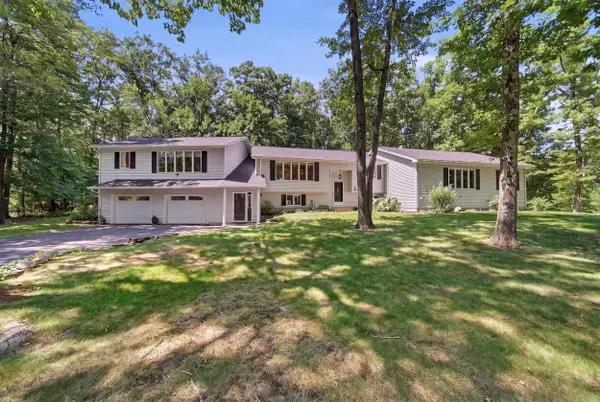 $750,000Pending4 beds 5 baths3,846 sq. ft.
1 Rock Forest Drive, Hooksett, NH 03106
MLS# 5101301Listed by: KELLER WILLIAMS GATEWAY REALTY


Protect your home and budget from life's surprises with an Assurant Home Warranty, backed by a partner that supports you through every step of homeownership. Explore Plans.
© 2026 Better Homes and Gardens Real Estate LLC. An Anywhere Real Estate company. All rights reserved. Better Homes and Gardens® Real Estate is a registered trademark owned by Meredith Operations Corporation, licensed to Better Homes and Gardens Real Estate LLC and used with permission. Better Homes and Gardens Real Estate LLC fully supports the principles of the Fair Housing Act and the Equal Opportunity Act. Listing information is deemed reliable but is not guaranteed accurate.
Each office is independently owned and operated.
Any services or products provided by third parties are not provided by, affiliated with or related to Better Homes and Gardens Real Estate LLC, or its affiliated companies.