
39 Lantern Lane, Hooksett, NH 03106
Local realty services provided by:Better Homes and Gardens Real Estate The Masiello Group
39 Lantern Lane,Hooksett, NH 03106
$699,900
- 3 Beds
- 4 Baths
- 3,520 sq. ft.
- Single family
- Active
Listed by: joanne chergey
Office: century 21 circa 72 inc.603-224-3377
MLS#:5098826
Source:PrimeMLS
Price summary
- Price:$699,900
- Price per sq. ft.:$180.2
About this home
Welcome to 39 Lantern Lane in the highly desirable Hooksett Heritage Estates! The sellers already have their next property under contract and are ready to sell, presenting an exceptional, time-sensitive opportunity. Set on a beautifully landscaped, level lot abutting Manchester Watershed land, this home offers exceptional privacy with a peaceful wooded backdrop with abutting walking & biking trails. The major updates have already been done for you, including a new roof, six-zone boiler, water heater, pressure-treated deck, kitchen appliances, and hardwood flooring throughout the second level. The welcoming floor plan features a spacious living room with a vaulted ceiling and fireplace that opens to the eat-in kitchen, formal dining room, and family room which are ideal for both everyday living and entertaining. A convenient mudroom, first-floor laundry, half bath, and attached two-car garage add to the home's functionality. Upstairs you'll find three generously sized bedrooms, including a primary suite with a private ¾ bath, plus a full bath for the additional bedrooms. Hardwood floors run throughout the main living areas and bedrooms, with tile in the kitchen and baths. The finished walkout lower level provides outstanding flex space with room for a home office, gym, recreation room, or playroom with radiant heat along with an additional half bath and separate entrance. Move-in ready and thoughtfully updated, this home offers the perfect combination of comfort, space, privacy, and location. Don't miss this exceptional opportunity!...
Contact an agent
Home facts
- Year built:1982
- Subdivision & Development:Heritage Estate
- Listing ID #:5098826
- Added:37 day(s) ago
- Updated:August 15, 2026 at 10:42 AM
Rooms and interior
- Bedrooms:3
- Total bathrooms:4
- Full bathrooms:1
- Rooms Total:9
- Flooring:Hardwood, Tile, Vinyl
- Kitchen Description:Dishwasher, Microwave, Refrigerator
- Basement Description:Climate Controlled, Daylight, Finished, Full, Partially Finished, Storage Space, Walkout
- Living area:3,520 sq. ft.
Heating and cooling
- Heating:Baseboard, Hot Water, Radiant, Radiant Floor
Structure and exterior
- Roof:Asphalt Shingle
- Year built:1982
- Building area:3,520 sq. ft.
- Lot area:1.02 Acres
- Levels:2 Story
Schools
- High school:Pinkerton Academy
- Middle school:David R. Cawley Middle Sch
- Elementary school:Memorial School
Utilities
- Sewer:Private, Septic
Finances and disclosures
- Price:$699,900
- Price per sq. ft.:$180.2
- Tax amount:$9,901 (2025)
Features and amenities
- Appliances:Refrigerator, Washer
- Laundry features:Dryer, Washer
- Amenities:Circuit Breaker(s), Generator Ready
Parking
- Parking description:Paved Driveway
- Garage spaces:2
 Copyright 2026 Prime MLS, Inc. All rights reserved. This information is deemed reliable, but not guaranteed. The data relating to real estate displayed on this Site comes in part from the IDX Program of Prime MLS. The information being provided is for consumers’ personal, noncommercial use and may not be used for any purpose other than to identify prospective properties consumers may be interested in purchasing. Data last updated August 15, 2026
New listings near 39 Lantern Lane
- Open Sat, 10am to 12pmNew
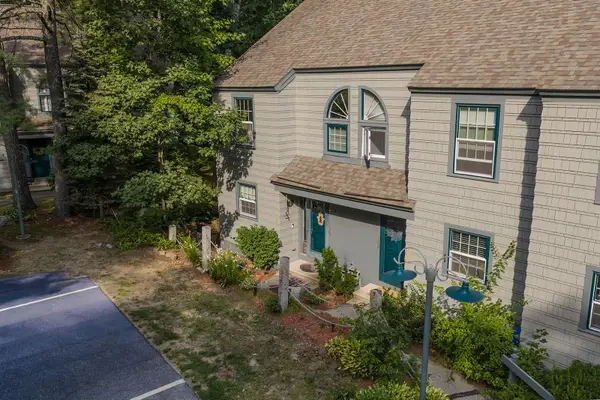 $379,900Active2 beds 2 baths1,504 sq. ft.
1465 Hooksett Road #125, Hooksett, NH 03106
MLS# 5105039Listed by: REAL BROKER NH, LLC - New
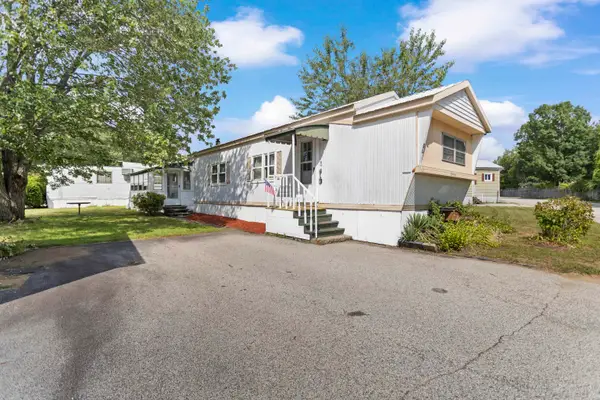 $119,900Active2 beds 2 baths744 sq. ft.
59A MARLETTE Avenue, Hooksett, NH 03106
MLS# 5104991Listed by: BHHS VERANI CONCORD - New
 $76,999Active2 beds 1 baths896 sq. ft.
4 Vindale Road, Hooksett, NH 03106
MLS# 5104939Listed by: KW COASTAL AND LAKES & MOUNTAINS REALTY/ROCHESTER - Open Sat, 11am to 1pmNew
 $765,000Active3 beds 4 baths2,698 sq. ft.
15 Hills Road, Hooksett, NH 03106
MLS# 5104559Listed by: EXP REALTY - Coming Soon
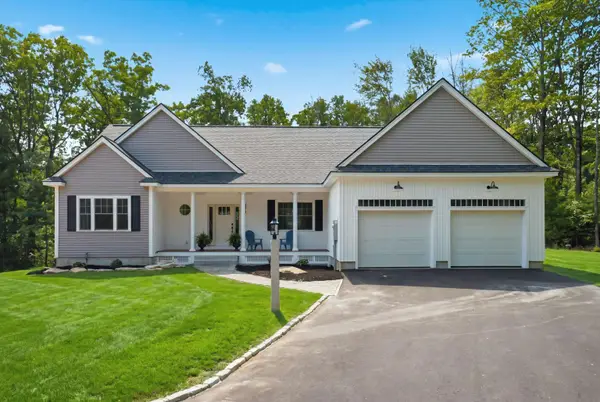 $875,000Coming Soon3 beds 3 baths
14 Prescott Heights Road, Hooksett, NH 03106
MLS# 5104745Listed by: KELLER WILLIAMS REALTY-METROPOLITAN - New
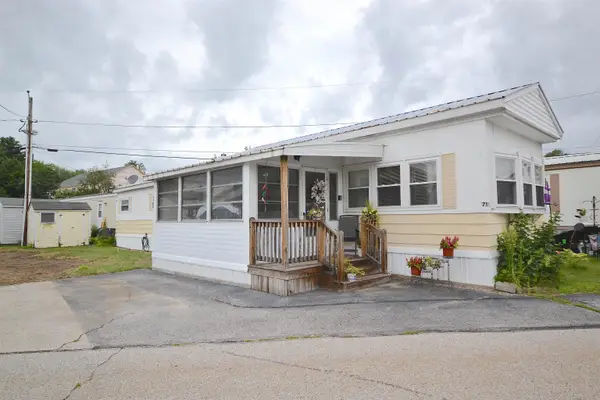 $73,000Active2 beds 1 baths762 sq. ft.
71 Marlette Avenue, Hooksett, NH 03106
MLS# 5104097Listed by: KELLER WILLIAMS REALTY-METROPOLITAN 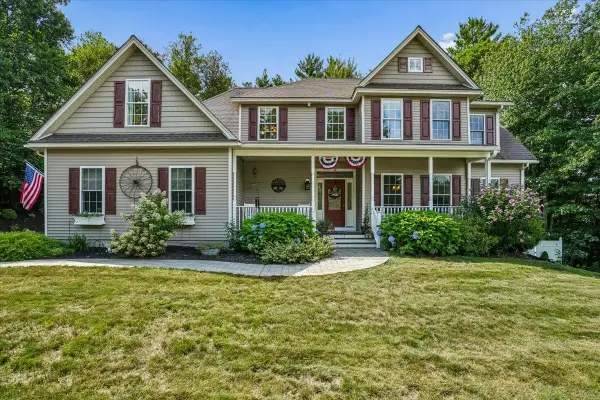 $979,900Pending6 beds 4 baths5,092 sq. ft.
13 Post Road, Hooksett, NH 03106
MLS# 5103933Listed by: EXP REALTY $550,000Pending4 beds -- baths2,073 sq. ft.
32 Alice Avenue, Hooksett, NH 03106
MLS# 5103797Listed by: RE/MAX SYNERGY- New
 $579,900Active4 beds 3 baths1,956 sq. ft.
150 Merrimack Street, Hooksett, NH 03106
MLS# 5103591Listed by: KELLER WILLIAMS REALTY-METROPOLITAN 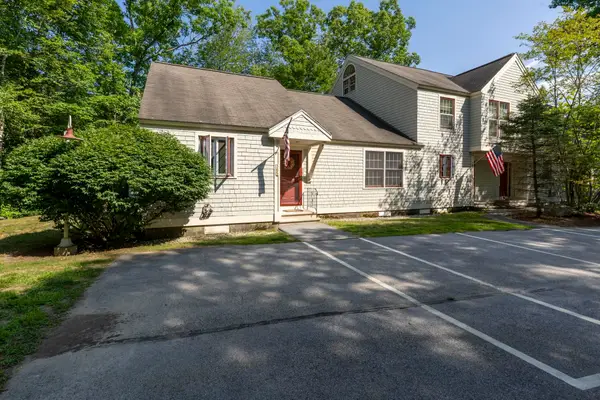 $370,000Active3 beds 2 baths1,523 sq. ft.
1465 Hooksett Road #365, Hooksett, NH 03106
MLS# 5102367Listed by: KELLER WILLIAMS REALTY-METROPOLITAN


Protect your home and budget from life's surprises with an Assurant Home Warranty, backed by a partner that supports you through every step of homeownership. Explore Plans.
© 2026 Better Homes and Gardens Real Estate LLC. An Anywhere Real Estate company. All rights reserved. Better Homes and Gardens® Real Estate is a registered trademark owned by Meredith Operations Corporation, licensed to Better Homes and Gardens Real Estate LLC and used with permission. Better Homes and Gardens Real Estate LLC fully supports the principles of the Fair Housing Act and the Equal Opportunity Act. Listing information is deemed reliable but is not guaranteed accurate.
Each office is independently owned and operated.
Any services or products provided by third parties are not provided by, affiliated with or related to Better Homes and Gardens Real Estate LLC, or its affiliated companies.