
170 Fieldstone Road, Hopkinton, NH 03229
Local realty services provided by:Better Homes and Gardens Real Estate The Masiello Group
170 Fieldstone Road,Hopkinton, NH 03229
$1,350,000
- 4 Beds
- 4 Baths
- - sq. ft.
- Single family
- Sold
Listed by: sandy heino
Office: four seasons sotheby's int'l realty603-526-4050
MLS#:5090834
Source:PrimeMLS
Sorry, we are unable to map this address
Price summary
- Price:$1,350,000
About this home
Set among towering pines with beautiful water views and surrounded by conservation land and scenic hiking trails, this exceptional custom-built home offers a rare combination of privacy, natural beauty, and everyday convenience. Enjoy a peaceful setting that feels tucked away, yet is within walking distance to local school, just minutes from dining, shopping, golf, and year-round recreation, and offers an easy commute. With more than 4,600 square feet of thoughtfully designed living space, the home is filled with natural light and inviting spaces for gathering and entertaining. The stunning great room, anchored by a beautiful stone fireplace, flows effortlessly into the gourmet kitchen, creating the perfect setting for everything from quiet mornings to holiday celebrations. Just beyond, the screened porch invites you to slow down and enjoy the surroundings, whether it is a quiet morning, summer dinners with friends, or peaceful evenings listening to the breeze through the trees. The spacious primary suite offers tranquil water views, a gas fireplace, a spa-like bath, and a generous walk-in closet. Three additional ensuite bedrooms provide exceptional comfort and privacy for guests, while the finished lower level offers flexible space for a media room, fitness area, recreation, or hobbies.Additional highlights include a three-car garage, second-floor laundry, beautifully landscaped grounds, and quality craftsmanship throughout. Beautifully designed and thoughtfully built, this is a home that offers the perfect blend of comfort, privacy, and connection to the outdoors. Surrounded by protected natural beauty while remaining close to everything you need, it captures the very best of New Hampshire living....
Contact an agent
Home facts
- Year built:2004
- Listing ID #:5090834
- Added:90 day(s) ago
- Updated:August 25, 2026 at 04:46 AM
Rooms and interior
- Bedrooms:4
- Total bathrooms:4
- Full bathrooms:2
- Rooms Total:12
- Flooring:Carpet, Ceramic Tile, Hardwood
- Kitchen Description:Dishwasher, Microwave, Refrigerator
- Basement Description:Bulkhead, Concrete, Concrete Floor, Exterior Access, Full, Partially Finished, Walk-up
Heating and cooling
- Cooling:Central AC
- Heating:Forced Air, Hot Air
Structure and exterior
- Year built:2004
- Levels:2 Story
Schools
- High school:Hopkinton High School
- Middle school:Hopkinton Middle School
- Elementary school:Harold Martin School
Utilities
- Sewer:Concrete, Leach Field, Private, Septic
Finances and disclosures
- Price:$1,350,000
- Tax amount:$28,259 (2025)
Features and amenities
- Appliances:Refrigerator, Washer
- Laundry features:Dryer, Washer
- Amenities:Circuit Breaker(s), Underground
Parking
- Parking description:Paved Driveway
- Garage spaces:3
 Copyright 2026 Prime MLS, Inc. All rights reserved. This information is deemed reliable, but not guaranteed. The data relating to real estate displayed on this Site comes in part from the IDX Program of Prime MLS. The information being provided is for consumers’ personal, noncommercial use and may not be used for any purpose other than to identify prospective properties consumers may be interested in purchasing. Data last updated August 25, 2026
New listings near 170 Fieldstone Road
- New
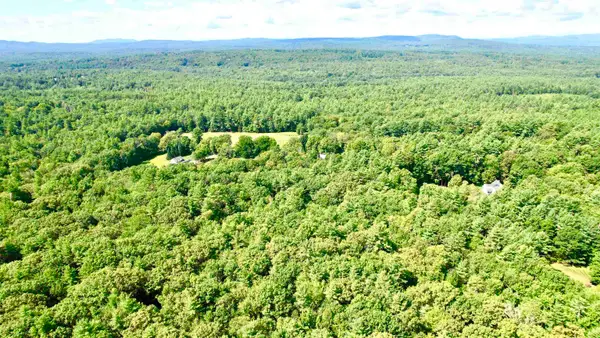 $275,000Active3.95 Acres
Lot 18.3 South Road, Hopkinton, NH 03229
MLS# 5106387Listed by: COPPER GATE REALTY GROUP LLC - New
 $1,050,000Active2 beds 1 baths770 sq. ft.
1301 Bound Tree Road, Hopkinton, NH 03229
MLS# 5105698Listed by: KELLER WILLIAMS REALTY-METROPOLITAN 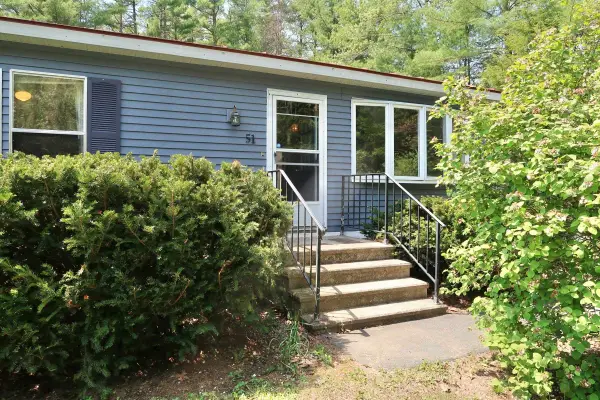 $115,000Active2 beds 2 baths1,152 sq. ft.
51 Sunset Drive, Hopkinton, NH 03229
MLS# 5104760Listed by: KELLER WILLIAMS REALTY METRO-LONDONDERRY $300,000Active3 beds 2 baths1,512 sq. ft.
185 Tucker Drive, Hopkinton, NH 03229
MLS# 5104705Listed by: KELLER WILLIAMS REALTY-METROPOLITAN $389,900Active2 beds 1 baths1,405 sq. ft.
2004 Hopkinton Road, Hopkinton, NH 03229
MLS# 5103117Listed by: APRIL DUNN & ASSOCIATES LLC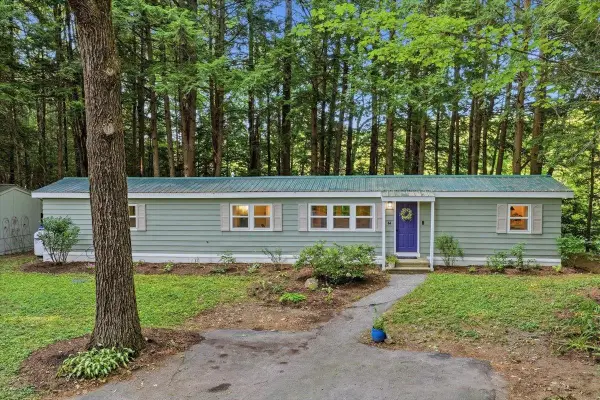 $150,000Active3 beds 1 baths1,433 sq. ft.
64 Evergreen Lane, Hopkinton, NH 03229
MLS# 5102630Listed by: CENTURY 21 LIFESTYLES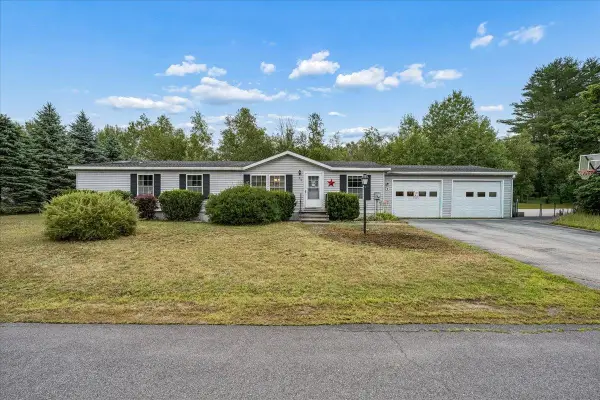 $165,000Pending3 beds 2 baths1,456 sq. ft.
68 Stacey Drive, Hopkinton, NH 03229
MLS# 5102539Listed by: KELLER WILLIAMS REALTY METRO-CONCORD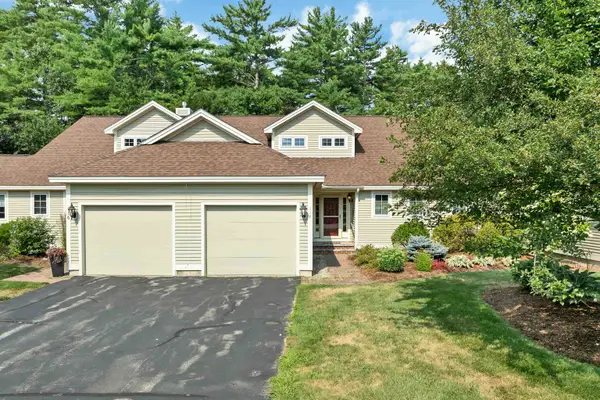 $475,000Active3 beds 3 baths1,816 sq. ft.
117 Peaked Hill Drive, Hopkinton, NH 03229
MLS# 5102408Listed by: CENTURY 21 CIRCA 72 INC.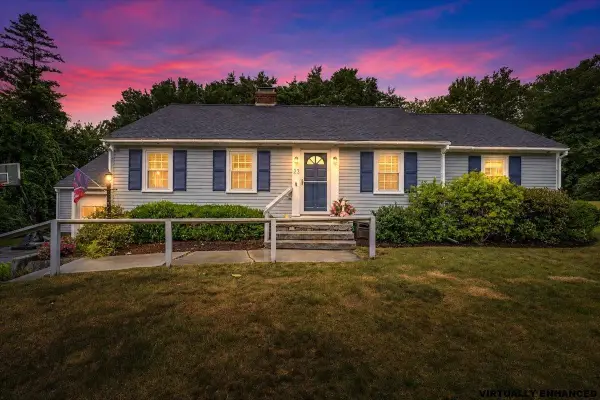 $485,000Active3 beds 2 baths1,619 sq. ft.
23 Woodwells Garrison Road, Hopkinton, NH 03229
MLS# 5101473Listed by: KELLER WILLIAMS REALTY-METROPOLITAN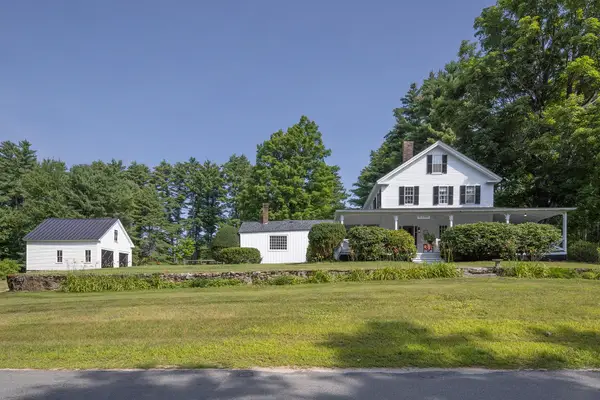 $679,500Active4 beds 2 baths2,394 sq. ft.
975 Rollins Road, Hopkinton, NH 03229
MLS# 5101299Listed by: FOUR SEASONS SOTHEBY'S INT'L REALTY


Protect your home and budget from life's surprises with an Assurant Home Warranty, backed by a partner that supports you through every step of homeownership. Explore Plans.
© 2026 Better Homes and Gardens Real Estate LLC. An Anywhere Real Estate company. All rights reserved. Better Homes and Gardens® Real Estate is a registered trademark owned by Meredith Operations Corporation, licensed to Better Homes and Gardens Real Estate LLC and used with permission. Better Homes and Gardens Real Estate LLC fully supports the principles of the Fair Housing Act and the Equal Opportunity Act. Listing information is deemed reliable but is not guaranteed accurate.
Each office is independently owned and operated.
Any services or products provided by third parties are not provided by, affiliated with or related to Better Homes and Gardens Real Estate LLC, or its affiliated companies.