
22 Beechwood Road, Hudson, NH 03051
Local realty services provided by:Better Homes and Gardens Real Estate The Masiello Group
22 Beechwood Road,Hudson, NH 03051
$730,000
- 4 Beds
- 3 Baths
- 2,748 sq. ft.
- Single family
- Active
Upcoming open houses
- Sun, Jul 1912:00 pm - 02:00 pm
Listed by: lisa crowley
Office: keller williams gateway realty/salem603-912-5470
MLS#:5098355
Source:PrimeMLS
Price summary
- Price:$730,000
- Price per sq. ft.:$217.39
About this home
Immaculate Colonial, in a much sought after neighborhood, offering a bright, light-filled interior and thoughtfully designed living spaces throughout. The open-concept kitchen, dining, and living areas create an inviting atmosphere for everyday living and entertaining and boasts hardwood floor throughout. A spacious front to back family room with fireplace provides additional gathering space, while the convenient first-floor mudroom and laundry room add everyday functionality. A first-floor half bath offers added convenience for guests. The second floor features a primary suite with a 3/4 private bath, 3 good sized bedrooms, along with a full bath. The attic has pull down stairs for extra storage. Enjoy the beautifully landscaped yard complete with an oversized deck and a separate gazebo, perfect for outdoor entertaining or relaxing in a peaceful setting. The basement has a beautifully tiled finished room providing flexible living space. The basement also has a tiled dedicated storage area. The finished garage, complete with tile flooring, adds a unique touch and exceptional versatility. This meticulously maintained home is move-in ready and offers the perfect blend of comfort, style, and practicality. Contingent upon Seller finding suitable housing. Open House Sunday, July 19th from Noon - 2:00 pm....
Contact an agent
Home facts
- Year built:1979
- Listing ID #:5098355
- Added:6 day(s) ago
- Updated:July 14, 2026 at 05:02 AM
Rooms and interior
- Bedrooms:4
- Total bathrooms:3
- Full bathrooms:1
- Rooms Total:9
- Basement Description:Concrete, Exterior Access, Full, Interior, Interior Access, Partially Finished, Storage Space, Walkout
- Living area:2,748 sq. ft.
Heating and cooling
- Heating:Hot Water, Oil
Structure and exterior
- Roof:Asphalt Shingle
- Year built:1979
- Building area:2,748 sq. ft.
- Lot area:1.1 Acres
- Levels:2 Story
Utilities
- Sewer:Septic
Finances and disclosures
- Price:$730,000
- Price per sq. ft.:$217.39
- Tax amount:$9,056 (2025)
Features and amenities
- Amenities:Circuit Breaker(s)
Parking
- Parking description:Paved Driveway
- Garage spaces:2
 Copyright 2026 Prime MLS, Inc. All rights reserved. This information is deemed reliable, but not guaranteed. The data relating to real estate displayed on this Site comes in part from the IDX Program of Prime MLS. The information being provided is for consumers’ personal, noncommercial use and may not be used for any purpose other than to identify prospective properties consumers may be interested in purchasing. Data last updated July 14, 2026
New listings near 22 Beechwood Road
- Coming SoonOpen Sat, 12 to 2pm
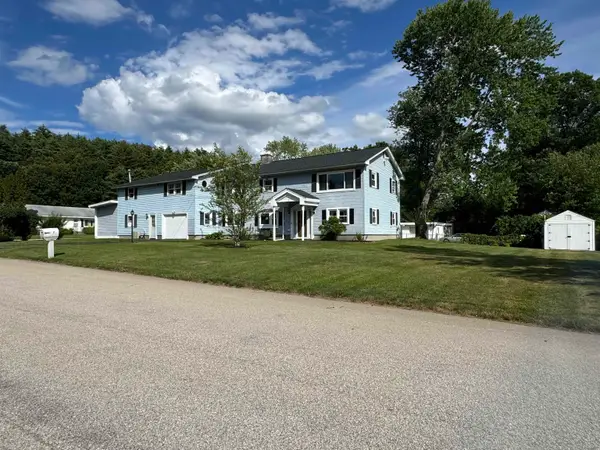 $625,000Coming Soon4 beds 3 baths
7 Wayne Street, Hudson, NH 03051
MLS# 5099348Listed by: H&K REALTY - New
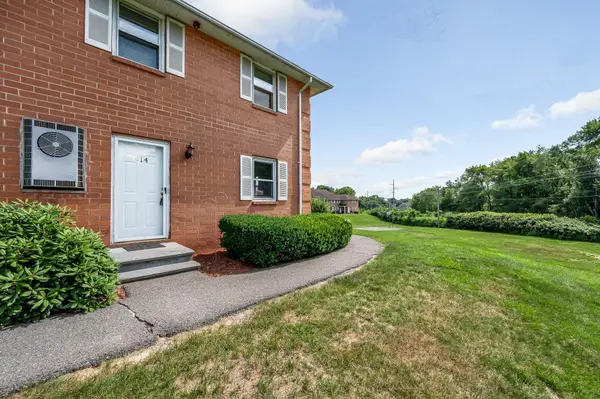 $299,000Active2 beds 2 baths1,365 sq. ft.
614 Elmwood Drive, Hudson, NH 03051
MLS# 5099351Listed by: LPT REALTY - New
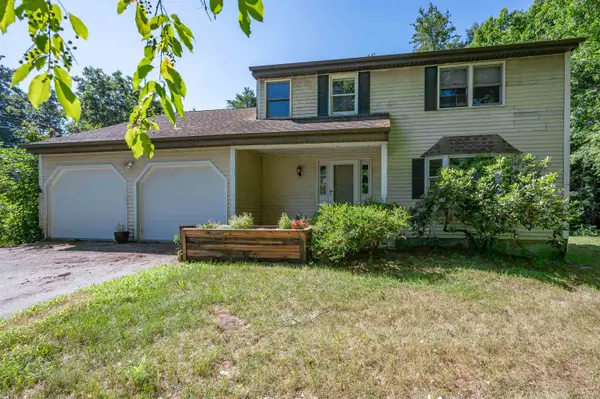 $599,900Active4 beds 3 baths2,044 sq. ft.
41 Lund Drive, Hudson, NH 03051
MLS# 5099151Listed by: ARRIS REALTY - New
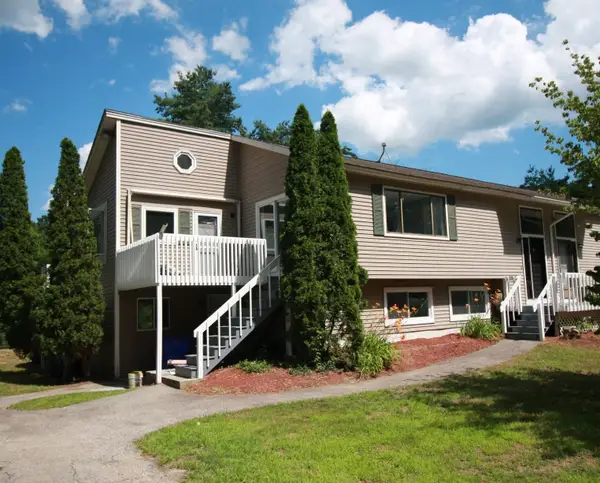 $420,000Active3 beds 2 baths2,041 sq. ft.
10 Sullivan Road, Hudson, NH 03051
MLS# 5099084Listed by: COLDWELL BANKER REALTY NASHUA 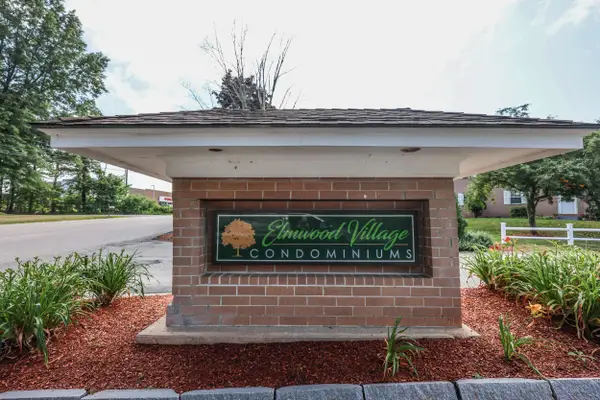 $300,000Pending2 beds 2 baths1,093 sq. ft.
105 Elmwood Drive, Hudson, NH 03051
MLS# 5099026Listed by: KELLER WILLIAMS REALTY-METROPOLITAN- New
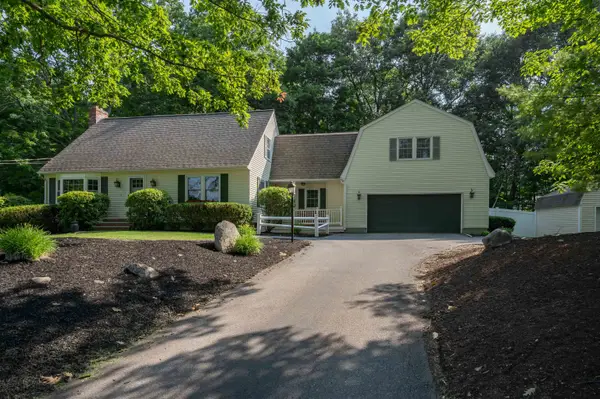 $679,900Active3 beds 3 baths2,360 sq. ft.
10 Melba Drive, Hudson, NH 03051
MLS# 5098917Listed by: LPT REALTY - New
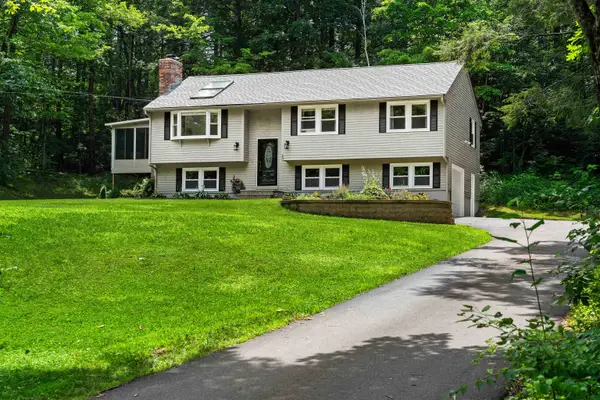 $620,000Active3 beds 2 baths1,732 sq. ft.
20 Hawkview Road, Hudson, NH 03051
MLS# 5098783Listed by: COLDWELL BANKER REALTY NASHUA - New
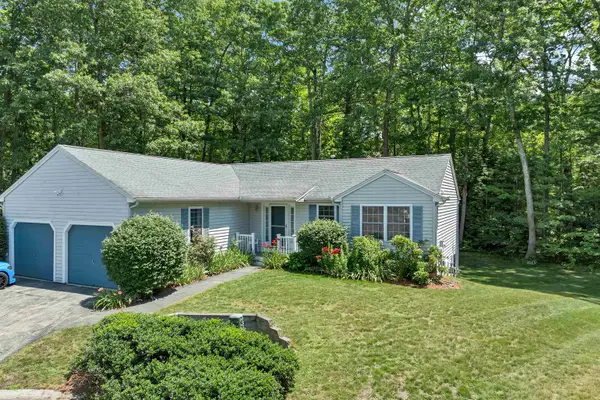 $565,000Active3 beds 3 baths2,691 sq. ft.
4 Glasgow Circle, Hudson, NH 03051
MLS# 5098784Listed by: BHHS VERANI BEDFORD 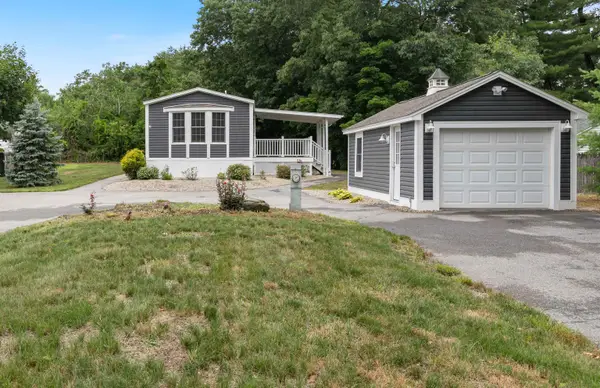 $409,900Pending2 beds 2 baths1,234 sq. ft.
3 Bay Street, Hudson, NH 03051
MLS# 5098743Listed by: A E GIDLEY REAL ESTATE- New
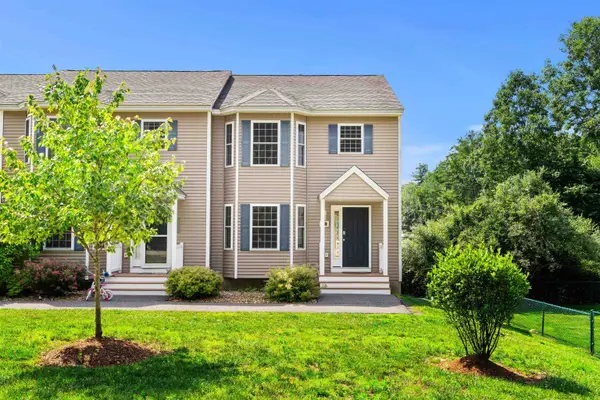 $449,900Active2 beds 3 baths1,388 sq. ft.
59 Windham Road #D, Hudson, NH 03051
MLS# 5098499Listed by: COLDWELL BANKER REALTY NASHUA


Protect your home and budget from life's surprises with an Assurant Home Warranty, backed by a partner that supports you through every step of homeownership. Explore Plans.
© 2026 Better Homes and Gardens Real Estate LLC. An Anywhere Real Estate company. All rights reserved. Better Homes and Gardens® Real Estate is a registered trademark owned by Meredith Operations Corporation, licensed to Better Homes and Gardens Real Estate LLC and used with permission. Better Homes and Gardens Real Estate LLC fully supports the principles of the Fair Housing Act and the Equal Opportunity Act. Listing information is deemed reliable but is not guaranteed accurate.
Each office is independently owned and operated.
Any services or products provided by third parties are not provided by, affiliated with or related to Better Homes and Gardens Real Estate LLC, or its affiliated companies.