
6 Beaver Path, Hudson, NH 03051
Local realty services provided by:Better Homes and Gardens Real Estate The Masiello Group
6 Beaver Path,Hudson, NH 03051
$650,000
- 3 Beds
- 3 Baths
- 2,916 sq. ft.
- Single family
- Pending
Listed by: donna howell
Office: arris realty603-966-3409
MLS#:5113308
Source:PrimeMLS
Price summary
- Price:$650,000
- Price per sq. ft.:$169.62
About this home
Welcome to your private retreat! Nestled in a peaceful setting, this spacious ranch offers comfortable one-level living with plenty of room for hobbies, storage, entertaining, and outdoor enjoyment. The inviting floor plan features a large kitchen with an island and breakfast bar, providing plenty of workspace and gathering space. The living room features a cozy fireplace, while the formal dining area offers an ideal setting for meals and entertaining. The primary bedroom includes a private 3/4 bath, while two additional bedrooms are complemented by a separate sitting area. Pocket doors provide the flexibility to create privacy when desired, making this space perfect for guests, a home office, or a quiet retreat. The finished basement adds even more versatility, featuring a spacious family room and an additional bedroom, creating a great area for guests, extended family, a media room, or a private retreat with a 1/2 bath. Car enthusiasts, hobbyists, and those needing extra storage will appreciate the attached 3-car garage underneath the home, plus a detached heated garage/shop with an 8-foot overhead door and a loft above. There is abundant space for vehicles, equipment, projects, and more. Step outside to enjoy the above-ground pool and spacious deck, perfect for relaxing, entertaining, and making the most of the outdoors. With its private setting, versatile living spaces, impressive garage and workshop options, and outdoor amenities, this property offers a wonderful combination of comfort, functionality, and recreation....
Contact an agent
Home facts
- Year built:1981
- Listing ID #:5113308
- Added:5 day(s) ago
- Updated:October 13, 2026 at 07:58 AM
Rooms and interior
- Bedrooms:3
- Total bathrooms:3
- Full bathrooms:1
- Rooms Total:10
- Basement Description:Concrete, Daylight, Finished, Full, Interior, Walkout
- Living area:2,916 sq. ft.
Heating and cooling
- Cooling:Central AC
- Heating:Baseboard, Forced Air
Structure and exterior
- Roof:Asphalt Shingle
- Year built:1981
- Building area:2,916 sq. ft.
- Lot area:1.03 Acres
- Levels:1 Story
Utilities
- Sewer:Septic
Finances and disclosures
- Price:$650,000
- Price per sq. ft.:$169.62
- Tax amount:$9,376 (2025)
Parking
- Parking description:Paved Driveway
- Garage spaces:3
 Copyright 2026 Prime MLS, Inc. All rights reserved. This information is deemed reliable, but not guaranteed. The data relating to real estate displayed on this Site comes in part from the IDX Program of Prime MLS. The information being provided is for consumers’ personal, noncommercial use and may not be used for any purpose other than to identify prospective properties consumers may be interested in purchasing. Data last updated October 13, 2026
New listings near 6 Beaver Path
- Coming Soon
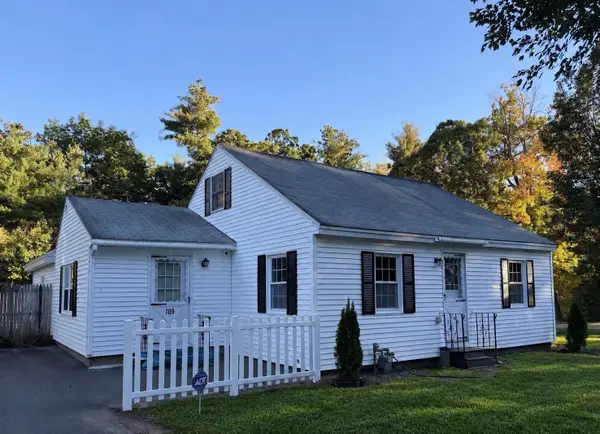 $475,000Coming Soon3 beds 1 baths2,182 sq. ft.
109 Highland Street, Hudson, NH 03051
MLS# 5113937Listed by: COLDWELL BANKER REALTY WESTFORD MA - Coming Soon
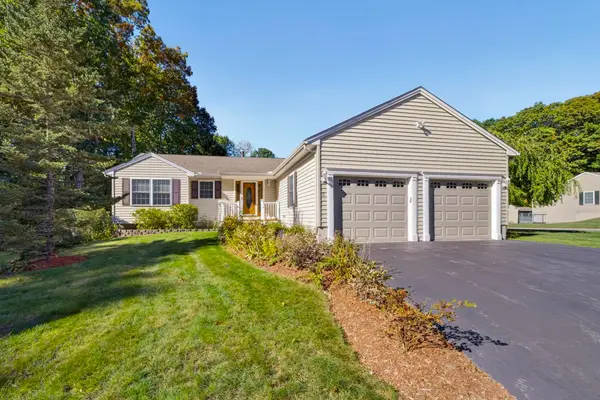 $529,900Coming Soon3 beds 2 baths1,525 sq. ft.
8 Glasgow Circle, Hudson, NH 03051
MLS# 5113802Listed by: REALTY ONE GROUP NEXT LEVEL - Open Sat, 10am to 12pmNew
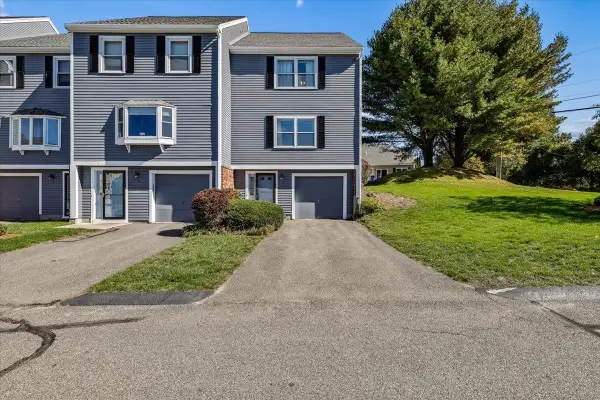 $365,000Active2 beds 3 baths1,387 sq. ft.
5 Riviera Road, Hudson, NH 03051
MLS# 5113994Listed by: KELLER WILLIAMS REALTY METRO-CONCORD - New
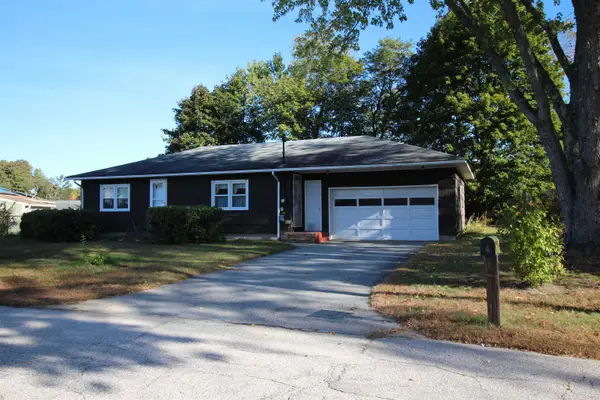 $389,900Active2 beds 1 baths936 sq. ft.
4 Travers Street, Hudson, NH 03051
MLS# 5113807Listed by: RE/MAX INNOVATIVE PROPERTIES - New
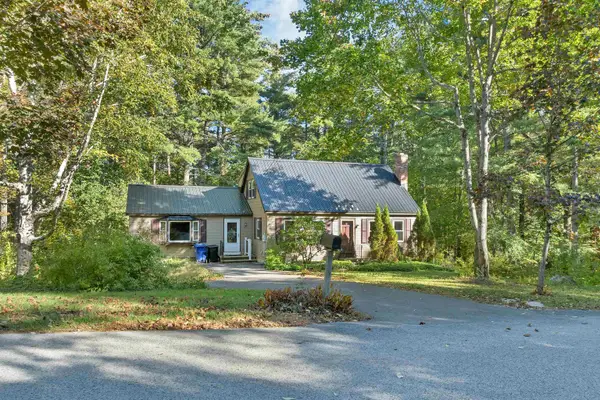 $544,900Active4 beds 2 baths2,048 sq. ft.
37 Beechwood Road, Hudson, NH 03051
MLS# 5113447Listed by: BHHS VERANI LONDONDERRY - New
 $419,000Active2 beds 2 baths1,852 sq. ft.
2 Chandler Court #B, Hudson, NH 03051
MLS# 5113418Listed by: COLDWELL BANKER REALTY WESTFORD MA - New
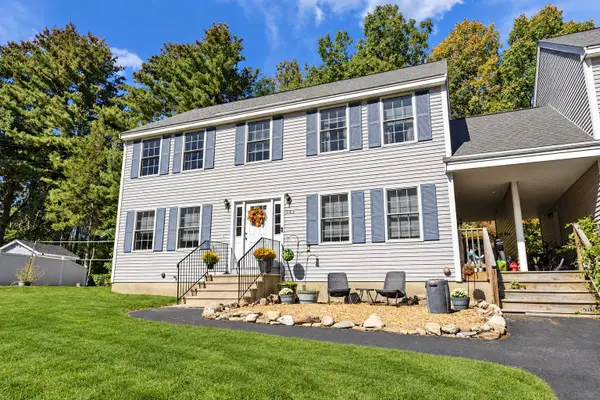 $529,900Active3 beds 2 baths2,142 sq. ft.
66A Pelham Road, Hudson, NH 03051
MLS# 5113273Listed by: THE CORR GROUP, LLC - New
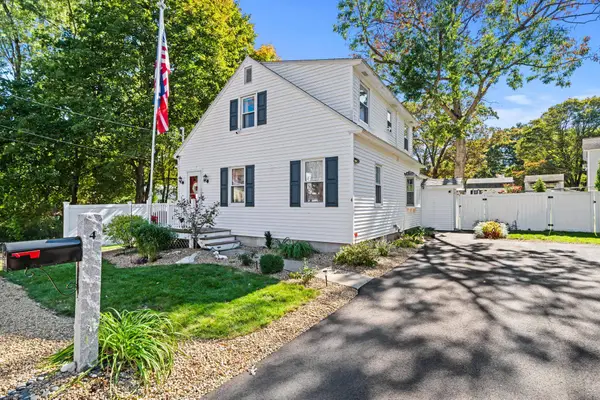 $559,000Active3 beds 2 baths1,428 sq. ft.
4 Hayward Place, Hudson, NH 03051
MLS# 5113324Listed by: ERA KEY REALTY SERVICES - New
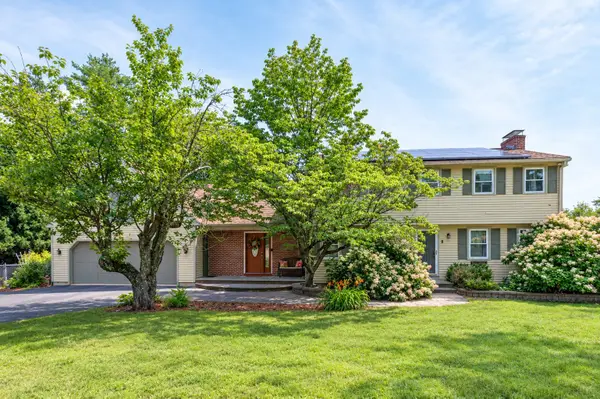 $658,900Active4 beds 3 baths2,980 sq. ft.
8 Sullivan Rd., Hudson, NH 03051
MLS# 73587903Listed by: Keller Williams Gateway Realty


Protect your home and budget from life's surprises with an Assurant Home Warranty, backed by a partner that supports you through every step of homeownership. Explore Plans.
© 2026 Better Homes and Gardens Real Estate LLC. An Anywhere Real Estate company. All rights reserved. Better Homes and Gardens® Real Estate is a registered trademark owned by Meredith Operations Corporation, licensed to Better Homes and Gardens Real Estate LLC and used with permission. Better Homes and Gardens Real Estate LLC fully supports the principles of the Fair Housing Act and the Equal Opportunity Act. Listing information is deemed reliable but is not guaranteed accurate.
Each office is independently owned and operated.
Any services or products provided by third parties are not provided by, affiliated with or related to Better Homes and Gardens Real Estate LLC, or its affiliated companies.