
110 Arch Street #41, Keene, NH 03431
Local realty services provided by:Better Homes and Gardens Real Estate The Masiello Group
110 Arch Street #41,Keene, NH 03431
$294,900
- 3 Beds
- 3 Baths
- 1,152 sq. ft.
- Condominium
- Active
Listed by:
 Robin Smith(603) 352 - 5433Better Homes and Gardens Real Estate The Masiello Group
Office: bhg masiello keene603-352-5433
MLS#:5105615
Source:PrimeMLS
Price summary
- Price:$294,900
- Price per sq. ft.:$208.26
- Monthly HOA dues:$647
About this home
Ready to trade shoveling, mowing, and weekend yard work for pool days and pickleball?** Here’s your opportunity to enjoy an easier lifestyle in one of Keene’s best-kept secrets... Willowbrook! Beautifully landscaped and tucked away from the road, Willowbrook offers a peaceful, welcoming setting that feels more like a neighborhood than a traditional condo community. Spend summer days relaxing by the pool, meet friends for a game of pickleball, or simply enjoy having more time to do the things you love. All this, just 5 minutes from downtown Keene and shopping, and right around the corner from Keene Country Club. This spacious END UNIT offers wonderful natural light, Central Air (2021) and a stamped concrete patio perfect for morning coffee, summer dinners, or simply unwinding outdoors. Inside, the large kitchen opens to the dining area with sliders to the patio, while the front-to-back living room features a wood-burning fireplace and a fabulous wall of built-ins, creating a warm and inviting gathering space. You’ll also appreciate the large walk-in pantry, first-floor half bath with laundry, and attached one-car garage with direct entry. Upstairs are three bedrooms with beautiful newer hardwood floors, including a primary ensuite with a walk-in closet. A walk-out attic provides convenient, easily accessible storage. Located close to the pool and courts, this unit offers an exceptional opportunity to make it your own. Yes, it’s ready for some updating—but with its space, location, natural light, and highly desirable community, it is absolutely worth the effort. Come discover Willowbrook and see why condo living can feel so much like home—just with a lot less work!...
Contact an agent
Home facts
- Year built:1984
- Listing ID #:5105615
- Added:50 day(s) ago
- Updated:October 09, 2026 at 10:47 AM
Rooms and interior
- Bedrooms:3
- Total bathrooms:3
- Full bathrooms:2
- Rooms Total:6
- Flooring:Hardwood, Vinyl
- Kitchen Description:Dishwasher, Microwave, Refrigerator
- Basement Description:Crawl Space, Interior Access, Unfinished
- Living area:1,152 sq. ft.
Heating and cooling
- Cooling:Central AC
- Heating:Electric, Heat Pump
Structure and exterior
- Year built:1984
- Building area:1,152 sq. ft.
- Levels:1.5 Story
Schools
- High school:Keene High School
- Middle school:Keene Middle School
- Elementary school:Symonds Elementary
Utilities
- Sewer:Metered, Public Available
Finances and disclosures
- Price:$294,900
- Price per sq. ft.:$208.26
- Tax amount:$5,358 (2025)
Features and amenities
- Appliances:Refrigerator, Washer
- Laundry features:Dryer, Washer
- Amenities:Circuit Breaker(s)
Parking
- Parking description:Paved Driveway
- Garage spaces:1
Copyright 2026 Prime MLS, Inc. All rights reserved. This information is deemed reliable, but not guaranteed. The data relating to real estate displayed on this Site comes in part from the IDX Program of Prime MLS. The information being provided is for consumers’ personal, noncommercial use and may not be used for any purpose other than to identify prospective properties consumers may be interested in purchasing. Data last updated October 9, 2026New listings near 110 Arch Street #41
- Coming Soon
 $375,000Coming Soon5 beds 3 baths2,510 sq. ft.
8 Mystic Place, Keene, NH 03431
MLS# 5113478Listed by: GREENWALD REALTY GROUP - New
 Listed by BHGRE$175,000Active15.2 Acres
0off Langley Road #Lot 10, Keene, NH 03431
MLS# 5113492Listed by: BHG MASIELLO CONCORD - New
 $339,900Active4 beds 1 baths1,080 sq. ft.
24 Colby Street, Keene, NH 03431
MLS# 5113382Listed by: GREENWALD REALTY GROUP - Open Sat, 1 to 3pmNew
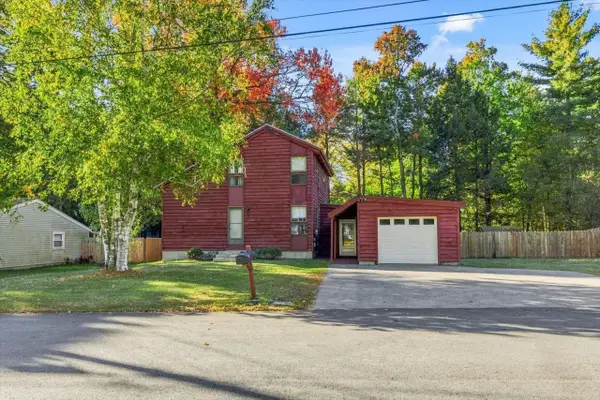 Listed by BHGRE$524,900Active3 beds 2 baths1,774 sq. ft.
66 Robbins Road, Keene, NH 03431
MLS# 5113333Listed by: BHG MASIELLO KEENE - New
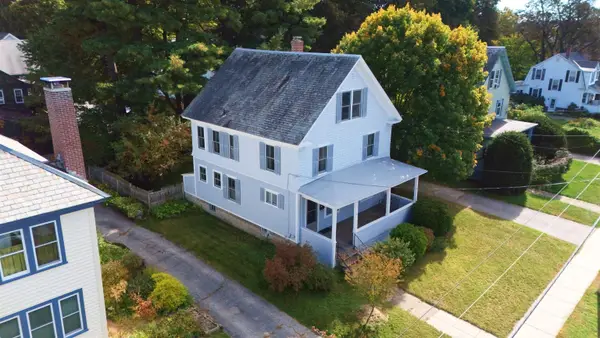 $419,900Active4 beds 2 baths2,079 sq. ft.
55 Wilder Street, Keene, NH 03431
MLS# 5113274Listed by: GREENWALD REALTY GROUP - New
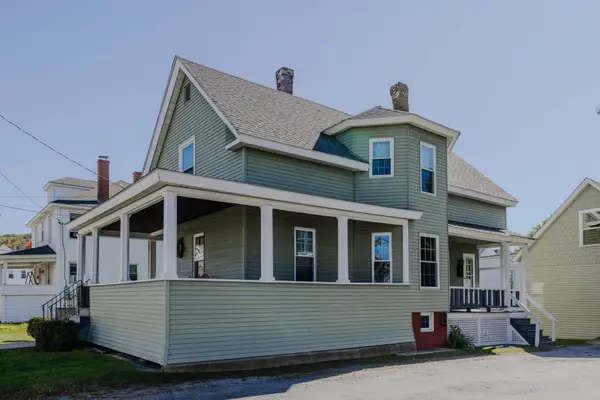 Listed by BHGRE$365,000Active5 beds 1 baths1,539 sq. ft.
87 Water Street, Keene, NH 03431
MLS# 5113130Listed by: BHG MASIELLO KEENE - Open Fri, 4 to 6:30pmNew
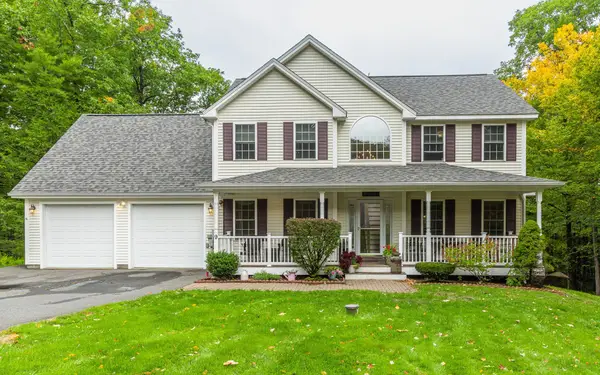 $649,900Active4 beds 3 baths3,428 sq. ft.
9 Schuyler Way, Keene, NH 03431
MLS# 5113039Listed by: GALLOWAY REAL ESTATE LLC - New
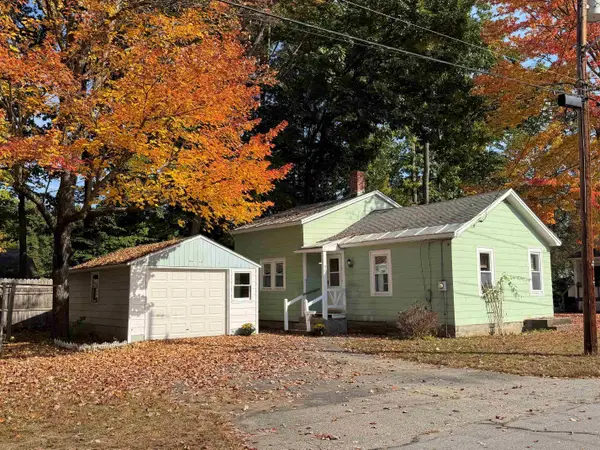 $139,900Active2 beds 1 baths756 sq. ft.
87 Pinehurst Avenue, Keene, NH 03431
MLS# 5112987Listed by: RE/MAX TOWN & COUNTRY - New
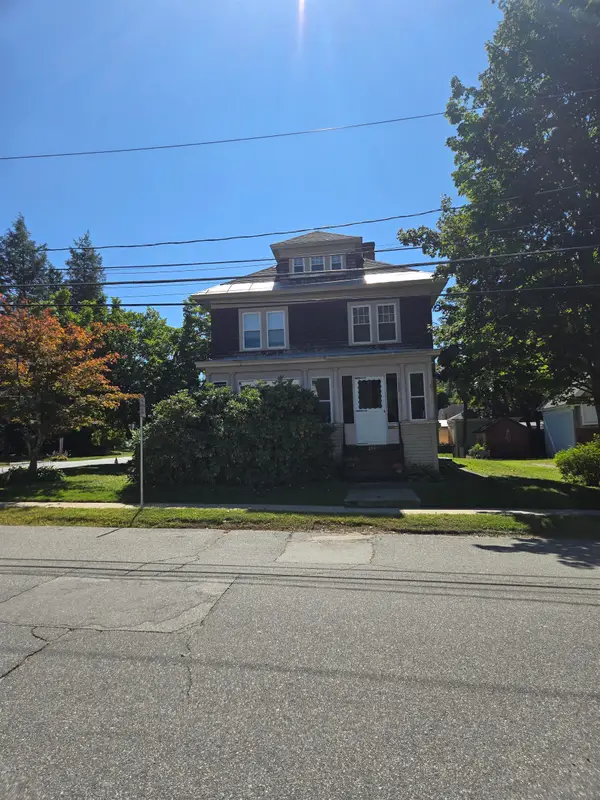 Listed by BHGRE$365,000Active4 beds 2 baths1,450 sq. ft.
259 Church Street, Keene, NH 03431
MLS# 5112873Listed by: BHG MASIELLO KEENE - New
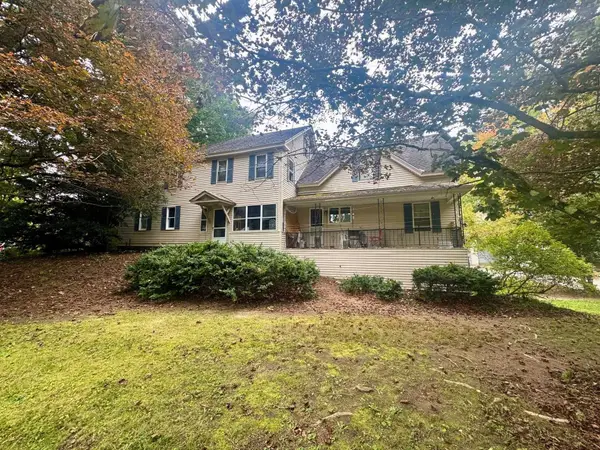 Listed by BHGRE$489,000Active6 beds 2 baths2,522 sq. ft.
470 Elm Street, Keene, NH 03431
MLS# 5112878Listed by: BHG MASIELLO KEENE


Protect your home and budget from life's surprises with an Assurant Home Warranty, backed by a partner that supports you through every step of homeownership. Explore Plans.
© 2026 Better Homes and Gardens Real Estate LLC. An Anywhere Real Estate company. All rights reserved. Better Homes and Gardens® Real Estate is a registered trademark owned by Meredith Operations Corporation, licensed to Better Homes and Gardens Real Estate LLC and used with permission. Better Homes and Gardens Real Estate LLC fully supports the principles of the Fair Housing Act and the Equal Opportunity Act. Listing information is deemed reliable but is not guaranteed accurate.
Each office is independently owned and operated.
Any services or products provided by third parties are not provided by, affiliated with or related to Better Homes and Gardens Real Estate LLC, or its affiliated companies.