
178 Treetop Circle #31, Laconia, NH 03246
Local realty services provided by:Better Homes and Gardens Real Estate The Masiello Group
178 Treetop Circle #31,Laconia, NH 03246
$279,900
- 2 Beds
- 2 Baths
- 848 sq. ft.
- Condominium
- Active
Listed by: nancy williams
Office: roche realty group603-279-7046
MLS#:5099309
Source:PrimeMLS
Price summary
- Price:$279,900
- Price per sq. ft.:$330.07
- Monthly HOA dues:$420
About this home
Lakeview, saltwater pool, & short-term rentals allowed! Lovingly cared for and ideally located within walking distance to Weirs Beach and all it has to offer; this fully furnished condo is ready for your immediate enjoyment. Inside, you'll find laminate and tile flooring throughout, while the beautifully reconfigured kitchen has been opened up to create a more functional layout with abundant cabinet space, electric stove, dishwasher, microwave, refrigerator, washer & dryer, with a seamless flow into the living room. Sliders lead to an enclosed balcony, providing a comfortable year-round space to relax and take in the beautiful lake views. The spacious dining area offers flexibility for dining, entertaining, or additional living space. The primary bedroom features that nice lake view, generous closet space, and a private full bath. A second spacious bedroom also has direct access to the second full bath, making it perfect for guests. The nicely landscaped association offers a saltwater swimming pool with pergola, lounge chairs, tables, umbrellas, BBQ grills, nearby bathrooms, tennis and pickleball court, a playground for the kids, and parking for your boat or snowmobile trailer while your there. Located in the heart of the Lakes Region, you're just minutes from Weirs Beach, Lake Winnipesaukee, the Mount Washington, Gunstock Mt Resort, Bank of NH Pavilion, Funspot, marinas, restaurants, shopping, hiking and 4-season recreation. Whether you are looking for a vacation getaway, investment property, or year-round home, this condo checks all the boxes....
Contact an agent
Home facts
- Year built:1974
- Listing ID #:5099309
- Added:3 day(s) ago
- Updated:July 14, 2026 at 10:55 AM
Rooms and interior
- Bedrooms:2
- Total bathrooms:2
- Full bathrooms:2
- Rooms Total:5
- Flooring:Laminate
- Kitchen Description:Dishwasher, Microwave, Refrigerator
- Living area:848 sq. ft.
Heating and cooling
- Cooling:Wall AC
- Heating:Baseboard
Structure and exterior
- Roof:Membrane
- Year built:1974
- Building area:848 sq. ft.
- Levels:1 Story
Schools
- High school:Laconia High School
- Middle school:Laconia Middle School
Utilities
- Sewer:Public Available
Finances and disclosures
- Price:$279,900
- Price per sq. ft.:$330.07
- Tax amount:$3,177 (2026)
Features and amenities
- Appliances:Refrigerator, Washer
- Laundry features:Dryer, Washer
- Amenities:Circuit Breaker(s)
Parking
- Parking description:Paved Driveway
 Copyright 2026 Prime MLS, Inc. All rights reserved. This information is deemed reliable, but not guaranteed. The data relating to real estate displayed on this Site comes in part from the IDX Program of Prime MLS. The information being provided is for consumers’ personal, noncommercial use and may not be used for any purpose other than to identify prospective properties consumers may be interested in purchasing. Data last updated July 14, 2026
New listings near 178 Treetop Circle #31
- New
 $544,900Active3 beds 2 baths1,326 sq. ft.
53 Garden Circle, Laconia, NH 03246
MLS# 5099448Listed by: RE/MAX INNOVATIVE PROPERTIES - WINDHAM - Open Sat, 11am to 1pmNew
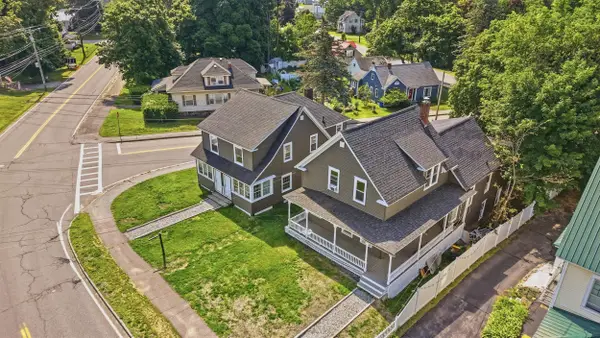 $229,000Active2 beds 1 baths1,411 sq. ft.
79 Gilford Avenue #4, Laconia, NH 03246
MLS# 5099407Listed by: RISING PHOENIX REALTY - New
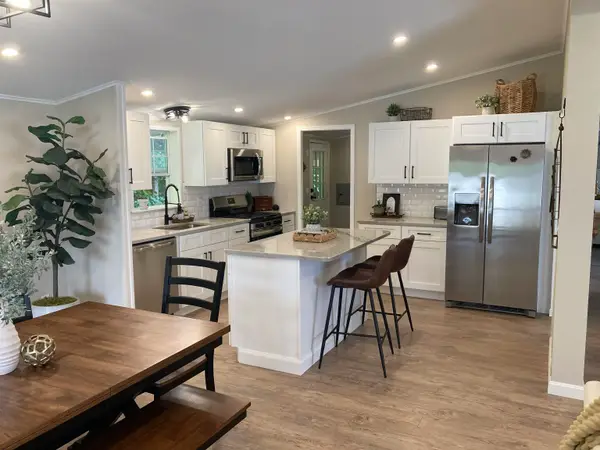 $339,950Active2 beds 2 baths1,232 sq. ft.
328 Darby Drive, Laconia, NH 03246
MLS# 5099365Listed by: ISAIAH HOMES LLC - New
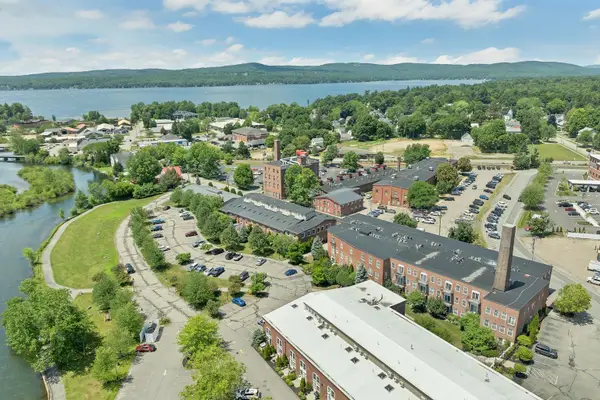 $509,000Active3 beds 3 baths2,022 sq. ft.
48 Landing Lane #19, Laconia, NH 03246
MLS# 5099343Listed by: KW COASTAL AND LAKES & MOUNTAINS REALTY/MEREDITH - New
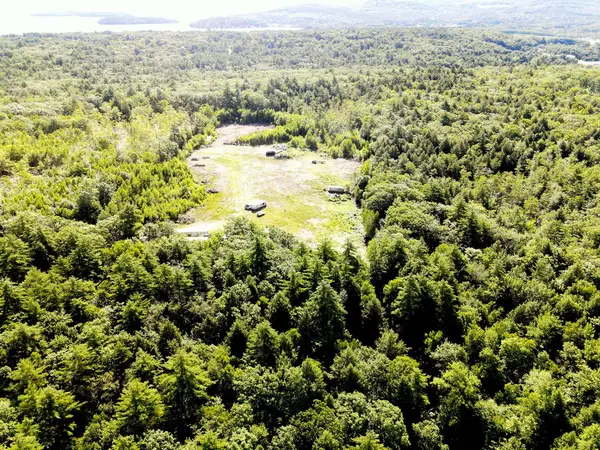 $400,000Active11.1 Acres
TM 206 L 79 Filmore Avenue, Laconia, NH 03246
MLS# 5099325Listed by: ROCHE REALTY GROUP - New
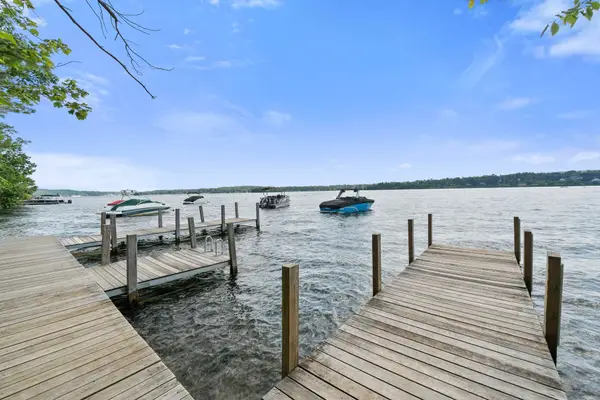 $425,000Active2 beds 2 baths1,086 sq. ft.
28 Shane Way, Laconia, NH 03246
MLS# 5099197Listed by: ERA KEY REALTY SERVICES - New
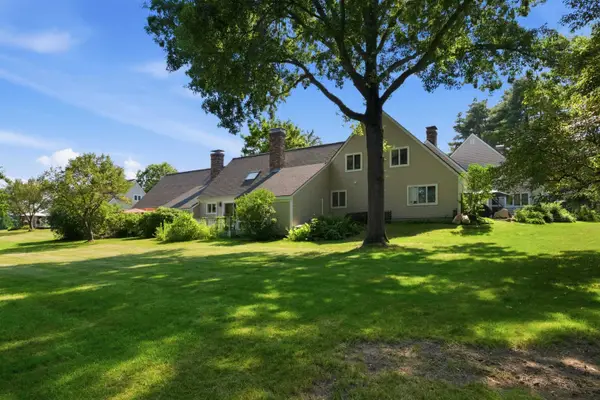 $359,000Active2 beds 2 baths1,476 sq. ft.
21 Fells Way, Laconia, NH 03246
MLS# 5099188Listed by: KW COASTAL AND LAKES & MOUNTAINS REALTY/MEREDITH - New
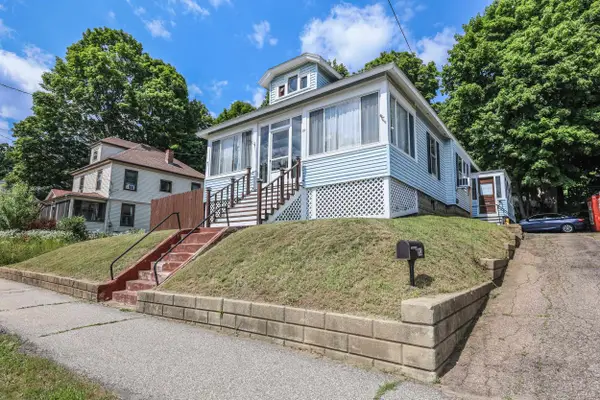 $295,000Active2 beds 1 baths2,094 sq. ft.
80 Baldwin Street, Laconia, NH 03246
MLS# 5099063Listed by: LAER REALTY PARTNERS/GOFFSTOWN 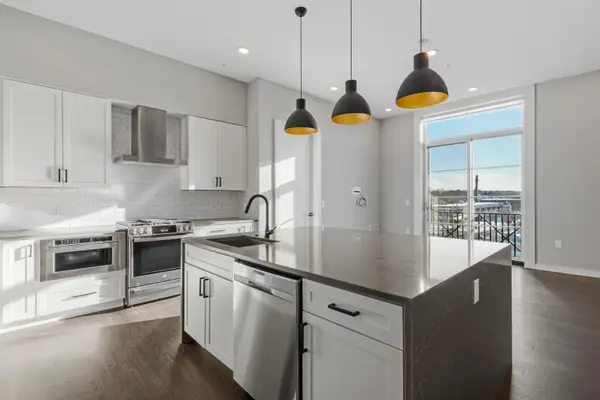 $499,950Active2 beds 2 baths1,126 sq. ft.
51 Elm Street #304, Laconia, NH 03246
MLS# 5079779Listed by: KW COASTAL AND LAKES & MOUNTAINS REALTY/MEREDITH


Protect your home and budget from life's surprises with an Assurant Home Warranty, backed by a partner that supports you through every step of homeownership. Explore Plans.
© 2026 Better Homes and Gardens Real Estate LLC. An Anywhere Real Estate company. All rights reserved. Better Homes and Gardens® Real Estate is a registered trademark owned by Meredith Operations Corporation, licensed to Better Homes and Gardens Real Estate LLC and used with permission. Better Homes and Gardens Real Estate LLC fully supports the principles of the Fair Housing Act and the Equal Opportunity Act. Listing information is deemed reliable but is not guaranteed accurate.
Each office is independently owned and operated.
Any services or products provided by third parties are not provided by, affiliated with or related to Better Homes and Gardens Real Estate LLC, or its affiliated companies.