
27 Stevens Avenue #D, Laconia, NH 03246
Local realty services provided by:Better Homes and Gardens Real Estate The Masiello Group
27 Stevens Avenue #D,Laconia, NH 03246
$475,000
- 3 Beds
- 2 Baths
- 1,452 sq. ft.
- Condominium
- Active
Listed by: wanda keenanCell: 603-630-3818
Office: coldwell banker realty gilford nh603-524-2255
MLS#:5113780
Source:PrimeMLS
Price summary
- Price:$475,000
- Price per sq. ft.:$209.44
- Monthly HOA dues:$320
About this home
In-town Meredith living with Lake Winnipesaukee beach access. This 2005 end-unit townhouse sits on a corner lot just a short walk to downtown Meredith’s shops, restaurants, and waterfront. The main level offers an eat-in kitchen and a family room with natural light, plus a ¾ bath for guests. Upstairs you’ll find two bedrooms, a full bath, two large walk-in closets, and a versatile bonus room for an office, studio, or overflow space. Hardwood, tile, and marble flooring, multi-zone central air, and brand new furnace add year-round comfort. Step out to the covered back deck for morning coffee in the shade. The full basement provides laundry and abundant storage. Two paved parking spaces are included. The association handles landscaping, plowing, and trash, so you can spend your time on the lake instead of on chores. As a Meredith resident, you’ll also enjoy access to the town beach on Winnipesaukee. Whether it’s your full-time home, a seasonal retreat, or an investment, this one delivers the Lakes Region lifestyle with ease....
Contact an agent
Home facts
- Year built:2005
- Listing ID #:5113780
- Added:2 day(s) ago
- Updated:October 12, 2026 at 11:10 AM
Rooms and interior
- Bedrooms:3
- Total bathrooms:2
- Full bathrooms:1
- Rooms Total:7
- Flooring:Carpet, Hardwood, Tile
- Kitchen Description:Dishwasher, Refrigerator
- Basement Description:Concrete, Interior, Unfinished
- Living area:1,452 sq. ft.
Heating and cooling
- Cooling:Central AC
- Heating:Wall Furnace
Structure and exterior
- Roof:Asphalt Shingle
- Year built:2005
- Building area:1,452 sq. ft.
- Levels:2 Story
Schools
- High school:Inter-Lakes High School
- Middle school:Inter-Lakes Middle School
- Elementary school:Inter-Lakes Elementary
Utilities
- Sewer:Public Available
Finances and disclosures
- Price:$475,000
- Price per sq. ft.:$209.44
- Tax amount:$4,792 (2025)
Features and amenities
- Appliances:Refrigerator
Parking
- Parking description:Paved Driveway
 Copyright 2026 Prime MLS, Inc. All rights reserved. This information is deemed reliable, but not guaranteed. The data relating to real estate displayed on this Site comes in part from the IDX Program of Prime MLS. The information being provided is for consumers’ personal, noncommercial use and may not be used for any purpose other than to identify prospective properties consumers may be interested in purchasing. Data last updated October 12, 2026
New listings near 27 Stevens Avenue #D
- Coming SoonOpen Wed, 1 to 3pm
 $119,900Coming Soon2 beds 1 baths1,342 sq. ft.
3 West Street, Laconia, NH 03246
MLS# 5113868Listed by: REAL BROKER NH, LLC - Coming SoonOpen Sat, 11am to 1pm
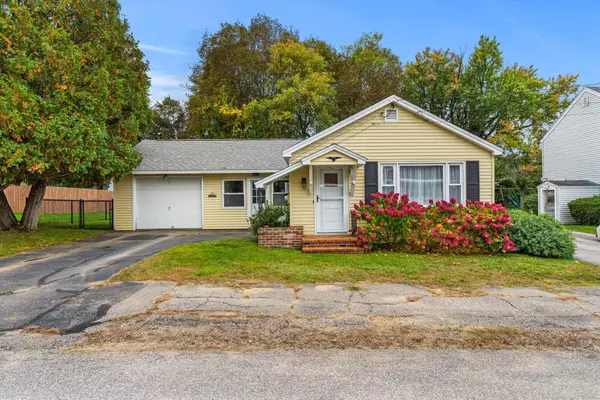 $300,000Coming Soon2 beds 1 baths1,050 sq. ft.
9 Taylor Street, Laconia, NH 03246
MLS# 5113407Listed by: KELLER WILLIAMS REALTY-METROPOLITAN - New
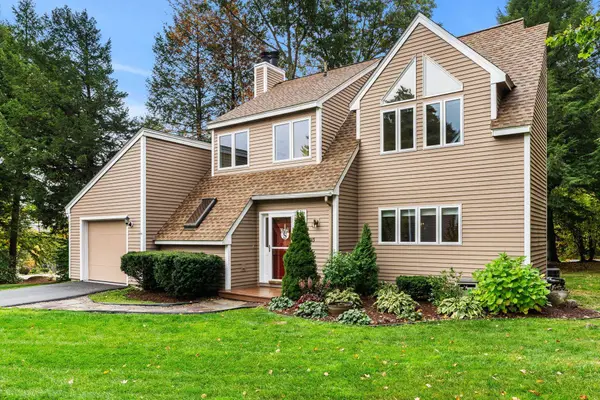 $569,900Active3 beds 3 baths1,408 sq. ft.
43 Alpine Circle, Laconia, NH 03246
MLS# 5113763Listed by: COLDWELL BANKER REALTY - PORTSMOUTH, NH - New
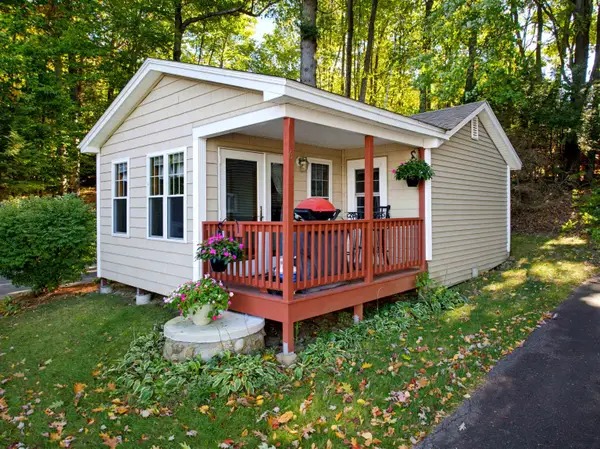 $225,000Active1 beds 1 baths384 sq. ft.
937 Weirs Boulevard #6, Laconia, NH 03246
MLS# 5113668Listed by: ROCHE REALTY GROUP - New
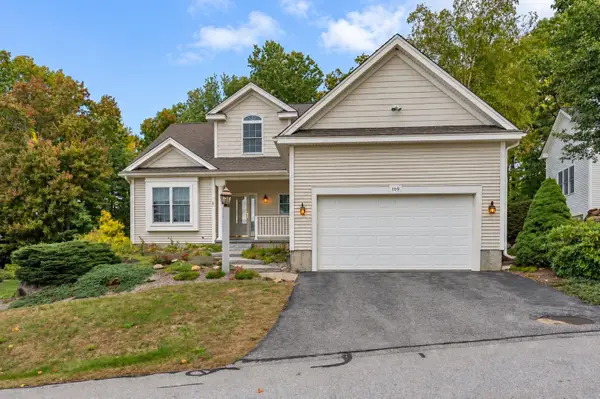 $749,900Active4 beds 3 baths3,109 sq. ft.
109 Hickory Stick Lane, Laconia, NH 03246
MLS# 5113510Listed by: RE/MAX SYNERGY - New
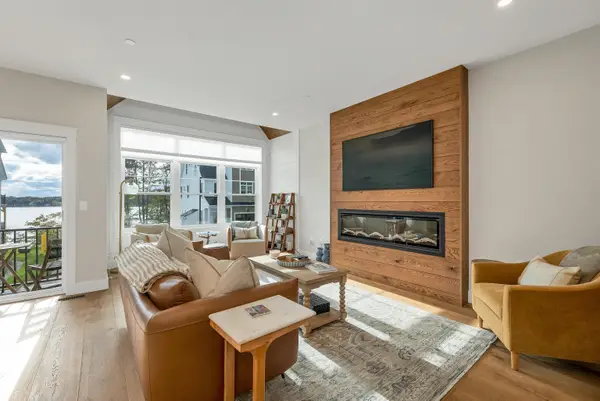 $785,000Active3 beds 3 baths1,804 sq. ft.
60 White Oaks Road #21, Laconia, NH 03246
MLS# 5113449Listed by: KW COASTAL AND LAKES & MOUNTAINS REALTY/MEREDITH  $185,000Pending2 beds 1 baths1,604 sq. ft.
35 Academy Square, Laconia, NH 03246
MLS# 5113476Listed by: COLDWELL BANKER REALTY GILFORD NH- New
 $249,000Active2 beds 2 baths1,260 sq. ft.
304 Darby Drive, Laconia, NH 03246
MLS# 5113485Listed by: KW COASTAL AND LAKES & MOUNTAINS REALTY/MEREDITH - New
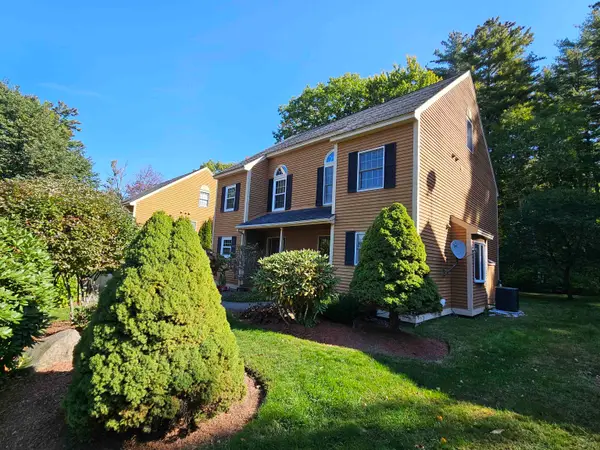 $320,000Active2 beds 2 baths1,318 sq. ft.
161 Endicott E Street #11, Laconia, NH 03246
MLS# 5113411Listed by: RE/MAX IN THE MOUNTAINS


Protect your home and budget from life's surprises with an Assurant Home Warranty, backed by a partner that supports you through every step of homeownership. Explore Plans.
© 2026 Better Homes and Gardens Real Estate LLC. An Anywhere Real Estate company. All rights reserved. Better Homes and Gardens® Real Estate is a registered trademark owned by Meredith Operations Corporation, licensed to Better Homes and Gardens Real Estate LLC and used with permission. Better Homes and Gardens Real Estate LLC fully supports the principles of the Fair Housing Act and the Equal Opportunity Act. Listing information is deemed reliable but is not guaranteed accurate.
Each office is independently owned and operated.
Any services or products provided by third parties are not provided by, affiliated with or related to Better Homes and Gardens Real Estate LLC, or its affiliated companies.