
304 Darby Drive, Laconia, NH 03246
Local realty services provided by:Better Homes and Gardens Real Estate The Masiello Group
Upcoming open houses
- Sat, Oct 1011:00 am - 12:30 pm
Listed by: mikayla greenwood
Office: kw coastal and lakes & mountains realty/meredith603-569-4663
MLS#:5113485
Source:PrimeMLS
Price summary
- Price:$249,000
- Price per sq. ft.:$197.62
- Monthly HOA dues:$481
About this home
Welcome to your new home! This spacious 2-bedroom, 2-bathroom home offers over 1,200 square feet of comfortable living space and is ready for its next owner. As you enter from the generous driveway, you’ll find a convenient mudroom and laundry area perfect for keeping coats, shoes, and everyday essentials organized. From there, the home flows seamlessly into the nicely updated kitchen, featuring ample cabinetry, a large center island, and updated appliances, including a dishwasher. Whether you’re preparing a quick weeknight meal or hosting a holiday gathering, this kitchen offers plenty of space to cook and entertain. The open-concept layout continues into the dining and living areas, where large windows and a sliding glass door fill the space with an abundance of natural light. The spacious living room provides plenty of room for the whole family to relax, gather, and entertain. Down the hall, you’ll find a full bathroom, a comfortable secondary bedroom, and a generously sized primary suite complete with a walk-in closet. Outside, this property offers a truly unique setting within the association. Enjoy beautiful mountain views from the large front porch, while the wooded area behind the home provides privacy and a peaceful natural backdrop. The dense woods are home to an abundance of wildlife, creating a wonderful opportunity to enjoy nature right from your own backyard. With its spacious layout, thoughtful updates, natural light, and unique setting, this home offers comfort, convenience, and a peaceful place to call your own. Come see all that this special property has to offer! Open House Saturday 10/10 11am-12:30pm. Schedule your private showing now! Listing agent is related to the seller....
Contact an agent
Home facts
- Year built:1995
- Listing ID #:5113485
- Added:1 day(s) ago
- Updated:October 09, 2026 at 03:47 AM
Rooms and interior
- Bedrooms:2
- Total bathrooms:2
- Full bathrooms:1
- Rooms Total:4
- Flooring:Carpet, Laminate
- Kitchen Description:Dishwasher, Microwave, Refrigerator
- Living area:1,260 sq. ft.
Heating and cooling
- Cooling:Mini Split
- Heating:Kerosene
Structure and exterior
- Roof:Shingle
- Year built:1995
- Building area:1,260 sq. ft.
- Levels:1 Story
Schools
- High school:Laconia High School
- Middle school:Laconia Middle School
Utilities
- Sewer:Public Available
Finances and disclosures
- Price:$249,000
- Price per sq. ft.:$197.62
- Tax amount:$1,772 (2026)
Features and amenities
- Appliances:Refrigerator, Washer
- Laundry features:Dryer, Washer
Parking
- Parking description:Paved Driveway
 Copyright 2026 Prime MLS, Inc. All rights reserved. This information is deemed reliable, but not guaranteed. The data relating to real estate displayed on this Site comes in part from the IDX Program of Prime MLS. The information being provided is for consumers’ personal, noncommercial use and may not be used for any purpose other than to identify prospective properties consumers may be interested in purchasing. Data last updated October 9, 2026
New listings near 304 Darby Drive
- Coming Soon
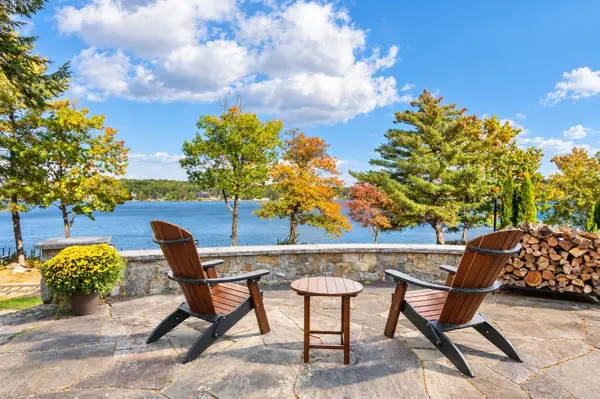 $2,225,000Coming Soon5 beds 5 baths4,128 sq. ft.
45 Teddington Way, Laconia, NH 03246
MLS# 5113197Listed by: KW COASTAL AND LAKES & MOUNTAINS REALTY/WOLFEBORO - Coming Soon
 $559,000Coming Soon3 beds 2 baths1,722 sq. ft.
11 Constitution Way, Laconia, NH 03246
MLS# 5112605Listed by: KELLER WILLIAMS REALTY NORTH CENTRAL - New
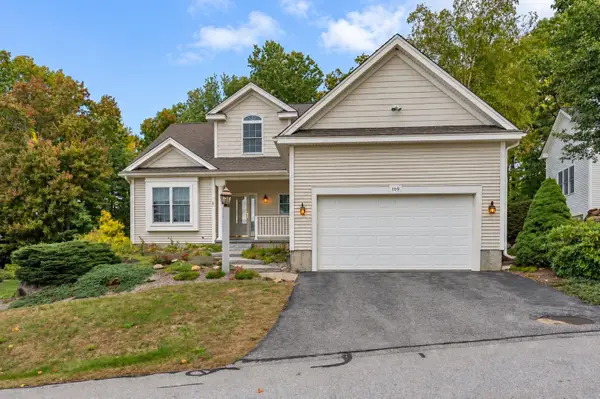 $749,900Active4 beds 3 baths3,109 sq. ft.
109 Hickory Stick Lane, Laconia, NH 03246
MLS# 5113510Listed by: RE/MAX SYNERGY - Open Sat, 12 to 2pmNew
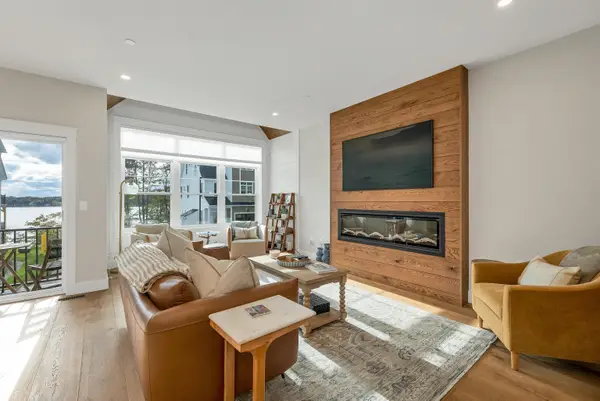 $785,000Active3 beds 3 baths1,804 sq. ft.
60 White Oaks Road #21, Laconia, NH 03246
MLS# 5113449Listed by: KW COASTAL AND LAKES & MOUNTAINS REALTY/MEREDITH - New
 $185,000Active2 beds 1 baths1,604 sq. ft.
35 Academy Square, Laconia, NH 03246
MLS# 5113476Listed by: COLDWELL BANKER REALTY GILFORD NH - New
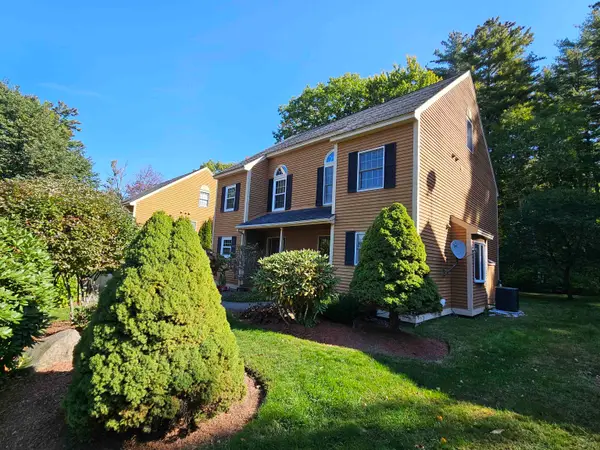 $320,000Active2 beds 2 baths1,318 sq. ft.
161 Endicott E Street #11, Laconia, NH 03246
MLS# 5113411Listed by: RE/MAX IN THE MOUNTAINS - New
 $399,999Active3 beds 2 baths1,134 sq. ft.
88 S Main Street, Laconia, NH 03246
MLS# 5113412Listed by: BHHS VERANI BELMONT - New
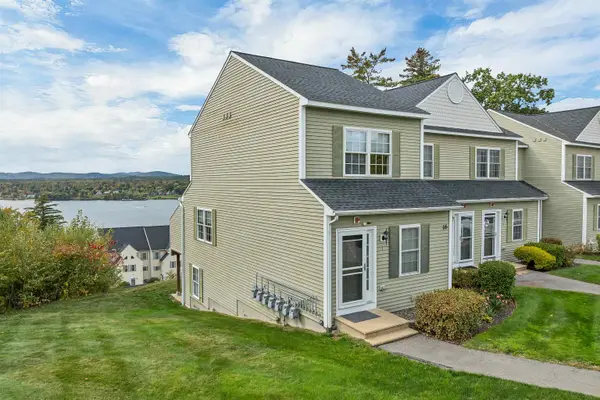 $564,900Active2 beds 2 baths1,152 sq. ft.
115 Shane Way, Laconia, NH 03246
MLS# 5113316Listed by: EXP REALTY - Open Sat, 9 to 11amNew
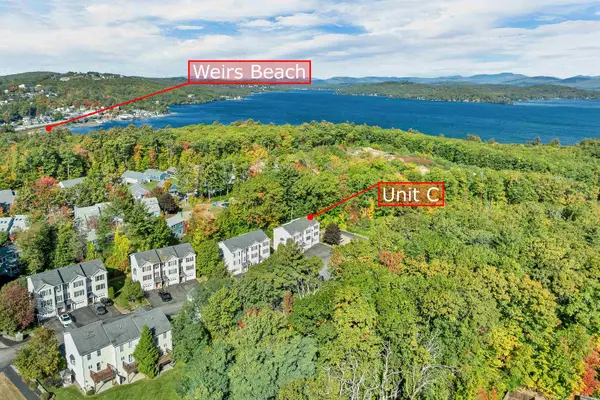 $419,900Active2 beds 2 baths1,699 sq. ft.
30 Melissa Way #C, Laconia, NH 03246
MLS# 5113318Listed by: EXP REALTY


Protect your home and budget from life's surprises with an Assurant Home Warranty, backed by a partner that supports you through every step of homeownership. Explore Plans.
© 2026 Better Homes and Gardens Real Estate LLC. An Anywhere Real Estate company. All rights reserved. Better Homes and Gardens® Real Estate is a registered trademark owned by Meredith Operations Corporation, licensed to Better Homes and Gardens Real Estate LLC and used with permission. Better Homes and Gardens Real Estate LLC fully supports the principles of the Fair Housing Act and the Equal Opportunity Act. Listing information is deemed reliable but is not guaranteed accurate.
Each office is independently owned and operated.
Any services or products provided by third parties are not provided by, affiliated with or related to Better Homes and Gardens Real Estate LLC, or its affiliated companies.