
96 Middle Street, Lancaster, NH 03584
Local realty services provided by:Better Homes and Gardens Real Estate The Masiello Group
96 Middle Street,Lancaster, NH 03584
$249,500
- 2 Beds
- 2 Baths
- 1,426 sq. ft.
- Single family
- Active
Listed by: denise hood boynton
Office: re/max northern edge603-788-2131
MLS#:5103174
Source:PrimeMLS
Price summary
- Price:$249,500
- Price per sq. ft.:$113.2
About this home
This 2-bedroom, 1.5-bath home offers a comfortable layout with a mix of vintage charm and practical updates. The main level begins with a spacious living room that is open to the formal dining room, creating a natural flow for everyday living and gatherings. Just beyond the dining room, a 7’ x 20’ three-season sun porch adds a bright, flexible space to enjoy the outdoors from the comfort of home. The kitchen is cozy and functional, featuring vintage metal cabinetry, stainless steel counters, and vinyl flooring. Most of the first floor showcases hardwood flooring, and a fully renovated first-floor bathroom adds convenience. A first-floor bedroom with a large closet provides flexible options for guests, a home office, or single-level living. Upstairs, the generous second-floor bedroom includes a walk-in closet, a nook ideal for an office or sitting area, and a private half bath. This layout offers extra space, privacy, and versatility. There’s a large storage space which reveals wood flooring. Recent updates provide peace of mind: a newer Peerless Hot Water Heating System was installed in December 2022, and the home was completely weatherized in January 2023 with assistance from Tri County CAP. The sewer line was replaced from the home to the street in 2020. All but two windows have been replaced, and the living room, dining room, and first-floor bedroom have been freshly painted. Outside, the fenced backyard is accessible from the kitchen, offering a great space for pets, outdoor relaxation, or gardening. A one-car garage with an automatic door opener provides convenient parking and storage. Centrally located within walking distance to local shops and amenities, this home is ready to welcome its next owner....
Contact an agent
Home facts
- Year built:1949
- Listing ID #:5103174
- Added:46 day(s) ago
- Updated:September 19, 2026 at 10:28 AM
Rooms and interior
- Bedrooms:2
- Total bathrooms:2
- Full bathrooms:1
- Rooms Total:7
- Flooring:Carpet, Hardwood, Vinyl
- Kitchen Description:Microwave, Refrigerator
- Basement Description:Bulkhead, Concrete, Concrete Floor, Exterior Access, Full, Insulated, Interior
- Living area:1,426 sq. ft.
Heating and cooling
- Heating:Hot Water, Steam
Structure and exterior
- Year built:1949
- Building area:1,426 sq. ft.
- Lot area:0.11 Acres
- Levels:1 3/4 Story
Schools
- High school:White Mountain Regional HS
- Middle school:Lancaster Elementary
- Elementary school:Lancaster Elementary School
Utilities
- Sewer:Public Available, Public Sewer On-Site
Finances and disclosures
- Price:$249,500
- Price per sq. ft.:$113.2
- Tax amount:$3,011 (2025)
Features and amenities
- Appliances:Refrigerator
- Amenities:Circuit Breaker(s)
Parking
- Parking description:Paved Driveway
- Garage spaces:1
 Copyright 2026 Prime MLS, Inc. All rights reserved. This information is deemed reliable, but not guaranteed. The data relating to real estate displayed on this Site comes in part from the IDX Program of Prime MLS. The information being provided is for consumers’ personal, noncommercial use and may not be used for any purpose other than to identify prospective properties consumers may be interested in purchasing. Data last updated September 19, 2026
New listings near 96 Middle Street
- New
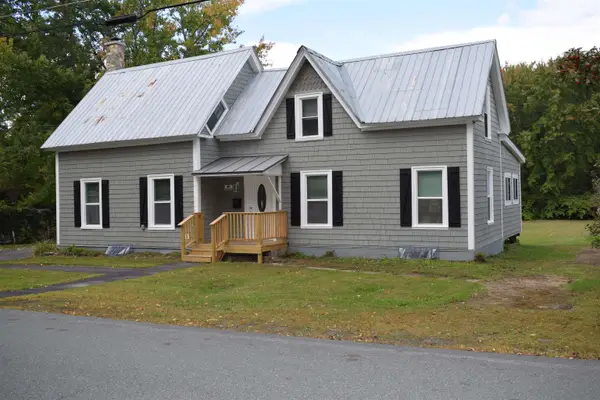 $249,000Active3 beds 2 baths1,554 sq. ft.
41 Water Street, Lancaster, NH 03584
MLS# 5109723Listed by: NORTHWIND REALTY - New
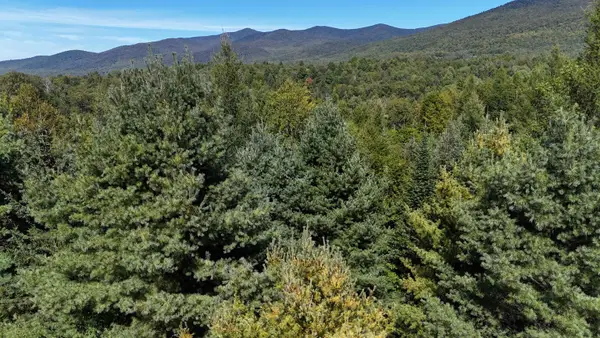 $75,000Active2.28 Acres
Lot 1 Bone Brook Lane, Lancaster, NH 03584
MLS# 5109637Listed by: LISA HAMPTON REAL ESTATE - New
 $279,000Active4 beds 2 baths1,656 sq. ft.
76 Elm Street, Lancaster, NH 03584
MLS# 5109534Listed by: NORTHWIND REALTY 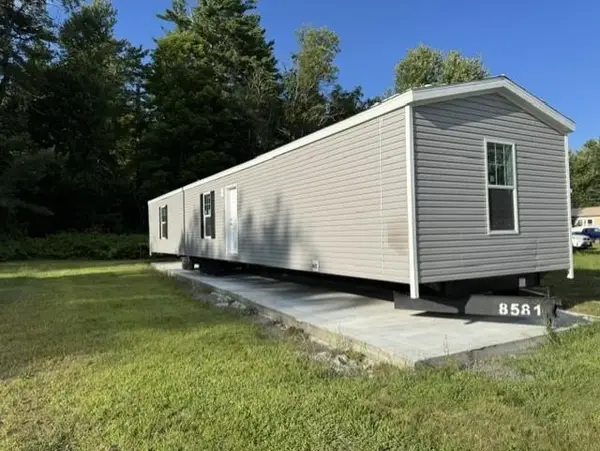 $139,900Active2 beds 2 baths877 sq. ft.
31 Forbes Street, Lancaster, NH 03584
MLS# 5107847Listed by: COLDWELL BANKER REALTY GILFORD NH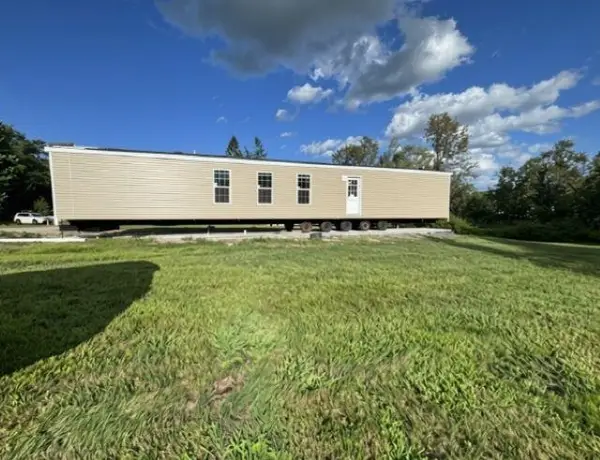 $139,900Active2 beds 2 baths877 sq. ft.
36 Forbes Street, Lancaster, NH 03584
MLS# 5107851Listed by: COLDWELL BANKER REALTY GILFORD NH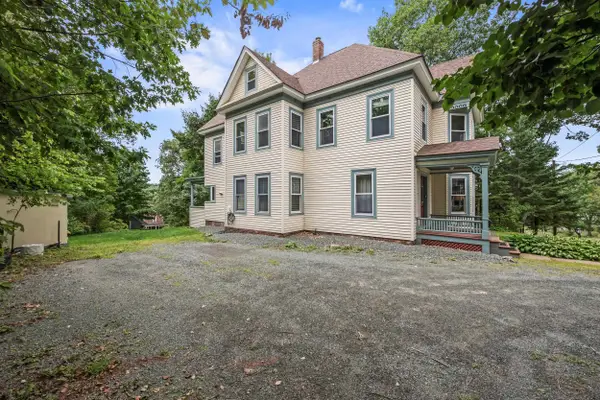 $445,000Active4 beds 2 baths2,814 sq. ft.
73 Bunker Hill Street, Lancaster, NH 03584
MLS# 5107610Listed by: BADGER PEABODY & SMITH REALTY/LITTLETON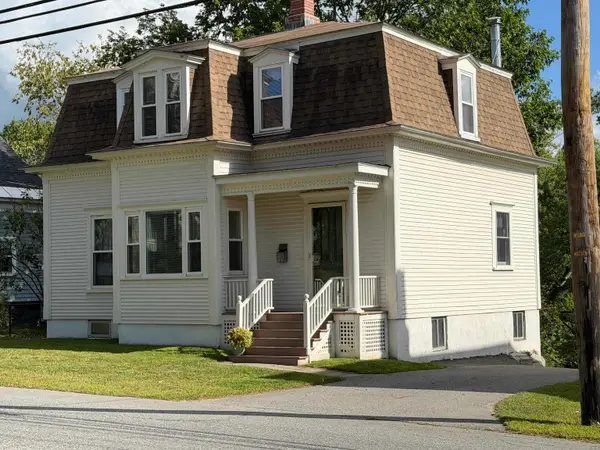 $269,000Active3 beds 2 baths1,872 sq. ft.
47 Middle Street, Lancaster, NH 03584
MLS# 5106865Listed by: PETER W. POWELL REAL ESTATE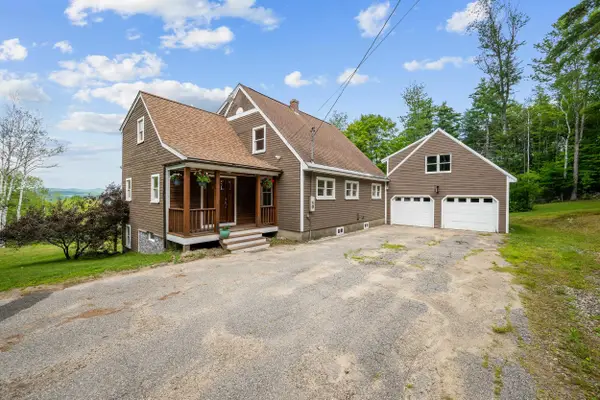 $599,000Active3 beds 4 baths3,014 sq. ft.
111 Stebbins Hill Road, Lancaster, NH 03584
MLS# 5106619Listed by: BADGER PEABODY & SMITH REALTY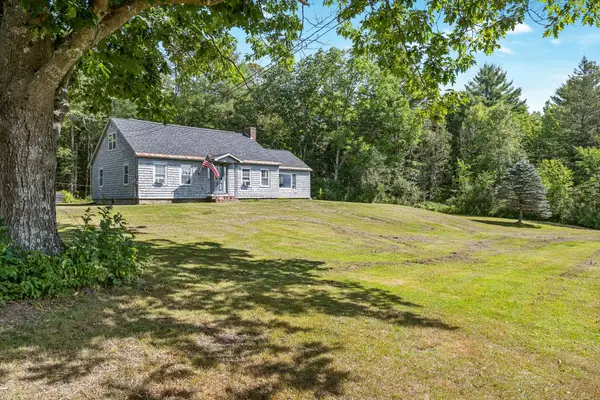 $389,000Active4 beds 2 baths2,227 sq. ft.
196 North Road, Lancaster, NH 03584
MLS# 5106101Listed by: LISA HAMPTON REAL ESTATE $749,000Active3 beds 2 baths2,548 sq. ft.
512 Elm Street, Lancaster, NH 03584
MLS# 5106060Listed by: PETER W. POWELL REAL ESTATE


Protect your home and budget from life's surprises with an Assurant Home Warranty, backed by a partner that supports you through every step of homeownership. Explore Plans.
© 2026 Better Homes and Gardens Real Estate LLC. An Anywhere Real Estate company. All rights reserved. Better Homes and Gardens® Real Estate is a registered trademark owned by Meredith Operations Corporation, licensed to Better Homes and Gardens Real Estate LLC and used with permission. Better Homes and Gardens Real Estate LLC fully supports the principles of the Fair Housing Act and the Equal Opportunity Act. Listing information is deemed reliable but is not guaranteed accurate.
Each office is independently owned and operated.
Any services or products provided by third parties are not provided by, affiliated with or related to Better Homes and Gardens Real Estate LLC, or its affiliated companies.