
227 Main Street #224, Lincoln, NH 03251
Local realty services provided by:Better Homes and Gardens Real Estate The Masiello Group
227 Main Street #224,Lincoln, NH 03251
$272,000
- 1 Beds
- 1 Baths
- 732 sq. ft.
- Condominium
- Pending
Listed by: sara hazel
Office: kw coastal and lakes & mountains realty/meredith603-569-4663
MLS#:5040091
Source:PrimeMLS
Price summary
- Price:$272,000
- Price per sq. ft.:$371.58
- Monthly HOA dues:$575
About this home
DIRECT VIEWS OF SOUTH PEAK SLOPES. Seasonal shuttle to Loon—offered fully furnished! Beautifully updated one-bedroom condo located in the heart of Lincoln, offering unbeatable access to everything this vibrant mountain town has to offer. Situated on the second floor, this unit enjoys abundant natural light thanks to its desirable southern exposure and thoughtfully designed floor plan. The current owner has made tasteful upgrades throughout, including fresh interior paint, updated lighting fixtures, new ceiling fans, a revamped kitchen with refinished cabinetry, and the addition of a cozy propane fireplace that efficiently heats the entire space. The spacious bedroom offers year-round mountain views and convenient access to both the living room and full bath, which has also been updated with a new sink, toilet, and tile flooring. A newly added locked owner’s closet inside the unit provides secure storage for personal belongings. Additional conveniences include ski locker storage in the basement and brand-new laundry facilities within the building. The Nordic Inn offers a wide range of amenities for all seasons, including an indoor heated pool and hot tub, outdoor seasonal pool and hot tub, fitness center, game room, locker rooms with saunas, and coin-operated laundry. An on-site rental program makes managing your property simple and stress-free. Just minutes to Loon Mountain and the new South Peak chairlift....
Contact an agent
Home facts
- Year built:1987
- Listing ID #:5040091
- Added:461 day(s) ago
- Updated:August 13, 2026 at 07:50 AM
Rooms and interior
- Bedrooms:1
- Total bathrooms:1
- Full bathrooms:1
- Rooms Total:3
- Flooring:Tile, Wood
- Kitchen Description:Dishwasher, Refrigerator
- Living area:732 sq. ft.
Heating and cooling
- Heating:Electric
Structure and exterior
- Roof:Asphalt Shingle
- Year built:1987
- Building area:732 sq. ft.
- Levels:1 Story
Schools
- High school:Lin-Wood Public HS
- Middle school:Lin-Wood Public School
- Elementary school:Lin-Wood Public School
Utilities
- Sewer:Public Available
Finances and disclosures
- Price:$272,000
- Price per sq. ft.:$371.58
- Tax amount:$1,620 (2024)
Features and amenities
- Appliances:Refrigerator
- Amenities:On-Site
Parking
- Parking description:Paved Driveway
 Copyright 2026 Prime MLS, Inc. All rights reserved. This information is deemed reliable, but not guaranteed. The data relating to real estate displayed on this Site comes in part from the IDX Program of Prime MLS. The information being provided is for consumers’ personal, noncommercial use and may not be used for any purpose other than to identify prospective properties consumers may be interested in purchasing. Data last updated August 13, 2026
New listings near 227 Main Street #224
- New
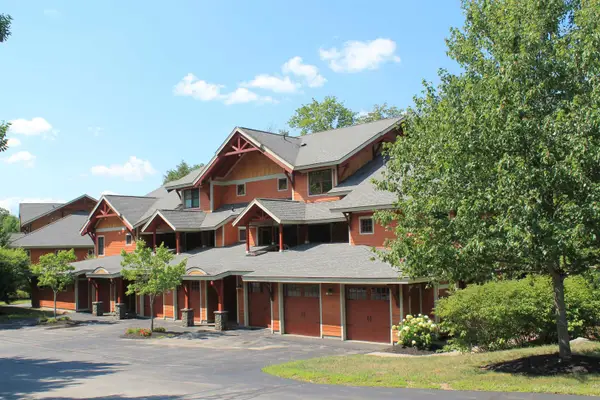 $1,100,000Active4 beds 4 baths1,980 sq. ft.
15 Riverside Terrace Drive #3G, Lincoln, NH 03251
MLS# 5103934Listed by: SOUTH PEAK REAL ESTATE - New
 $275,000Active1 beds 1 baths732 sq. ft.
227 Main Street #223, Lincoln, NH 03251
MLS# 5104087Listed by: COLDWELL BANKER REALTY BEDFORD NH - New
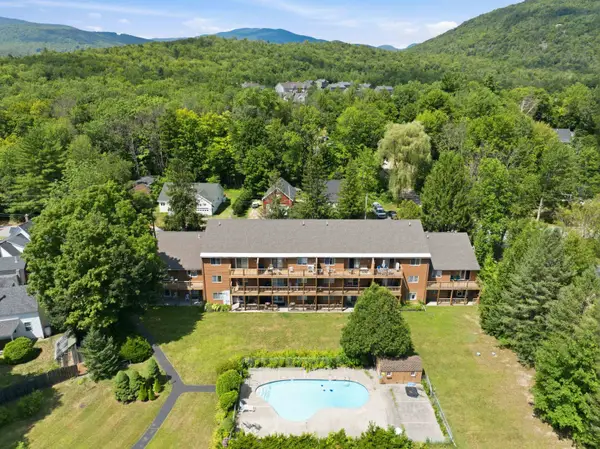 $349,900Active2 beds 2 baths1,036 sq. ft.
153 Pollard Road, Lincoln, NH 03251
MLS# 5103961Listed by: CENTURY 21 MOUNTAINSIDE REALTY - New
 $669,900Active4 beds 2 baths1,650 sq. ft.
19 Birch Road, Lincoln, NH 03251
MLS# 5102987Listed by: COLDWELL BANKER LIFESTYLES- LINCOLN - New
 $420,000Active2 beds 2 baths1,168 sq. ft.
65-2 Clearbrook Road, Lincoln, NH 03251
MLS# 5103097Listed by: TODAY REAL ESTATE 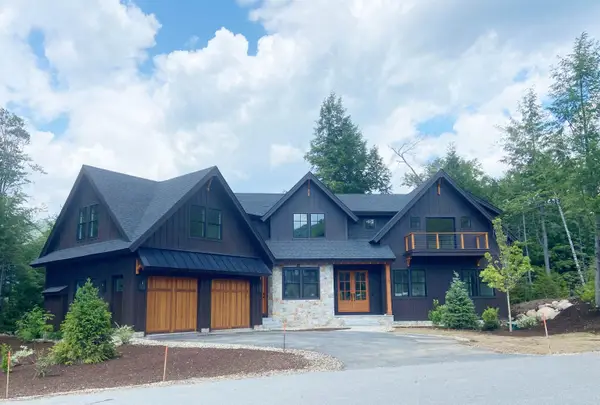 $4,195,000Active7 beds 6 baths6,013 sq. ft.
184 Crooked Mountain Road, Lincoln, NH 03251
MLS# 5102879Listed by: SOUTH PEAK REAL ESTATE $1,975,000Active4 beds 4 baths4,163 sq. ft.
7 Hay Hill Road, Lincoln, NH 03251
MLS# 5102514Listed by: CENTURY 21 MOUNTAINSIDE REALTY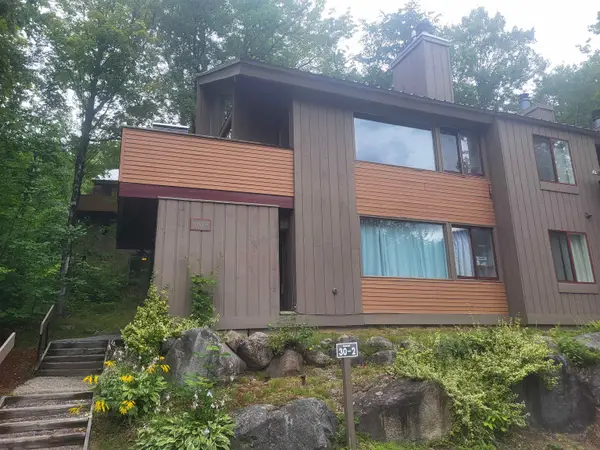 $709,900Active5 beds 2 baths1,950 sq. ft.
30 Big Coolidge Road #3 and 4, Lincoln, NH 03251
MLS# 5102390Listed by: COLDWELL BANKER LIFESTYLES- LINCOLN $332,000Pending2 beds 2 baths1,059 sq. ft.
227 Main Street #232, Lincoln, NH 03251
MLS# 5102327Listed by: TERTIA M. COTE REAL ESTATE $595,000Active2 beds 2 baths1,226 sq. ft.
10 Bunker Lane #Unit 109, Lincoln, NH 03251
MLS# 5102072Listed by: BEL CASA REALTY


Protect your home and budget from life's surprises with an Assurant Home Warranty, backed by a partner that supports you through every step of homeownership. Explore Plans.
© 2026 Better Homes and Gardens Real Estate LLC. An Anywhere Real Estate company. All rights reserved. Better Homes and Gardens® Real Estate is a registered trademark owned by Meredith Operations Corporation, licensed to Better Homes and Gardens Real Estate LLC and used with permission. Better Homes and Gardens Real Estate LLC fully supports the principles of the Fair Housing Act and the Equal Opportunity Act. Listing information is deemed reliable but is not guaranteed accurate.
Each office is independently owned and operated.
Any services or products provided by third parties are not provided by, affiliated with or related to Better Homes and Gardens Real Estate LLC, or its affiliated companies.