
31 Woodhawk Way, Litchfield, NH 03052
Local realty services provided by:Better Homes and Gardens Real Estate The Masiello Group
31 Woodhawk Way,Litchfield, NH 03052
$500,000
- 3 Beds
- 2 Baths
- 1,526 sq. ft.
- Single family
- Coming Soon
Upcoming open houses
- Sat, Aug 2911:00 am - 01:00 pm
- Sun, Aug 3011:00 am - 01:00 pm
Listed by: kyle kopaczynski
Office: keller williams realty-metropolitan603-232-8282
MLS#:5106603
Source:PrimeMLS
Price summary
- Price:$500,000
- Price per sq. ft.:$327.65
About this home
Welcome to 31 Woodhawk Way located in the forever elusive town of Litchfield, NH! This beautifully maintained home is nestled on a private lot with a great sized yard, offering the perfect blend of comfort, serenity, and outdoor enjoyment. The home comes equipped with a 2 car garage, and plenty of additional parking for all your cars and toys! Recent improvements include a brand-new roof installed in 2025, brand-new vinyl siding, and a brand-new back deck—providing peace of mind for years to come! The backyard is truly special, with walking trails right behind the property, creating a relaxing and peaceful setting. Ideally located within walking distance to Roy Memorial Park (Darrah Pond to the locals) and Campbell High School, this home offers easy access to recreation, schools, and everything Litchfield has to offer. A wonderful opportunity to own a home in a tight knit and well established community!
Contact an agent
Home facts
- Year built:1978
- Listing ID #:5106603
- Updated:August 28, 2026 at 11:59 AM
Rooms and interior
- Bedrooms:3
- Total bathrooms:2
- Full bathrooms:1
- Rooms Total:8
- Basement Description:Finished, Interior
- Living area:1,526 sq. ft.
Heating and cooling
- Cooling:Wall AC
- Heating:Baseboard
Structure and exterior
- Roof:Asphalt Shingle
- Year built:1978
- Building area:1,526 sq. ft.
- Lot area:1.05 Acres
- Levels:1 Story
Utilities
- Sewer:Private
Finances and disclosures
- Price:$500,000
- Price per sq. ft.:$327.65
- Tax amount:$7,072 (2025)
Features and amenities
- Amenities:Circuit Breaker(s)
Parking
- Parking description:Gravel Driveway, Paved Driveway
- Garage spaces:2
 Copyright 2026 Prime MLS, Inc. All rights reserved. This information is deemed reliable, but not guaranteed. The data relating to real estate displayed on this Site comes in part from the IDX Program of Prime MLS. The information being provided is for consumers’ personal, noncommercial use and may not be used for any purpose other than to identify prospective properties consumers may be interested in purchasing. Data last updated August 28, 2026
New listings near 31 Woodhawk Way
- New
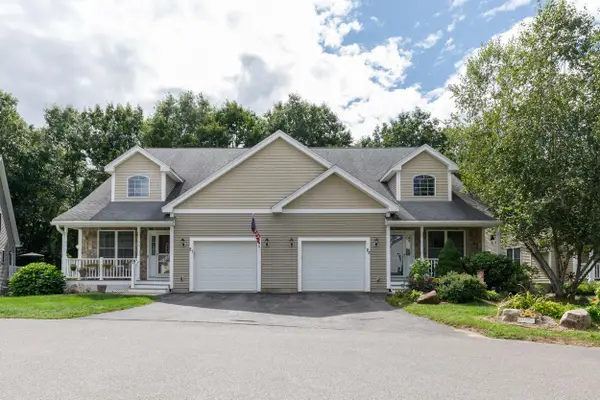 $549,900Active2 beds 3 baths1,910 sq. ft.
23 Arbor Circle, Litchfield, NH 03052
MLS# 5107048Listed by: NEW ENGLAND REAL ESTATE DISCOUNT, LLC - Open Sun, 12 to 2pmNew
 $175,000Active2 beds 1 baths1,029 sq. ft.
29 Derlon Lane, Litchfield, NH 03052
MLS# 5105583Listed by: FOUNDATION REALTY GROUP - New
 $340,000Active2 beds 1 baths1,258 sq. ft.
10 Woodburn Drive #C, Litchfield, NH 03052
MLS# 5105278Listed by: EXP REALTY  $630,000Active4 beds 2 baths2,852 sq. ft.
16 Roberts Road, Litchfield, NH 03052
MLS# 5104848Listed by: KELLER WILLIAMS REALTY-METROPOLITAN $649,000Pending3 beds 3 baths1,619 sq. ft.
107 Talent Road, Litchfield, NH 03052
MLS# 5104852Listed by: JBO HOME $150,000Active2 beds 2 baths896 sq. ft.
16 Bradford Drive, Litchfield, NH 03052
MLS# 5104446Listed by: DES ROCHERS REAL ESTATE PROFESSIONALS $839,900Pending3 beds 3 baths2,262 sq. ft.
14 Tallarico Street #25, Litchfield, NH 03052
MLS# 5104371Listed by: COLDWELL BANKER REALTY BEDFORD NH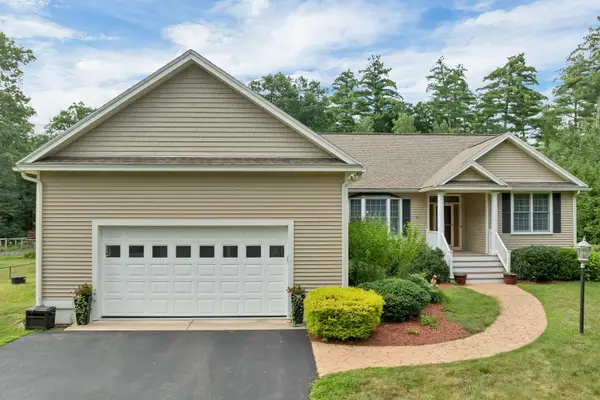 $749,900Active2 beds 2 baths2,458 sq. ft.
112 Pinecrest Road, Litchfield, NH 03052
MLS# 5103971Listed by: BHHS VERANI BEDFORD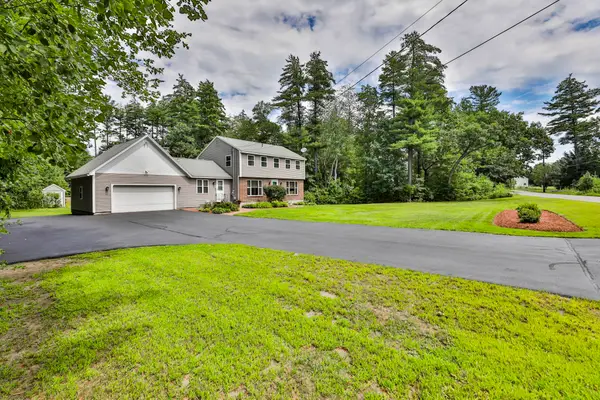 $630,000Pending4 beds 3 baths2,484 sq. ft.
59 Page Road, Litchfield, NH 03052
MLS# 5103895Listed by: ARRIS REALTY


Protect your home and budget from life's surprises with an Assurant Home Warranty, backed by a partner that supports you through every step of homeownership. Explore Plans.
© 2026 Better Homes and Gardens Real Estate LLC. An Anywhere Real Estate company. All rights reserved. Better Homes and Gardens® Real Estate is a registered trademark owned by Meredith Operations Corporation, licensed to Better Homes and Gardens Real Estate LLC and used with permission. Better Homes and Gardens Real Estate LLC fully supports the principles of the Fair Housing Act and the Equal Opportunity Act. Listing information is deemed reliable but is not guaranteed accurate.
Each office is independently owned and operated.
Any services or products provided by third parties are not provided by, affiliated with or related to Better Homes and Gardens Real Estate LLC, or its affiliated companies.