
1 Dresden Way, Londonderry, NH 03053
Local realty services provided by:Better Homes and Gardens Real Estate The Masiello Group
1 Dresden Way,Londonderry, NH 03053
$620,000
- 3 Beds
- 2 Baths
- - sq. ft.
- Single family
- Coming Soon
Upcoming open houses
- Sat, May 3012:00 pm - 02:00 pm
- Sun, May 3111:00 am - 01:00 pm
Listed by: amy milleramy.miller@verani.com
Office: bhhs verani londonderry603-434-2377
MLS#:5090906
Source:PrimeMLS
Price summary
- Price:$620,000
About this home
Well cared for split-entry home set on a landscaped corner lot in a desirable Londonderry location offering a quiet, neighborhood feel while still being close to shopping, dining, schools, and major commuter routes. The level backyard is ideal for outdoor activities, entertaining, or simply enjoying the private wooded surroundings. The interior offers a warm and inviting layout with numerous updates throughout, including renovated bathrooms with tiled showers. The kitchen features stainless steel appliances, honed black granite, ample cabinetry, and a peninsula open to the eat in kitchen. A bright 4-season sunroom with vaulted ceiling provides additional year-round living space and overlooks the backyard. The lower level includes finished bonus space perfect for a home office, playroom, and workout area, along with a laundry area and access to the attached 1-car garage. Additional highlights include newer windows, updated finishes, and move-in ready condition. Showings start at the Open House on Saturday 12-2 and Sunday 11-1....
Contact an agent
Home facts
- Year built:1973
- Listing ID #:5090906
- Added:1 day(s) ago
- Updated:May 27, 2026 at 10:30 AM
Rooms and interior
- Bedrooms:3
- Total bathrooms:2
- Full bathrooms:1
- Rooms Total:8
- Flooring:Carpet, Ceramic Tile, Hardwood
- Kitchen Description:Dishwasher, Microwave, Refrigerator
- Basement Description:Climate Controlled, Interior, Interior Access, Partially Finished
Heating and cooling
- Cooling:Mini Split
- Heating:Baseboard, Hot Water, Mini Split, Oil
Structure and exterior
- Year built:1973
- Levels:1.5 Story
Schools
- High school:Londonderry Senior HS
- Middle school:Londonderry Middle School
- Elementary school:Matthew Thornton Elem
Utilities
- Sewer:Concrete, Leach Field, Private, Septic
Finances and disclosures
- Price:$620,000
- Tax amount:$7,465 (2026)
Features and amenities
- Appliances:Refrigerator, Washer
- Laundry features:Dryer, Washer
- Amenities:Circuit Breaker(s)
Parking
- Parking description:Paved Driveway
- Garage spaces:1
 Copyright 2026 Prime MLS, Inc. All rights reserved. This information is deemed reliable, but not guaranteed. The data relating to real estate displayed on this Site comes in part from the IDX Program of Prime MLS. The information being provided is for consumers’ personal, noncommercial use and may not be used for any purpose other than to identify prospective properties consumers may be interested in purchasing. Data last updated May 27, 2026
New listings near 1 Dresden Way
- Coming SoonOpen Fri, 5 to 6:30pm
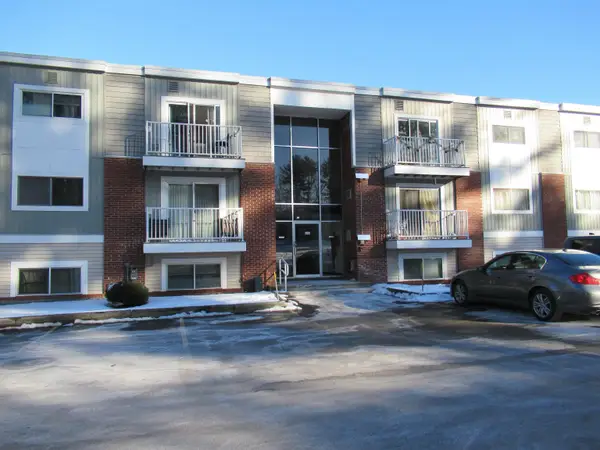 $224,900Coming Soon2 beds 1 baths
189 N. Capitol Hill Drive, Londonderry, NH 03053
MLS# 5090977Listed by: COLDWELL BANKER REALTY BEDFORD NH - Open Sat, 11am to 12:30pmNew
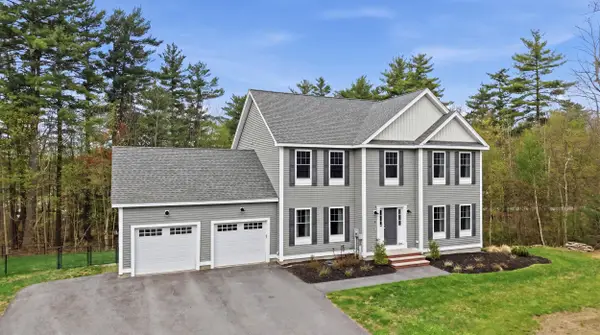 $949,000Active4 beds 4 baths3,070 sq. ft.
4 Farm Meadows Lane, Londonderry, NH 03053
MLS# 5091017Listed by: GIBSON SOTHEBY'S INTERNATIONAL REALTY - Open Sat, 10:30am to 12:30pmNew
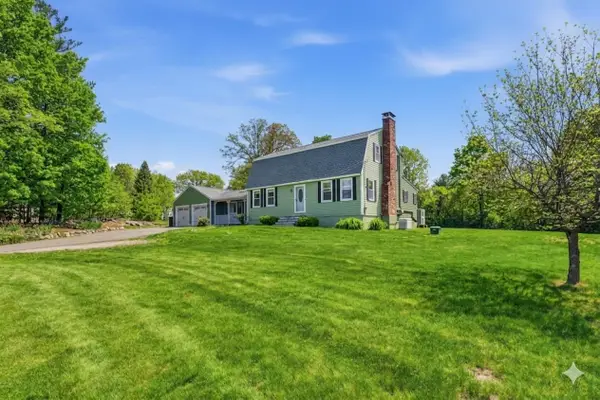 $699,900Active4 beds 3 baths3,278 sq. ft.
20 High Range Road, Londonderry, NH 03053
MLS# 5090992Listed by: REAL BROKER NH, LLC - New
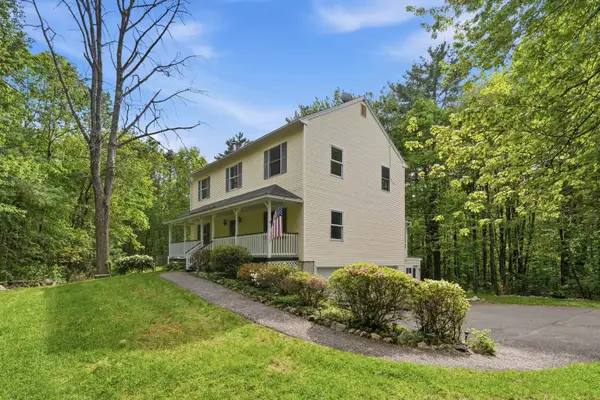 $835,000Active5 beds 3 baths2,728 sq. ft.
47 Noyes Road, Londonderry, NH 03053
MLS# 5090803Listed by: CHINATTI REALTY GROUP - New
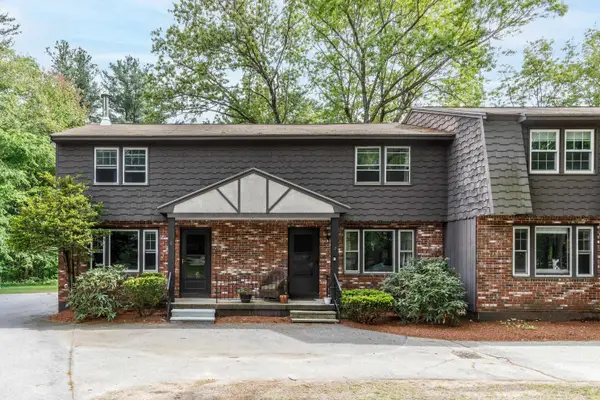 $300,000Active2 beds 2 baths1,040 sq. ft.
8 Midridge Circle, Londonderry, NH 03053
MLS# 5090630Listed by: NEW ENGLAND REAL ESTATE DISCOUNT, LLC - Open Thu, 4 to 6pmNew
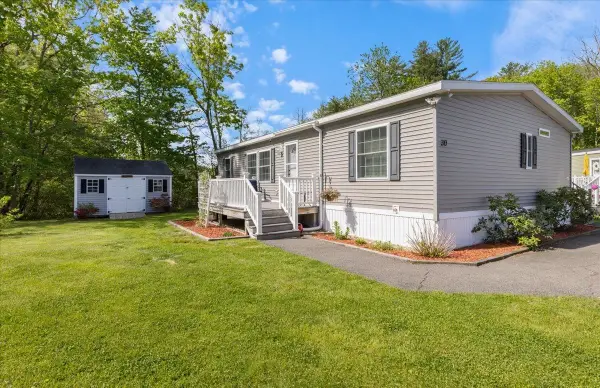 $329,000Active3 beds 2 baths1,296 sq. ft.
30 Eglin Boulevard, Londonderry, NH 03053
MLS# 5090642Listed by: BHHS VERANI SALEM - Open Wed, 5 to 7pmNew
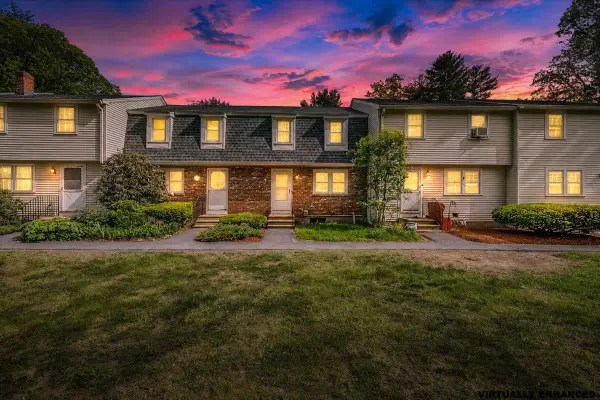 $370,000Active2 beds 2 baths1,440 sq. ft.
20 Olde Country Village #Unit 20, Londonderry, NH 03053
MLS# 5090545Listed by: KELLER WILLIAMS GATEWAY REALTY - New
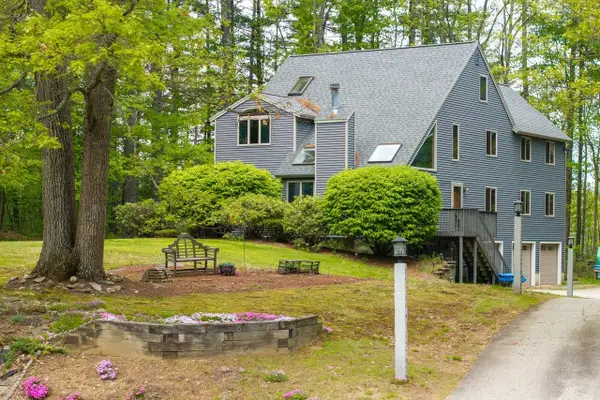 $850,000Active3 beds 3 baths3,781 sq. ft.
8 Seasons Lane, Londonderry, NH 03053
MLS# 5090360Listed by: EXP REALTY - New
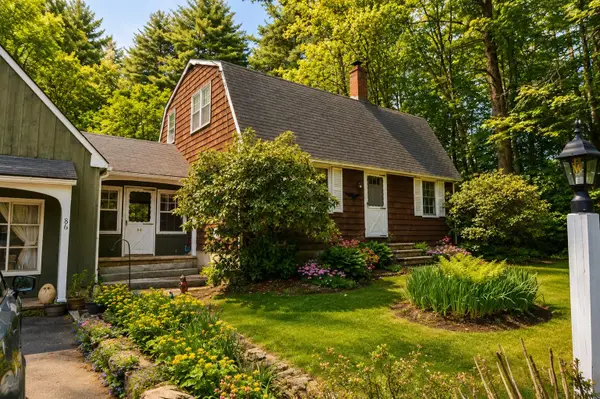 $575,000Active3 beds 3 baths1,800 sq. ft.
86 Mammoth Road, Londonderry, NH 03053
MLS# 5090344Listed by: ELAINE HUGHES REALTY GROUP, LLC


Protect your home and budget from life's surprises with an Assurant Home Warranty, backed by a partner that supports you through every step of homeownership. Explore Plans.
© 2026 Better Homes and Gardens Real Estate LLC. An Anywhere Real Estate company. All rights reserved. Better Homes and Gardens® Real Estate is a registered trademark owned by Meredith Operations Corporation, licensed to Better Homes and Gardens Real Estate LLC and used with permission. Better Homes and Gardens Real Estate LLC fully supports the principles of the Fair Housing Act and the Equal Opportunity Act. Listing information is deemed reliable but is not guaranteed accurate.
Each office is independently owned and operated.
Any services or products provided by third parties are not provided by, affiliated with or related to Better Homes and Gardens Real Estate LLC, or its affiliated companies.