
8 Midridge Circle, Londonderry, NH 03053
Local realty services provided by:Better Homes and Gardens Real Estate The Masiello Group
8 Midridge Circle,Londonderry, NH 03053
$312,000
- 2 Beds
- 2 Baths
- - sq. ft.
- Condominium
- Sold
Listed by: anthony rosa
Office: new england real estate discount, llc.603-548-9492
MLS#:5090630
Source:PrimeMLS
Sorry, we are unable to map this address
Price summary
- Price:$312,000
- Monthly HOA dues:$561
About this home
Welcome to Midridge! Why keep spending money on rent, when you may have an opportunity to build equity in a place you can truly call your own? This 2 bedroom, 1.5 bath END UNIT townhouse is ready for you. These units even come with a CARPORT to help keep your vehicle out of the weather elements. Recently updated with NEW WINDOWS(PELLA), Bathroom remodels, paint and laminate flooring in Kitchen and Living Room, you can put your mind to rest and enjoy simple stress-free living. Two generously sized bedrooms, with the primary having 2 closets, on the second floor won't make you feel cramped. As the temperature warms up, be sure to take advantage of the in-ground pool for lots of summer fun. Londonderry is a tremendous community with easy access to the Highway, Shopping Markets, Restaurants, Hospitals, Recreation and more. Top notch schools to boot!
Contact an agent
Home facts
- Year built:1974
- Listing ID #:5090630
- Added:48 day(s) ago
- Updated:July 11, 2026 at 07:53 AM
Rooms and interior
- Bedrooms:2
- Total bathrooms:2
- Full bathrooms:1
- Rooms Total:4
- Flooring:Carpet, Laminate, Tile
- Kitchen Description:Dishwasher, Microwave, Refrigerator
- Basement Description:Bulkhead, Concrete Floor, Exterior Access, Full, Interior Access, Unfinished, Walk-up
Heating and cooling
- Heating:Baseboard, Electric
Structure and exterior
- Roof:Shingle
- Year built:1974
- Levels:2 Story
Schools
- High school:Londonderry Senior HS
- Middle school:Londonderry Middle School
- Elementary school:Matthew Thornton Elem
Utilities
- Sewer:Community, Private, Septic, Shared
Finances and disclosures
- Price:$312,000
- Tax amount:$4,006 (2025)
Features and amenities
- Appliances:Refrigerator, Washer
- Laundry features:Dryer, Washer
- Amenities:Circuit Breaker(s)
Parking
- Parking description:Common/Shared, Paved Driveway
- Garage spaces:1
 Copyright 2026 Prime MLS, Inc. All rights reserved. This information is deemed reliable, but not guaranteed. The data relating to real estate displayed on this Site comes in part from the IDX Program of Prime MLS. The information being provided is for consumers’ personal, noncommercial use and may not be used for any purpose other than to identify prospective properties consumers may be interested in purchasing. Data last updated July 11, 2026
New listings near 8 Midridge Circle
- Coming SoonOpen Thu, 5 to 7pm
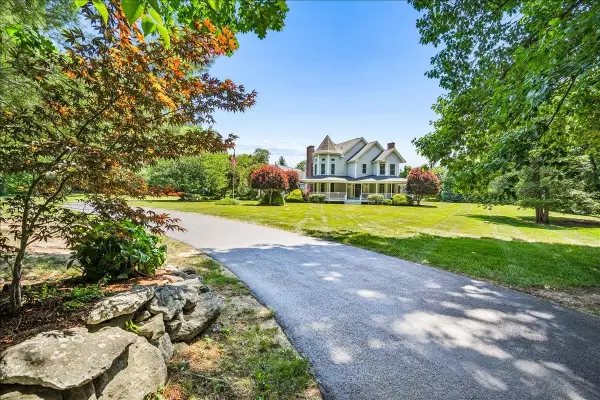 $1,299,000Coming Soon4 beds 4 baths
7 King James Drive, Londonderry, NH 03053
MLS# 5099346Listed by: KELLER WILLIAMS GATEWAY REALTY - Open Sun, 12 to 2pmNew
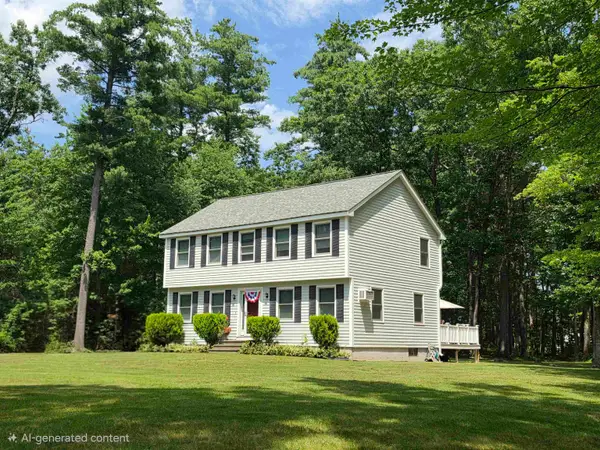 $699,000Active3 beds 3 baths2,102 sq. ft.
2 Isabella Drive, Londonderry, NH 03053
MLS# 5099225Listed by: SOURCE REAL ESTATE - Coming SoonOpen Sat, 11am to 1pm
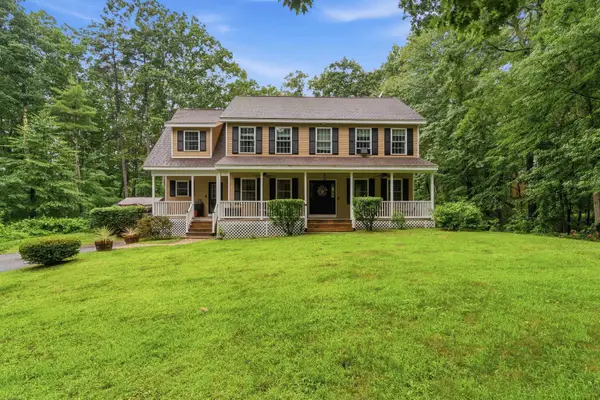 $800,000Coming Soon4 beds 3 baths
8 Tyler Drive, Londonderry, NH 03053
MLS# 5099081Listed by: LAMACCHIA REALTY, INC. - Coming SoonOpen Sat, 10:30am to 1pm
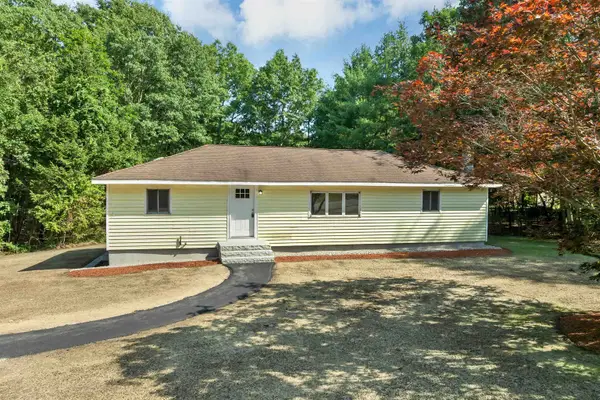 $499,900Coming Soon4 beds 2 baths
4 Loop Road, Londonderry, NH 03053
MLS# 5099143Listed by: BHHS VERANI BEDFORD - Open Sat, 9 to 11amNew
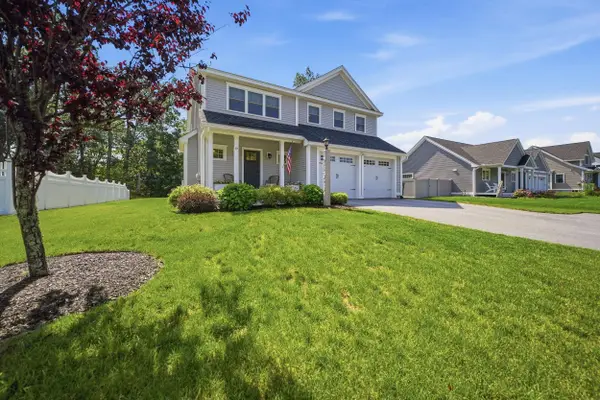 $859,999Active3 beds 3 baths3,101 sq. ft.
37 Clover Lane, Londonderry, NH 03053
MLS# 5099104Listed by: COLDWELL BANKER CLASSIC REALTY - Open Sat, 1:30 to 3:30pmNew
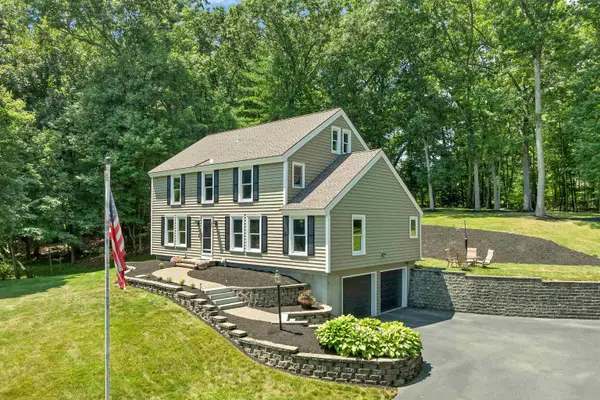 $769,900Active4 beds 3 baths2,842 sq. ft.
47 White Plains Avenue, Londonderry, NH 03053
MLS# 5099106Listed by: RE/MAX INNOVATIVE BAYSIDE - Open Sat, 9:30 to 11:30amNew
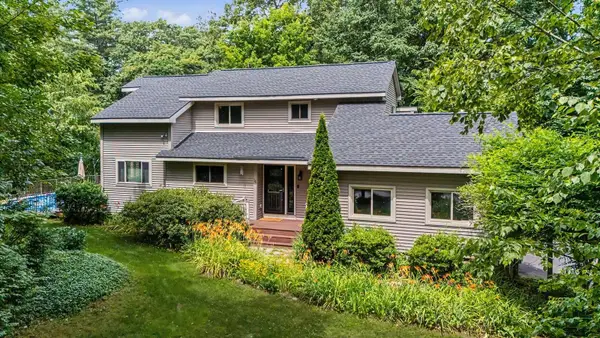 $789,900Active3 beds 3 baths3,070 sq. ft.
36 Windsor Boulevard, Londonderry, NH 03053
MLS# 5099064Listed by: RE/MAX INNOVATIVE PROPERTIES - Open Sat, 10am to 12pmNew
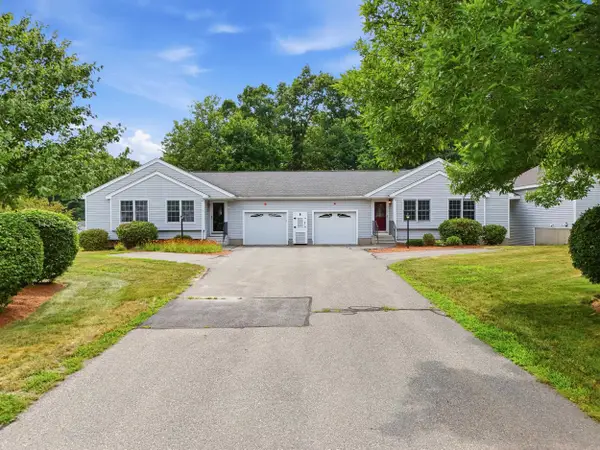 $409,900Active1 beds 1 baths1,114 sq. ft.
15 Rainbow Drive, Londonderry, NH 03053
MLS# 5099071Listed by: 603 BIRCH REALTY, LLC - Open Sat, 11am to 1pmNew
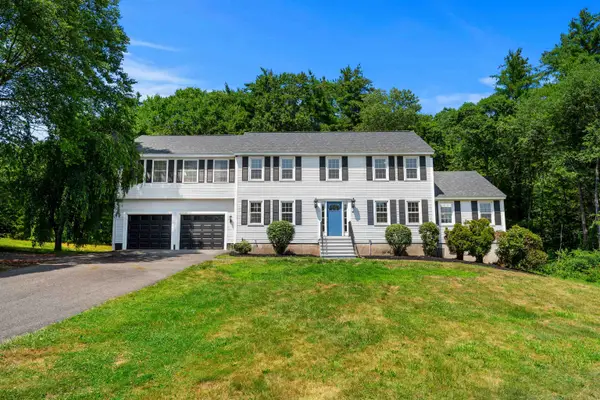 $999,999Active4 beds 3 baths3,309 sq. ft.
4 Elijah Hill Lane, Londonderry, NH 03053
MLS# 5099058Listed by: REALTY ONE GROUP RELIANT - Coming SoonOpen Sat, 11am to 1pm
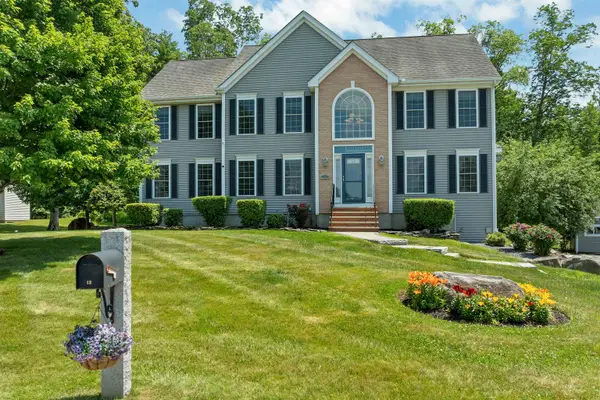 $949,900Coming Soon5 beds 3 baths
13 Abington Drive, Londonderry, NH 03053
MLS# 5098915Listed by: BHHS VERANI LONDONDERRY


Protect your home and budget from life's surprises with an Assurant Home Warranty, backed by a partner that supports you through every step of homeownership. Explore Plans.
© 2026 Better Homes and Gardens Real Estate LLC. An Anywhere Real Estate company. All rights reserved. Better Homes and Gardens® Real Estate is a registered trademark owned by Meredith Operations Corporation, licensed to Better Homes and Gardens Real Estate LLC and used with permission. Better Homes and Gardens Real Estate LLC fully supports the principles of the Fair Housing Act and the Equal Opportunity Act. Listing information is deemed reliable but is not guaranteed accurate.
Each office is independently owned and operated.
Any services or products provided by third parties are not provided by, affiliated with or related to Better Homes and Gardens Real Estate LLC, or its affiliated companies.