
1 Mabel Drive, Londonderry, NH 03053
Local realty services provided by:Better Homes and Gardens Real Estate The Masiello Group
1 Mabel Drive,Londonderry, NH 03053
$759,900
- 2 Beds
- 2 Baths
- 1,806 sq. ft.
- Condominium
- Active
Upcoming open houses
- Sat, Nov 1410:00 am - 12:00 pm
- Sun, Nov 1501:00 pm - 02:30 pm
Listed by: jennifer hamilton bower
Office: keller williams realty success978-475-2111
MLS#:5117531
Source:PrimeMLS
Price summary
- Price:$759,900
- Price per sq. ft.:$210.38
- Monthly HOA dues:$364
About this home
Live the life you have worked towards in this active 55+community. This gorgeous 2 bedroom 2 bath ranch features open concept living area with amazing granite kitchen with walk in pantry and large center island and dining area that is open to gas fireplaced cathedral ceiling living room all with wonderful natural light. Do not miss the wonderful den or dining room and the great laundry room with cabinets for storage and folding counter. Down the hall you will find the Primary suite with walk in closet and 3/4 bath with double vanity. There is also a large 2nd bedroom 3/4 bath and an office or den. Enjoy seasonal fun on the front porch and back deck. Note the extras Hard wood floors, central vac and plantation shutters all which make this the one for you. This active community club house has so much to offer from the indoor pool and jacuzzi for year-round use, the theater, the billiard room as well as the community kitchen area with large gathering area. You need to see it all to believe it. You deserve to enjoy someone else doing the snow removal and lawn work and have fun daily. Close to shopping, dining and major highways. This home was built with thought for the future wider doors, area to add ramp and shower with no step over. Come take a peek....
Contact an agent
Home facts
- Year built:2009
- Listing ID #:5117531
- Added:1 day(s) ago
- Updated:November 13, 2026 at 11:59 AM
Rooms and interior
- Bedrooms:2
- Total bathrooms:2
- Rooms Total:6
- Flooring:Hardwood
- Kitchen Description:Dishwasher, Microwave, Refrigerator
- Basement Description:Concrete Floor, Daylight, Exterior Access, Full, Interior, Interior Access, Unfinished, Walkout
- Living area:1,806 sq. ft.
Heating and cooling
- Cooling:Central AC
- Heating:Forced Air
Structure and exterior
- Year built:2009
- Building area:1,806 sq. ft.
- Levels:1 Story
Utilities
- Sewer:Public Available
Finances and disclosures
- Price:$759,900
- Price per sq. ft.:$210.38
- Tax amount:$8,780 (2024)
Features and amenities
- Appliances:Refrigerator, Washer
- Laundry features:Dryer, Washer
- Amenities:Circuit Breaker(s)
Parking
- Parking description:Paved Driveway
- Garage spaces:2
 Copyright 2026 Prime MLS, Inc. All rights reserved. This information is deemed reliable, but not guaranteed. The data relating to real estate displayed on this Site comes in part from the IDX Program of Prime MLS. The information being provided is for consumers’ personal, noncommercial use and may not be used for any purpose other than to identify prospective properties consumers may be interested in purchasing. Data last updated November 13, 2026
New listings near 1 Mabel Drive
- New
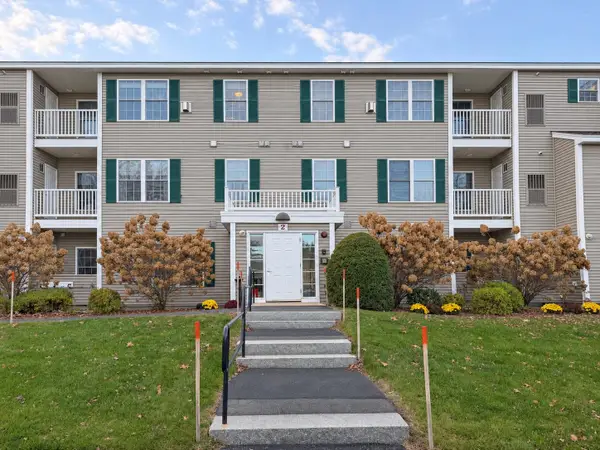 $334,900Active2 beds 2 baths956 sq. ft.
2 Crestview Circle #89, Londonderry, NH 03053
MLS# 5117747Listed by: BHHS VERANI LONDONDERRY - New
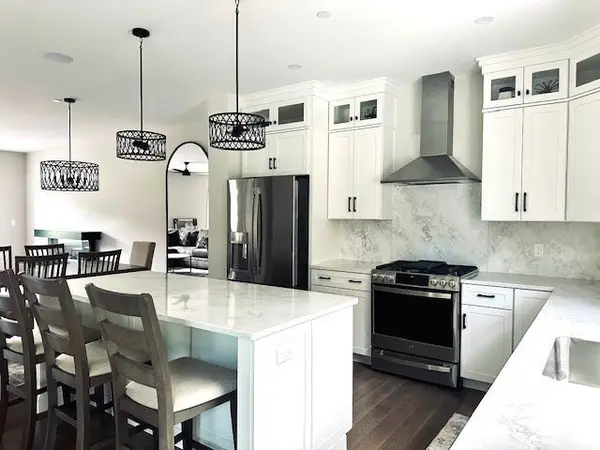 $754,900Active3 beds 3 baths1,870 sq. ft.
43 Elise Avenue #30, Londonderry, NH 03053
MLS# 73601629Listed by: Real Estate Results - Open Sat, 10am to 12pmNew
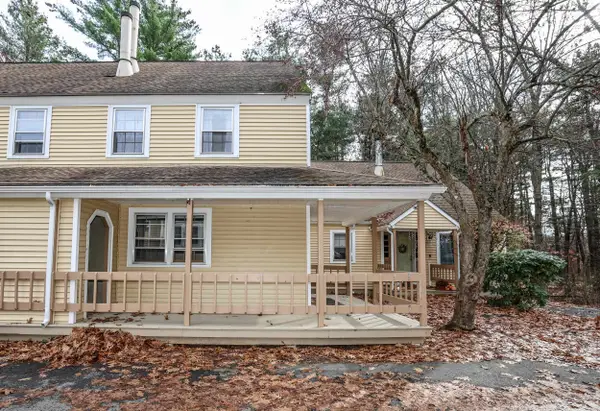 $375,000Active3 beds 2 baths1,152 sq. ft.
127 Winterwood Drive, Londonderry, NH 03053
MLS# 5117742Listed by: KELLER WILLIAMS REALTY-METROPOLITAN - Open Sat, 12 to 2pmNew
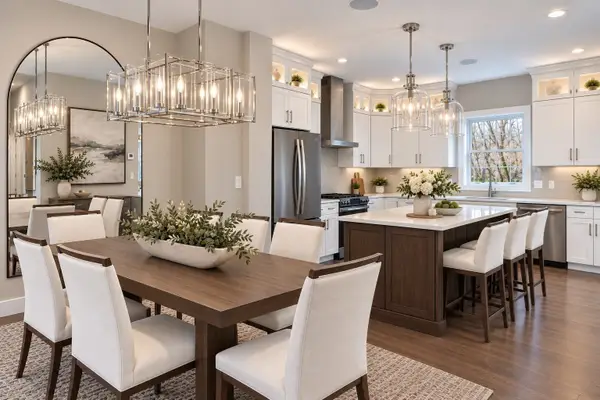 $719,900Active3 beds 3 baths1,870 sq. ft.
41 Elise Avenue #31, Londonderry, NH 03053
MLS# 73600841Listed by: Real Estate Results - New
 $719,900Active3 beds 3 baths1,870 sq. ft.
39 Elise Avenue #32, Londonderry, NH 03053
MLS# 73600843Listed by: Real Estate Results - New
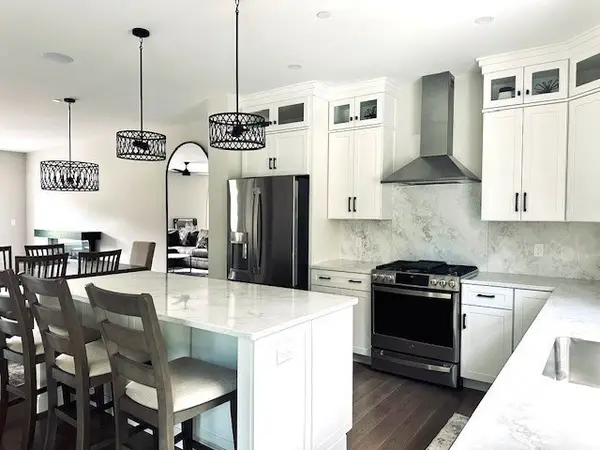 $754,900Active3 beds 3 baths1,870 sq. ft.
37 Elise Avenue #33, Londonderry, NH 03053
MLS# 73600846Listed by: Real Estate Results - New
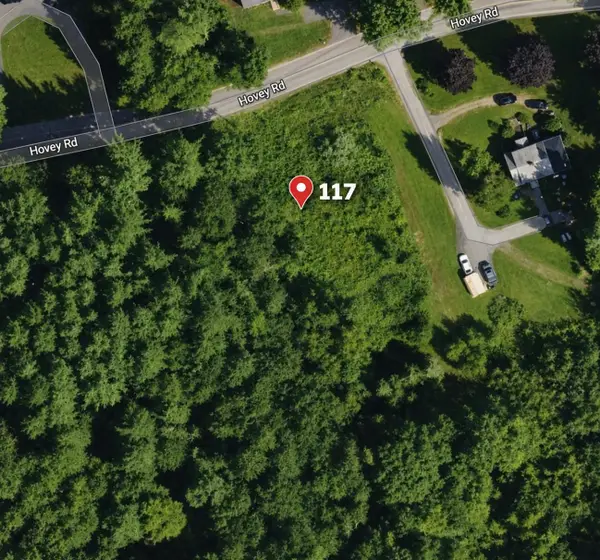 Listed by BHGRE$375,000Active6.14 Acres
117 Hovey Road, Londonderry, NH 03053
MLS# 5117389Listed by: BHGRE MASIELLO BEDFORD - New
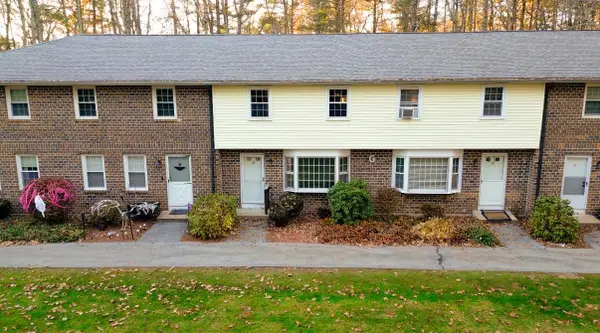 $377,000Active2 beds 2 baths1,220 sq. ft.
49 Oakridge Drive, Londonderry, NH 03053
MLS# 5117242Listed by: COLDWELL BANKER REALTY BEDFORD NH 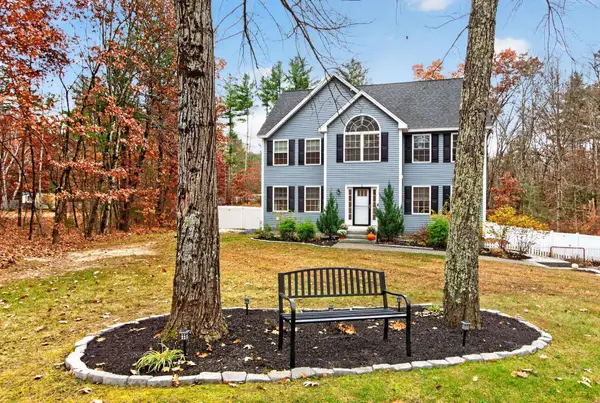 $849,900Pending4 beds 3 baths3,010 sq. ft.
2 Pine Street, Londonderry, NH 03053
MLS# 5117089Listed by: TESSA PARZIALE REAL ESTATE


Protect your home and budget from life's surprises with an Assurant Home Warranty, backed by a partner that supports you through every step of homeownership. Explore Plans.
© 2026 Better Homes and Gardens Real Estate LLC. An Anywhere Real Estate company. All rights reserved. Better Homes and Gardens® Real Estate is a registered trademark owned by Meredith Operations Corporation, licensed to Better Homes and Gardens Real Estate LLC and used with permission. Better Homes and Gardens Real Estate LLC fully supports the principles of the Fair Housing Act and the Equal Opportunity Act. Listing information is deemed reliable but is not guaranteed accurate.
Each office is independently owned and operated.
Any services or products provided by third parties are not provided by, affiliated with or related to Better Homes and Gardens Real Estate LLC, or its affiliated companies.